Save
Ask
Tour
Hide
Share
$269,899
New Listing

1707 HOOFPRINT COURT
FRUITLAND PARK, FL 34731

For Sale|Single Family Residence|Active
3
Beds
2
Total Baths
2
Full Baths
1,955
SqFt
$138
/SqFt
2016
Built
Subdivision:
FRUITLAND PARK GLEN PH 07 & 08
County:
Lake

Due to the health concerns created by Coronavirus we are offering personal 1-1 online video walkthough tours where possible.
Call Now: (407) 803-4049
Is this the listing for you? We can help make it yours.
(407) 803-4049
1707 HOOFPRINT COURT1707 HOOFPRINT COURT1707 HOOFPRINT COURT1707 HOOFPRINT COURT
Save
Ask
Tour
Hide
Share

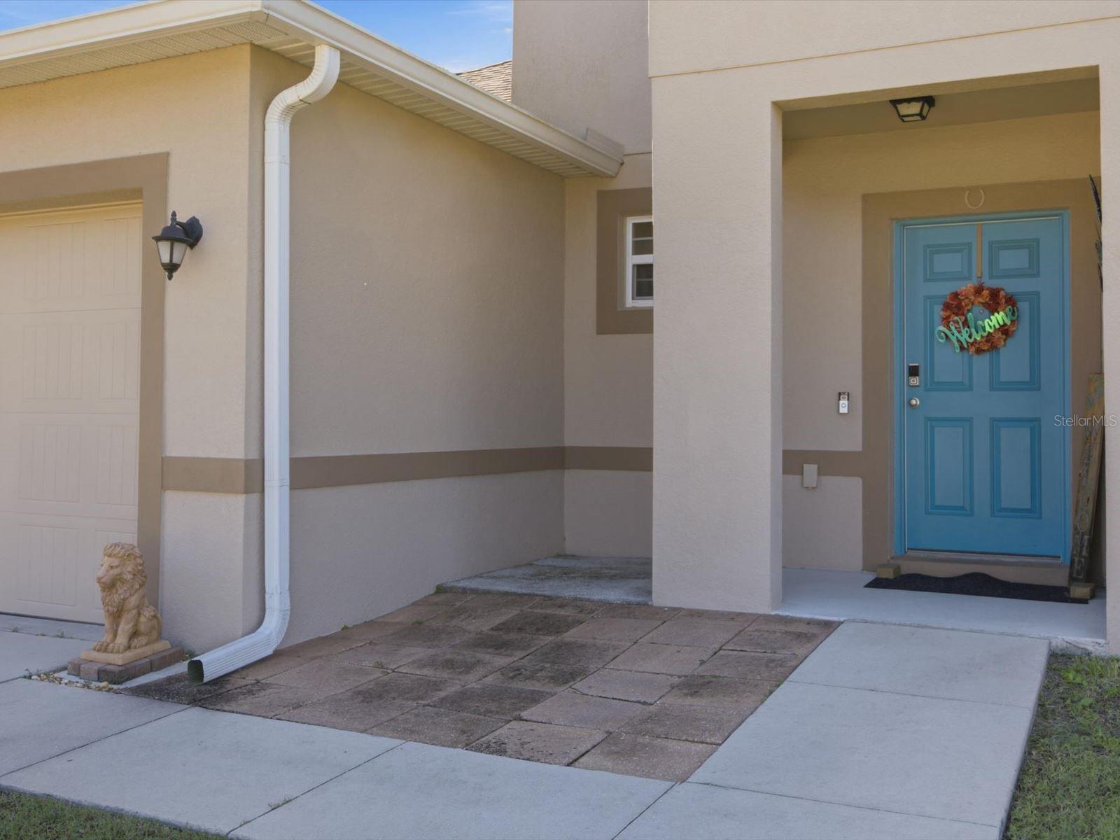
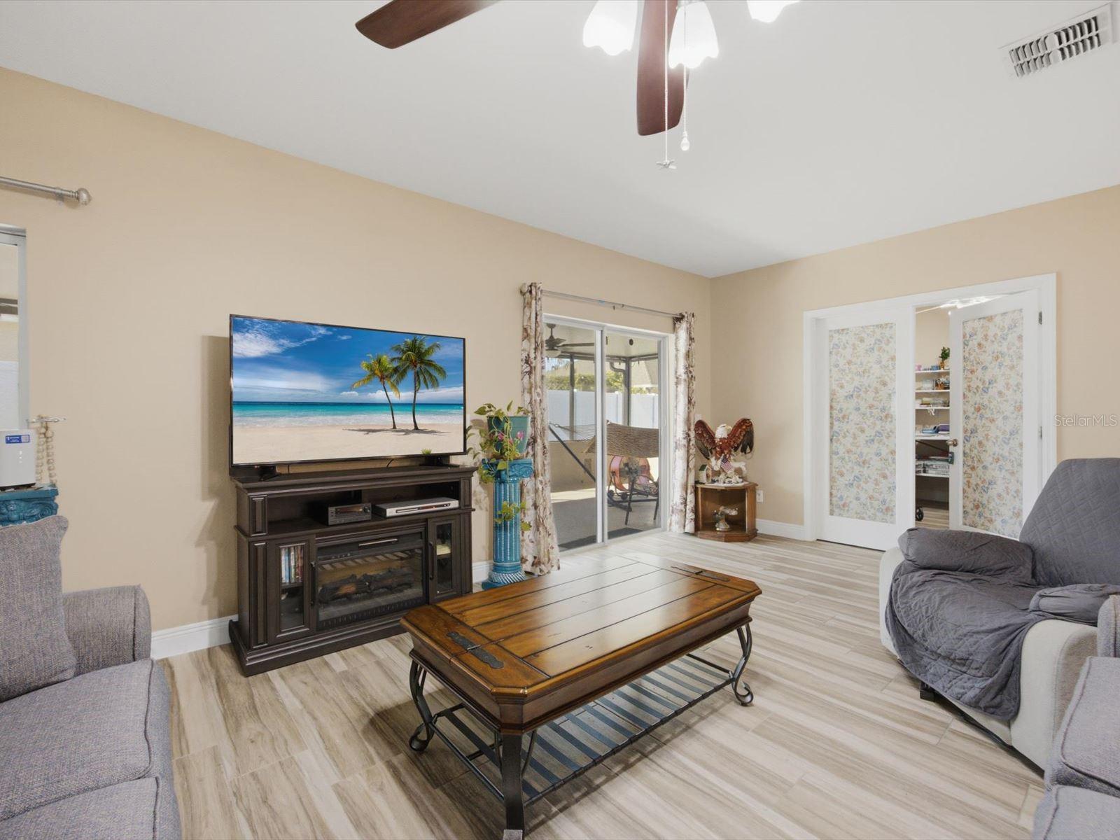
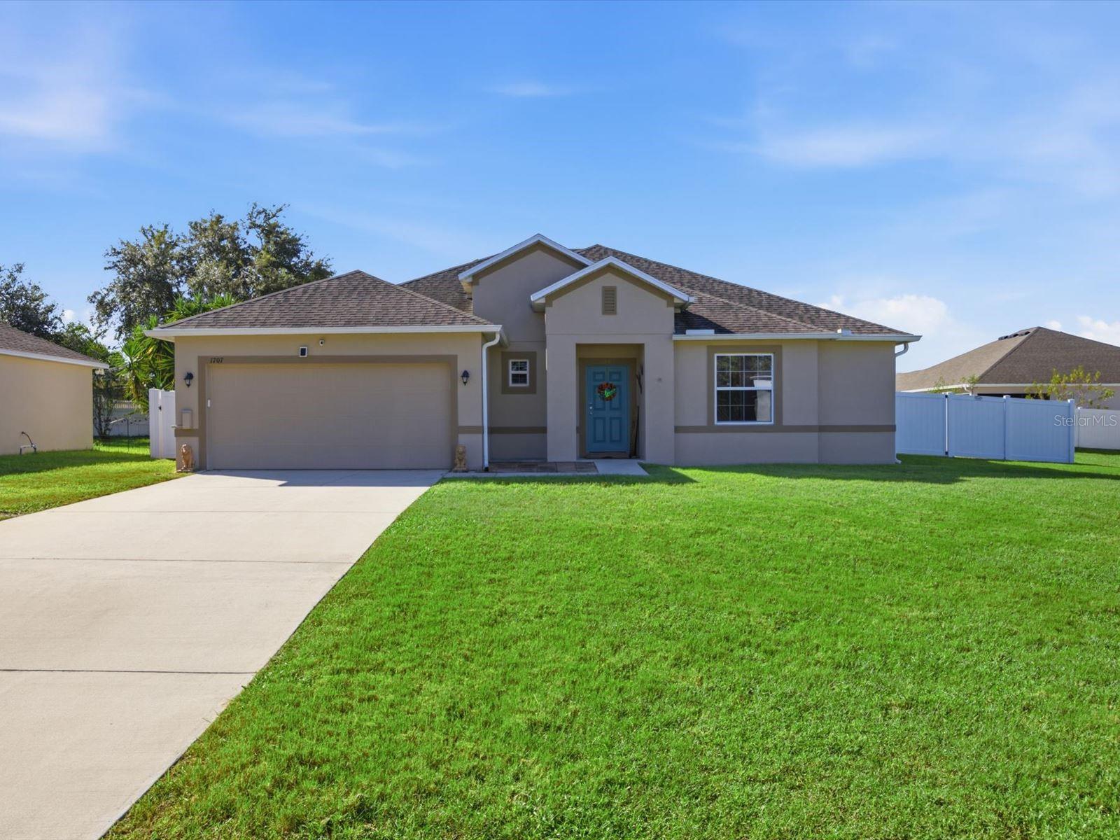
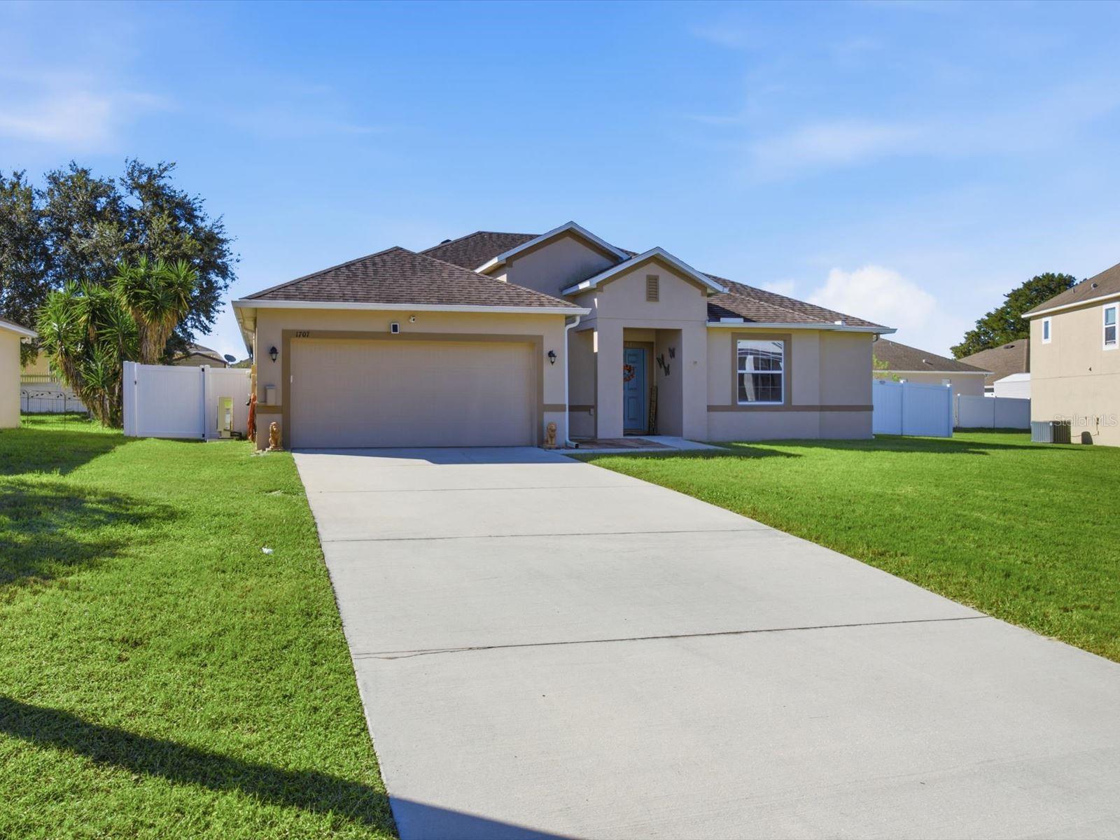
This lovely home is a rare find located on a cul-de-sac in a quiet family neighborhood. Move in ready with 3 bedrooms, 2 baths and an extra room with french doors that would make an excellent den/office or craft room. The home has a split floor plan offering some privacy. It features a oversize great room that has two sliding doors that open to a 50' x10' screened in lanai with insulated roof. A perfect spot for your morning coffee or place to read while enjoying the evening outside. The yard is fenced for privacy. The eat in kitchen is a delight with 42" cabinets, a back splash, and over counter lighting. Located within minutes for shopping and resturarants and close to main roads for all needs. Come see it today!

Save
Ask
Tour
Hide
Share
Listing Snapshot
Price 
$269,899
Days On Site 
0 Days
Bedrooms 
3
Inside Area (SqFt) 
1,955 sqft
Total Baths 
2
Full Baths 
2
Partial Baths 
N/A
Lot Size 
0.22 Acres
Year Built 
2016
MLS Number 
G5119219
Status 
Active
Property Tax 
$2,248.48
HOA/Condo/Coop Fees 
$33.33 monthly
Sq Ft Source 
Builder
Friends & Family
Recent Activity
4 hours agoListing updated with changes from the MLS
20 hours agoListing first seen on site
General Features
Acres 
0.22
Attached Garage 
Yes
Direction Faces 
North
Foundation 
Slab
Garage 
Yes
Garage Spaces 
2
Levels 
One
Number Of Stories 
1
Parking 
DrivewayGarage Door OpenerOff StreetAttached
Pets 
Cats OKDogs OK
Property Sub Type 
Single Family Residence
Security 
Secured Garage/ParkingSecurity LightsSecurity System
Sewer 
Septic Tank
SqFt Total 
2397
Style 
Ranch
Utilities 
Cable AvailableCable ConnectedPhone AvailableUnderground Utilities
Water Source 
Public
Zoning 
PUD
Interior Features
Appliances 
DishwasherDisposalElectric Water HeaterMicrowaveRangeRefrigerator
Cooling 
Central Air
Flooring 
Ceramic Tile
Furnished 
Unfurnished
Heating 
ElectricHeat Pump
Interior 
Built-in FeaturesCoffered Ceiling(s)Eat-in KitchenLaminate CountersOpen FloorplanStone CountersTray Ceiling(s)Walk-In Closet(s)
Laundry Features 
Electric Dryer HookupInsideLaundry RoomWasher Hookup
Balcony/Porch/Lanai 
Dimensions - 44x10Features - Ceiling Fan(s)
Bathroom 2 
Dimensions - 5x12Features - Double Vanity
Bedroom 2 
Dimensions - 11x13Features - Ceiling Fan(s)
Bedroom 3 
Dimensions - 11x12Features - Ceiling Fan(s)
Den 
Dimensions - 11x12Features - Ceiling Fan(s)
Dining Room 
Dimensions - 12x17
Foyer 
Dimensions - 5x9
Kitchen 
Dimensions - 13x13
Laundry 
Dimensions - 5x9
Living Room 
Dimensions - 25x14Features - Ceiling Fan(s)
Master Bathroom 
Features - Double Vanity
Master Bedroom 
Dimensions - 12x16Features - Ceiling Fan(s)
Save
Ask
Tour
Hide
Share
Exterior Features
Construction Details 
BlockConcreteStucco
Exterior 
LightingPrivate YardRain Gutters
Fencing 
FencedVinyl
Lot Features 
ClearedCul-De-SacLandscapedPaved
Patio And Porch 
CoveredEnclosedFront PorchRear Porch
Roof 
Shingle
Windows/Doors 
French DoorsSliding Doors
Community Features
Accessibility Features 
Accessible EntranceAccessible Approach with RampAccessible BedroomAccessible Full BathVisitor BathroomAccessible Hallway(s)Accessible KitchenAccessible Central Living AreaCentral Living Area
Association Amenities 
Park
Association Fee 
$400.0
Association Fee Frequency 
Annually
Community Features 
PlaygroundStreet Lights
MLS Area 
34731 - Fruitland Park
Township 
19S
Financing Terms Available 
CashConventionalFHAUSDA LoanVA Loan
Roads 
Paved
Schools
School District
Unknown
Elementary School
Fruitland Park Elem
Middle School
Carver Middle
High School
Leesburg High
Listing courtesy of KELLER WILLIAMS ELITE PARTNERS III REALTY (352) 267-2941


Listing information is provided by Participants of the Stellar MLS. IDX information is provided exclusively for personal, non-commercial use, and may not be used for any purpose other than to identify prospective properties consumers may be interested in purchasing. Information is deemed reliable but not guaranteed. Properties displayed may be listed or sold by various participants in the MLS Copyright 2026, Stellar MLS.
Last checked: 2026-10-24 10:52 AM EDT

Neighborhood & Commute
Source: Walkscore
Disclosure: Community information and market data powered by Constellation Data Labs. Information is deemed reliable but not guaranteed.
Save
Ask
Tour
Hide
Share