Save
Ask
Tour
Hide
Share
$863,000
4 Days On Site

6100 OCILLA LOOP
CLERMONT, FL 34714

For Sale|Single Family Residence|Active
3
Beds
3
Total Baths
2
Full Baths
1
Partial Bath
3,792
SqFt
$228
/SqFt
2016
Built
Subdivision:
GREENGROVE ESTATES
County:
Lake

Due to the health concerns created by Coronavirus we are offering personal 1-1 online video walkthough tours where possible.
Call Now: (407) 803-4049
Is this the listing for you? We can help make it yours.
(407) 803-4049
6100 OCILLA LOOP6100 OCILLA LOOP6100 OCILLA LOOP6100 OCILLA LOOP
Save
Ask
Tour
Hide
Share

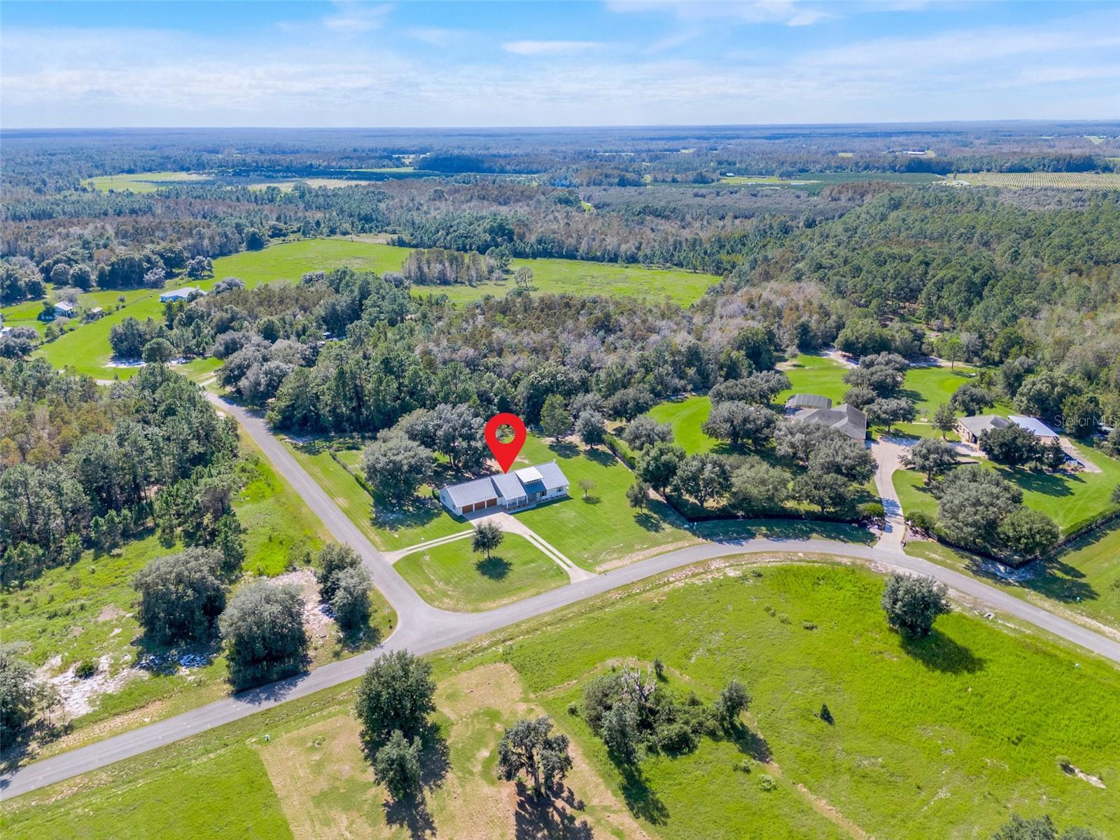
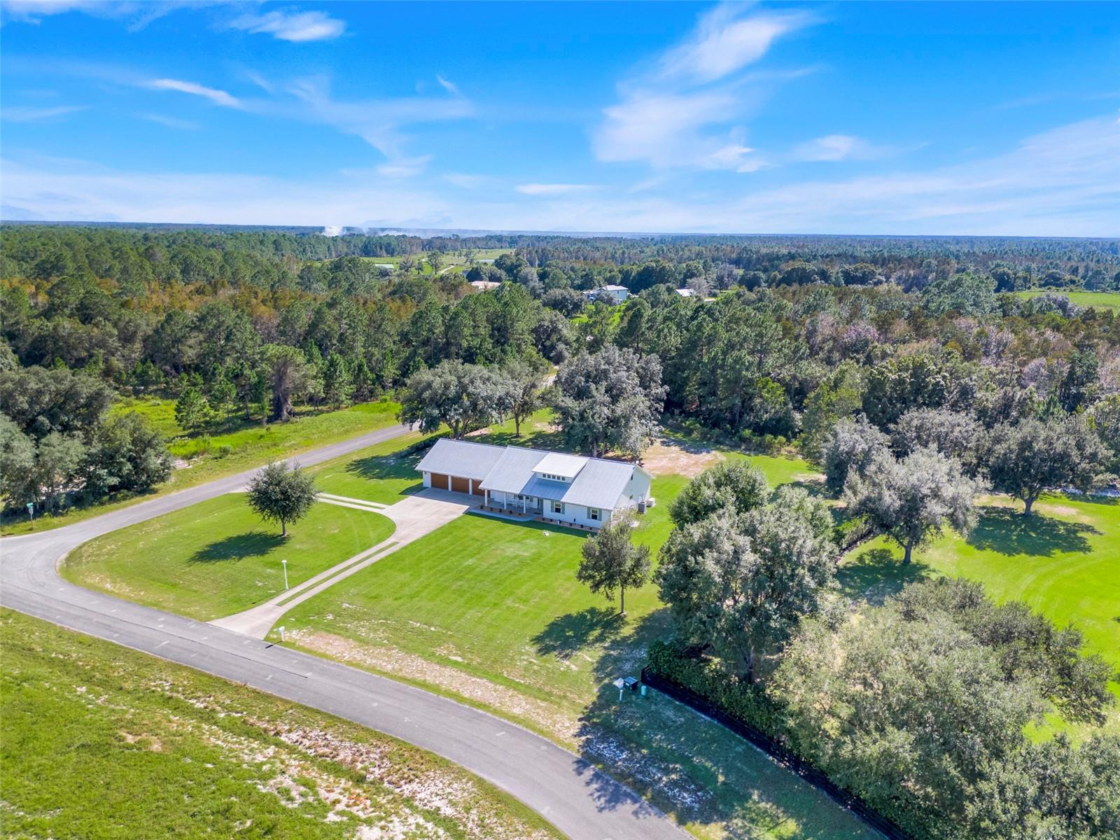
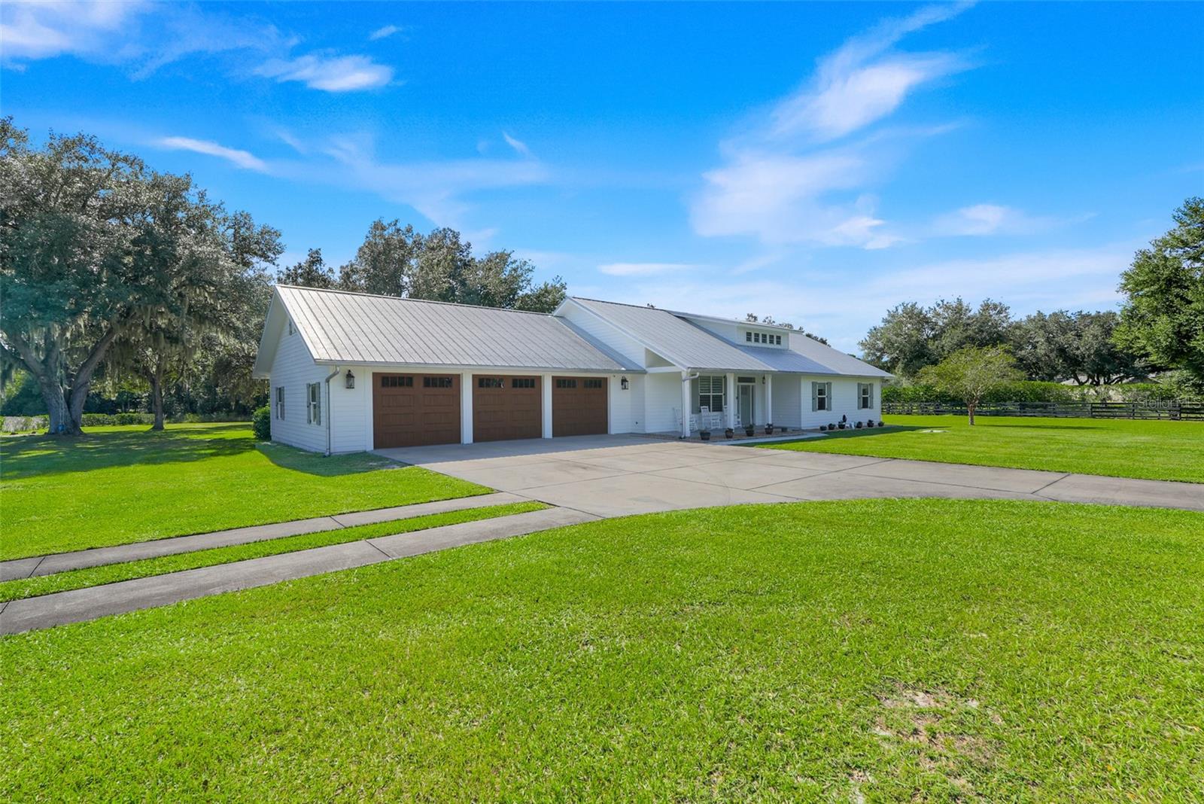
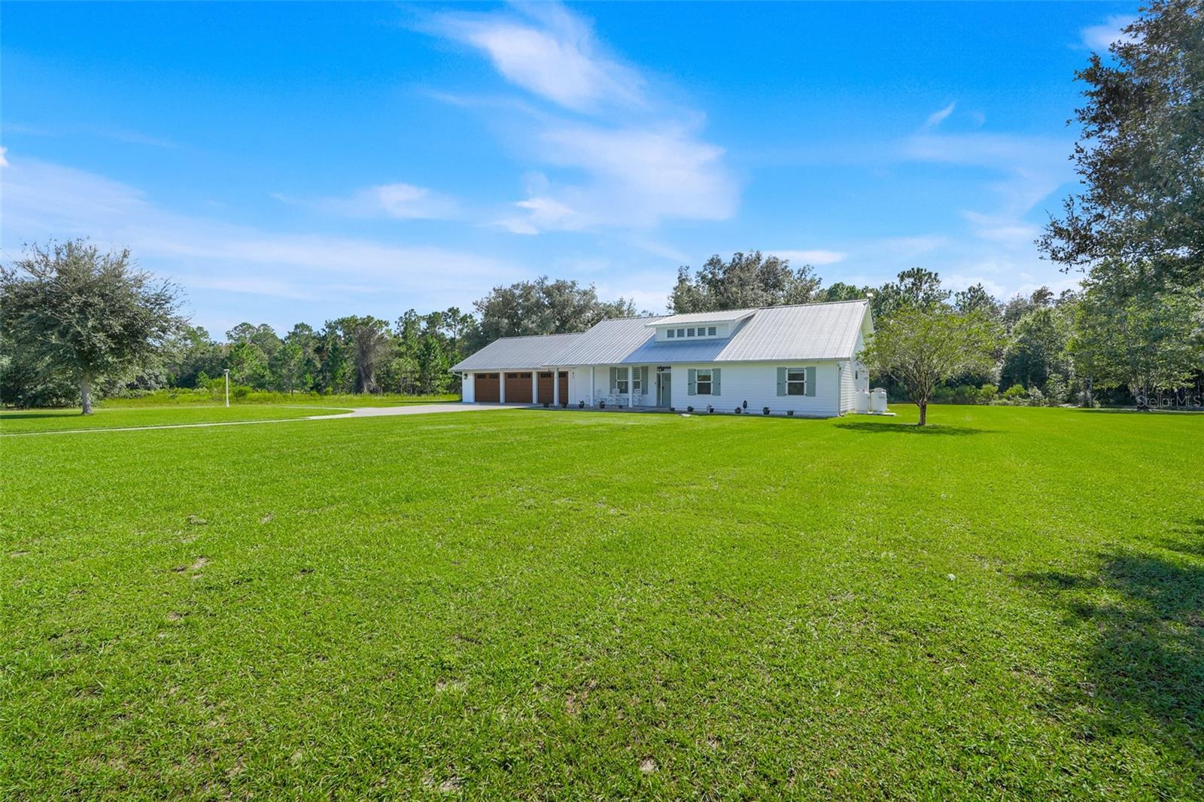
Discover this modern farmhouse with exceptional space, thoughtful craftsmanship, and charm in Greengrove Estates, a gated, horse-friendly community. Set on over 2 acres, this unique property features an inviting open floor plan, beautiful coffered ceilings, and a spacious kitchen designed for gathering and entertaining, complete with a gas range, walk-in pantry, and impressive 11-foot island. The primary suite includes a generous 15-foot walk-in closet and a beautifully appointed ensuite bath featuring a soaking tub, spacious shower with a rainfall showerhead, and recessed medicine cabinets with integrated electrical outlets. Upstairs, an expansive loft with over 1,000sf and an additional bonus room of nearly 500sf provide incredible flexibility for a media room, home office, gym, hobby space, or recreation area. Car enthusiasts, hobbyists, and those needing workspace will appreciate the impressive 1,384-square-foot drive-through garage, complete with a dedicated storage room, AC, an electric vehicle charger, and an integrated air-compression line. Additional highlights include a large, bright laundry room, an energy-efficient foamed attic designed to help maintain comfortable indoor temperatures and reduce cooling costs, shutters, 2x6 exterior framing walls, and a whole-house 22kW generator for added peace of mind. Enjoy the space and privacy of acreage living with the convenience of a gated community. A distinctive property offering room to spread out, work, entertain, and enjoy the modern farmhouse!

Save
Ask
Tour
Hide
Share
Listing Snapshot
Price 
$863,000
Days On Site 
4 Days
Bedrooms 
3
Inside Area (SqFt) 
3,792 sqft
Total Baths 
3
Full Baths 
2
Partial Baths 
1
Lot Size 
2.3 Acres
Year Built 
2016
MLS Number 
G5119302
Status 
Active
Property Tax 
$5,779.2
HOA/Condo/Coop Fees 
$18.75 monthly
Sq Ft Source 
Public Records
Friends & Family
Recent Activity
21 hours agoListing updated with changes from the MLS
yesterdayStatus changed to Active
4 days agoListing first seen on site
General Features
Acres 
2.3
Attached Garage 
Yes
Direction Faces 
Northeast
Foundation 
Slab
Garage 
Yes
Green Energy Efficient 
Appliances
Levels 
Two
Number Of Stories 
2
Parking 
Circular DrivewayDrivewayElectric Vehicle Charging Station(s)Garage Door OpenerAttached
Pets 
Yes
Property Sub Type 
Single Family Residence
Security 
Security System LeasedSmoke Detector(s)
Sewer 
Septic Tank
SqFt Total 
5610
Style 
CustomRanch
Utilities 
Electricity ConnectedPropaneWater Connected
Water Source 
PrivateWell
Zoning 
PUD
Interior Features
Appliances 
DishwasherDisposalDryerGas CooktopGas Water HeaterRangeRange HoodRefrigeratorWasherWater Softener
Cooling 
Central Air
Flooring 
Tile
Furnished 
Unfurnished
Heating 
Central
Interior 
Coffered Ceiling(s)High CeilingsOpen FloorplanStone CountersTray Ceiling(s)Walk-In Closet(s)
Laundry Features 
InsideLaundry Room
Window Features 
Window CoveringsShuttersWindow TreatmentsWood Frames
Bathroom 2 
Dimensions - 11x11Features - Double Vanity
Bedroom 2 
Dimensions - 11x12Features - Ceiling Fan(s)
Bedroom 3 
Dimensions - 11x14Features - Ceiling Fan(s)
Bonus Room 
Dimensions - 35x10
Dining Room 
Dimensions - 10x20
Great Room 
Dimensions - 18x20
Kitchen 
Dimensions - 12x20Features - Granite Counters, Kitchen Island
Loft 
Dimensions - 23x57
Master Bathroom 
Dimensions - 9x12Features - Double Vanity, Granite Counters
Master Bedroom 
Dimensions - 14x16Features - Ceiling Fan(s)
Office 
Dimensions - 11x7
Save
Ask
Tour
Hide
Share
Exterior Features
Construction Details 
Vinyl SidingFrame
Exterior 
LightingPrivate YardRain Gutters
Lot Features 
Corner Lot
Roof 
Metal
View 
GardenTrees/Woods
Waterview 
GardenTrees/Woods
Windows/Doors 
Window CoveringsShuttersWindow TreatmentsWood Frames
Community Features
Association Fee 
$225.0
Association Fee Frequency 
Annually
Community Features 
Gated
MLS Area 
34714 - Clermont
Township 
23S
Financing Terms Available 
CashConventionalVA Loan
Roads 
Asphalt
Horse Allowed 
Yes
Schools
School District
Unknown
Elementary School
Pine Ridge Elem
Middle School
Gray Middle
High School
South Lake High
Listing courtesy of LPT REALTY, LLC (786) 797-3197


Listing information is provided by Participants of the Stellar MLS. IDX information is provided exclusively for personal, non-commercial use, and may not be used for any purpose other than to identify prospective properties consumers may be interested in purchasing. Information is deemed reliable but not guaranteed. Properties displayed may be listed or sold by various participants in the MLS Copyright 2026, Stellar MLS.
Last checked: 2026-10-24 03:55 AM EDT

Neighborhood & Commute
Source: Walkscore
Disclosure: Community information and market data powered by Constellation Data Labs. Information is deemed reliable but not guaranteed.
Save
Ask
Tour
Hide
Share