
646 STRATFORD LANETHE VILLAGES, FL 32162
Due to the health concerns created by Coronavirus we are offering personal 1-1 online video walkthough tours where possible.
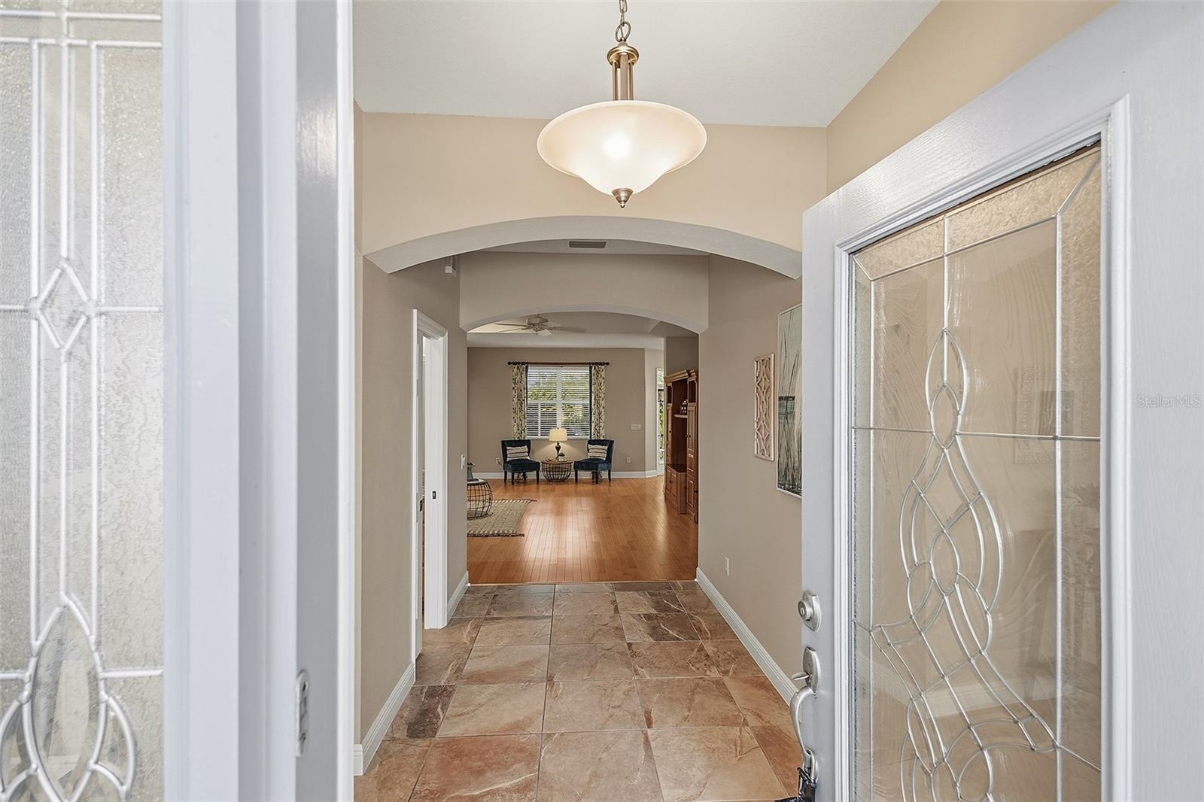
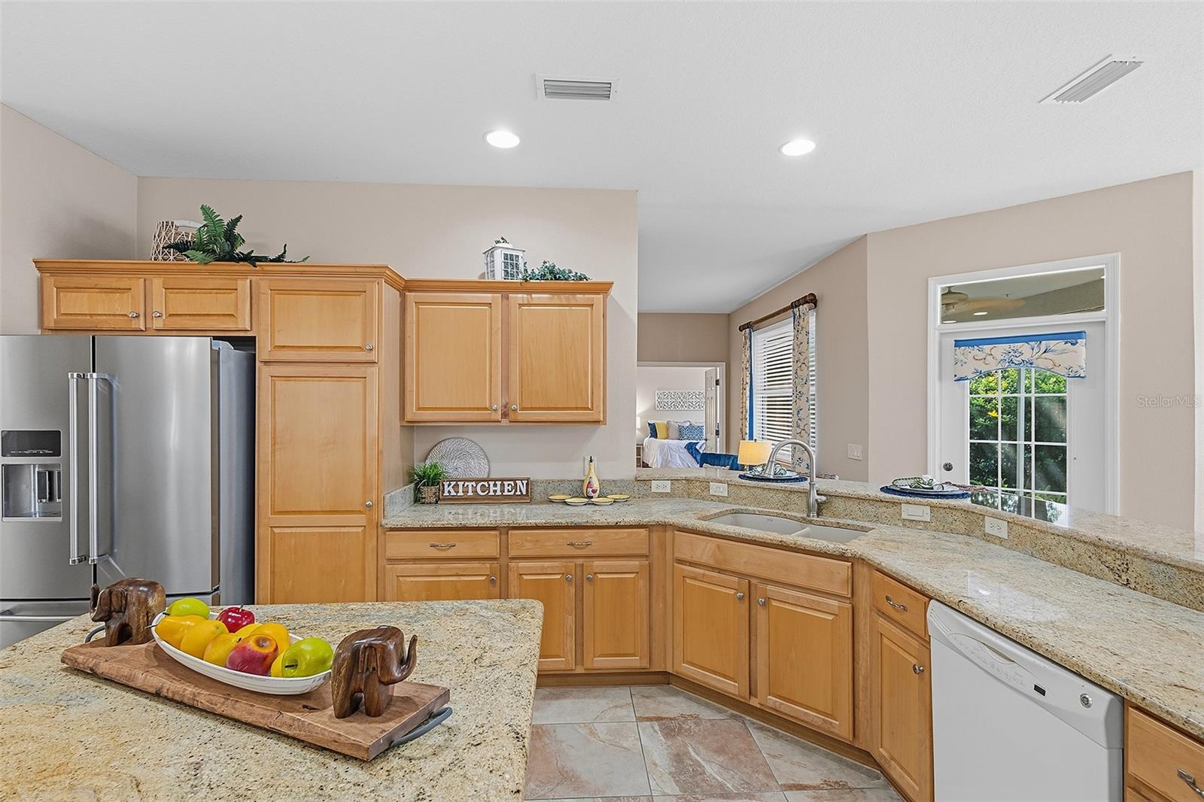
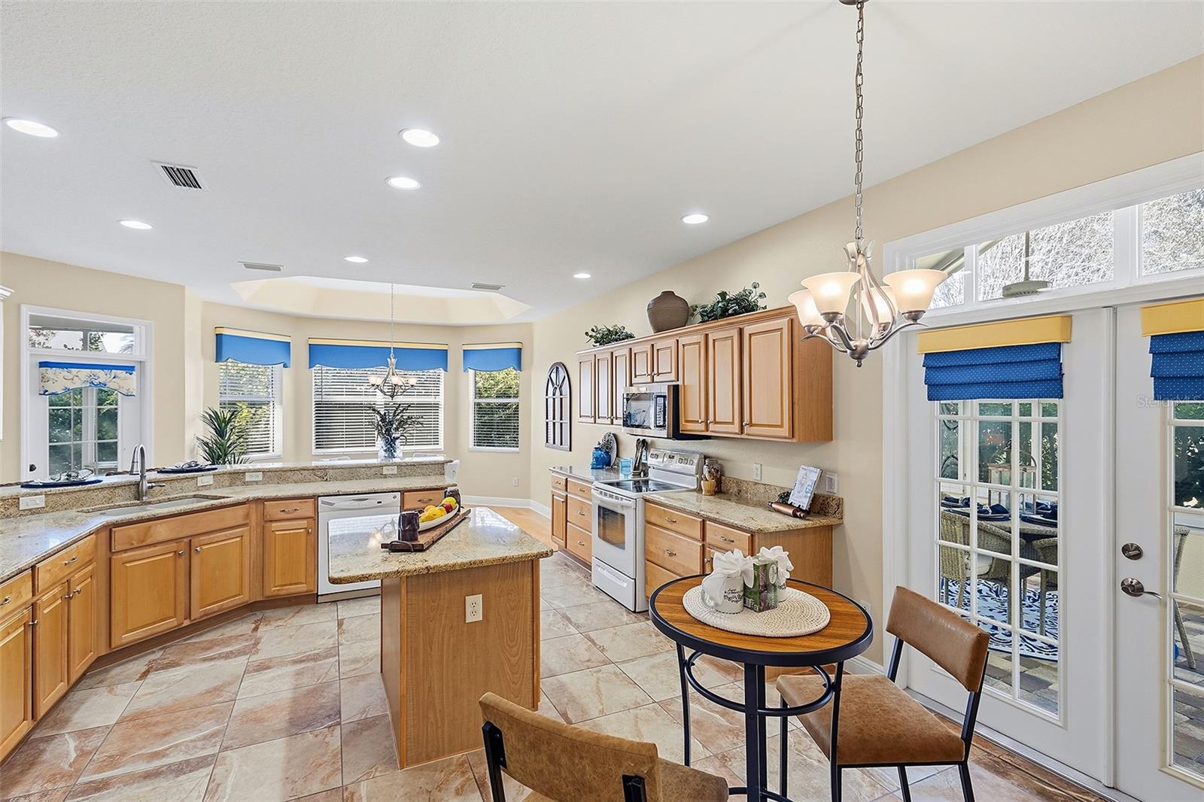
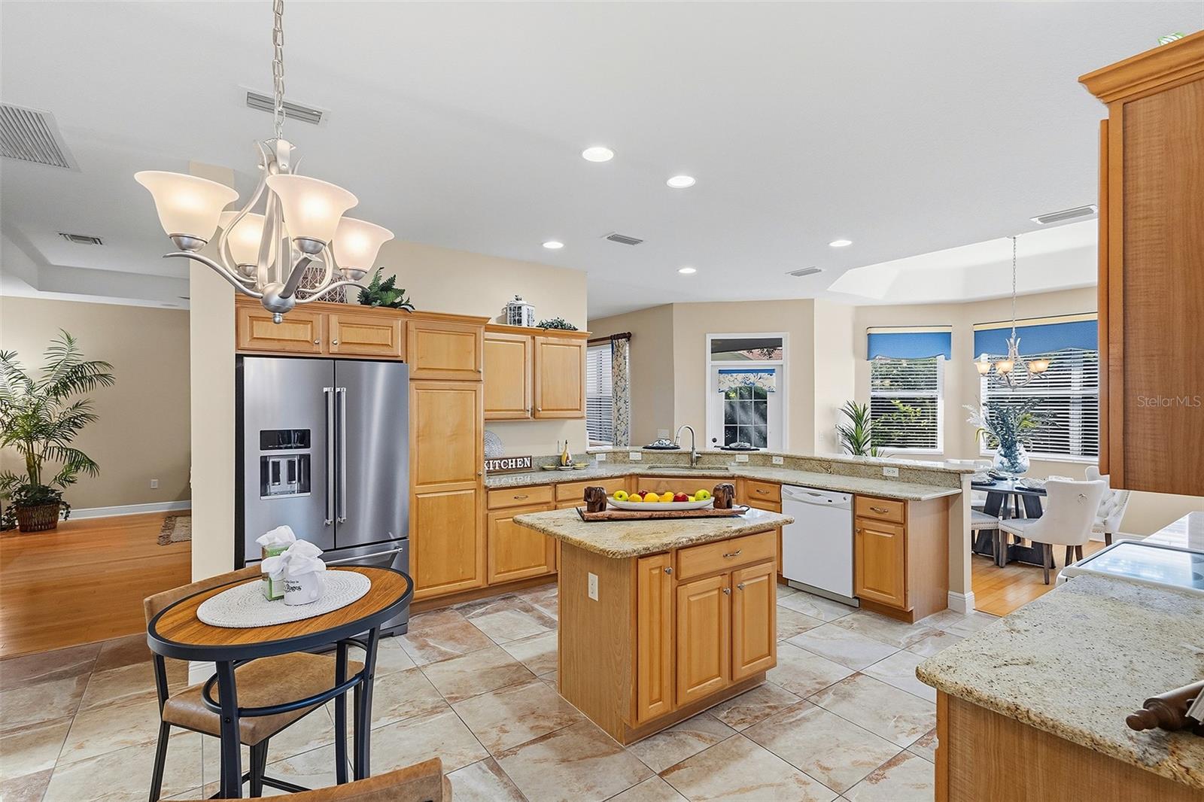
• BRIDGEPORT DESIGNER MODEL • PRIVATE CUL-DE-SAC LOCATION • VILLAGE OF BONNYBROOK • 3 BEDROOMS • 2.5 BATHS • APPROX. 2,027 SQ. FT. • 2-CAR + GOLF CART GARAGE• ROOF 2022 • HVAC 2015 • NO BOND BALANCE (APPROX. $4,000 SAVINGS) • NATURAL GAS • TANKLESS WATER HEATER • REAL HARDWOOD FLOORS • ENCLOSED AIR-COOLED LANAI • PRIVATE SCREENED PATIO Welcome home to this beautifully maintained BRIDGEPORT DESIGNER MODEL, ideally situated on a PRIVATE CUL-DE-SAC LOT in the desirable Village of BONNYBROOK in The Villages, Florida! Offering approximately 2,027 square feet of spacious living, this distinctive 3-bedroom, 2.5-bath home features a RARE HALF BATH, an exceptional feature in The Villages! Surrounded by lush, custom tropical landscaping, this property offers a wonderful combination of PRIVACY, COMFORT, and FLORIDA LIVING. Beautiful curb appeal welcomes you with a PAVERED DRIVEWAY, manicured landscaping, and an oversized TWO-CAR PLUS GOLF CART GARAGE. A decorative LEADED GLASS FRONT DOOR opens to a spacious interior featuring GORGEOUS REAL HARDWOOD FLOORS throughout the main living areas and bedrooms, with tile flooring in the entry and wet areas. The expansive OPEN LIVING AND DINING AREAS provide generous space for entertaining and everyday comfort. The thoughtfully designed kitchen features NATURAL GAS COOKING, an inviting breakfast nook, and a convenient BUILT-IN DESK AREA, perfect for organizing daily activities. French doors open to the ENCLOSED, AIR-COOLED LANAI, a delightful year-round retreat surrounded by tropical landscaping, complete with privacy shades and a pavered patio area. Just beyond the living room, an additional SCREENED PATIO offers a peaceful setting to enjoy fresh air, morning coffee, or evening relaxation, beautifully sheltered by mature landscaping and lush greenery. The spacious PRIMARY SUITE is a private retreat with charming BAY WINDOWS and ample room for a comfortable sitting area. The en-suite bath features a STEP-IN SHOWER and GENEROUS DOUBLE-SIDED WALK-IN CLOSET SPACE. Bedrooms 2 AND 3 enjoy a convenient JACK-AND-JILL-STYLE LAYOUT, providing comfortable accommodations for visiting family and guests. The additional HALF BATH offers a highly desirable convenience for visitors rarely found in homes throughout The Villages. Additional highlights include a NEWER ROOF (2022), HVAC (2015), NATURAL GAS UTILITIES, TANKLESS WATER HEATER, and NO REMAINING BOND BALANCE, representing approximately $4,000 in savings! Located in the sought-after VILLAGE OF BONNYBROOK, this home enjoys convenient access to LAKE SUMTER LANDING, shopping, dining, golf, recreation centers, swimming pools, and the many amenities that make The Villages lifestyle so special. If you are looking for a SPACIOUS DESIGNER HOME with an EXCEPTIONALLY PRIVATE SETTING, beautiful hardwood floors, versatile outdoor living spaces, and a RARE 2.5-BATH FLOOR PLAN, this lovely BRIDGEPORT is a MUST-SEE!
| 3 hours ago | Listing updated with changes from the MLS | |
| 7 hours ago | Listing first seen on site |

Listing information is provided by Participants of the Stellar MLS. IDX information is provided exclusively for personal, non-commercial use, and may not be used for any purpose other than to identify prospective properties consumers may be interested in purchasing. Information is deemed reliable but not guaranteed. Properties displayed may be listed or sold by various participants in the MLS Copyright 2026, Stellar MLS.
Last checked: 2026-11-12 09:03 PM EST
