Save
Ask
Tour
Hide
Share
$514,900
New Listing

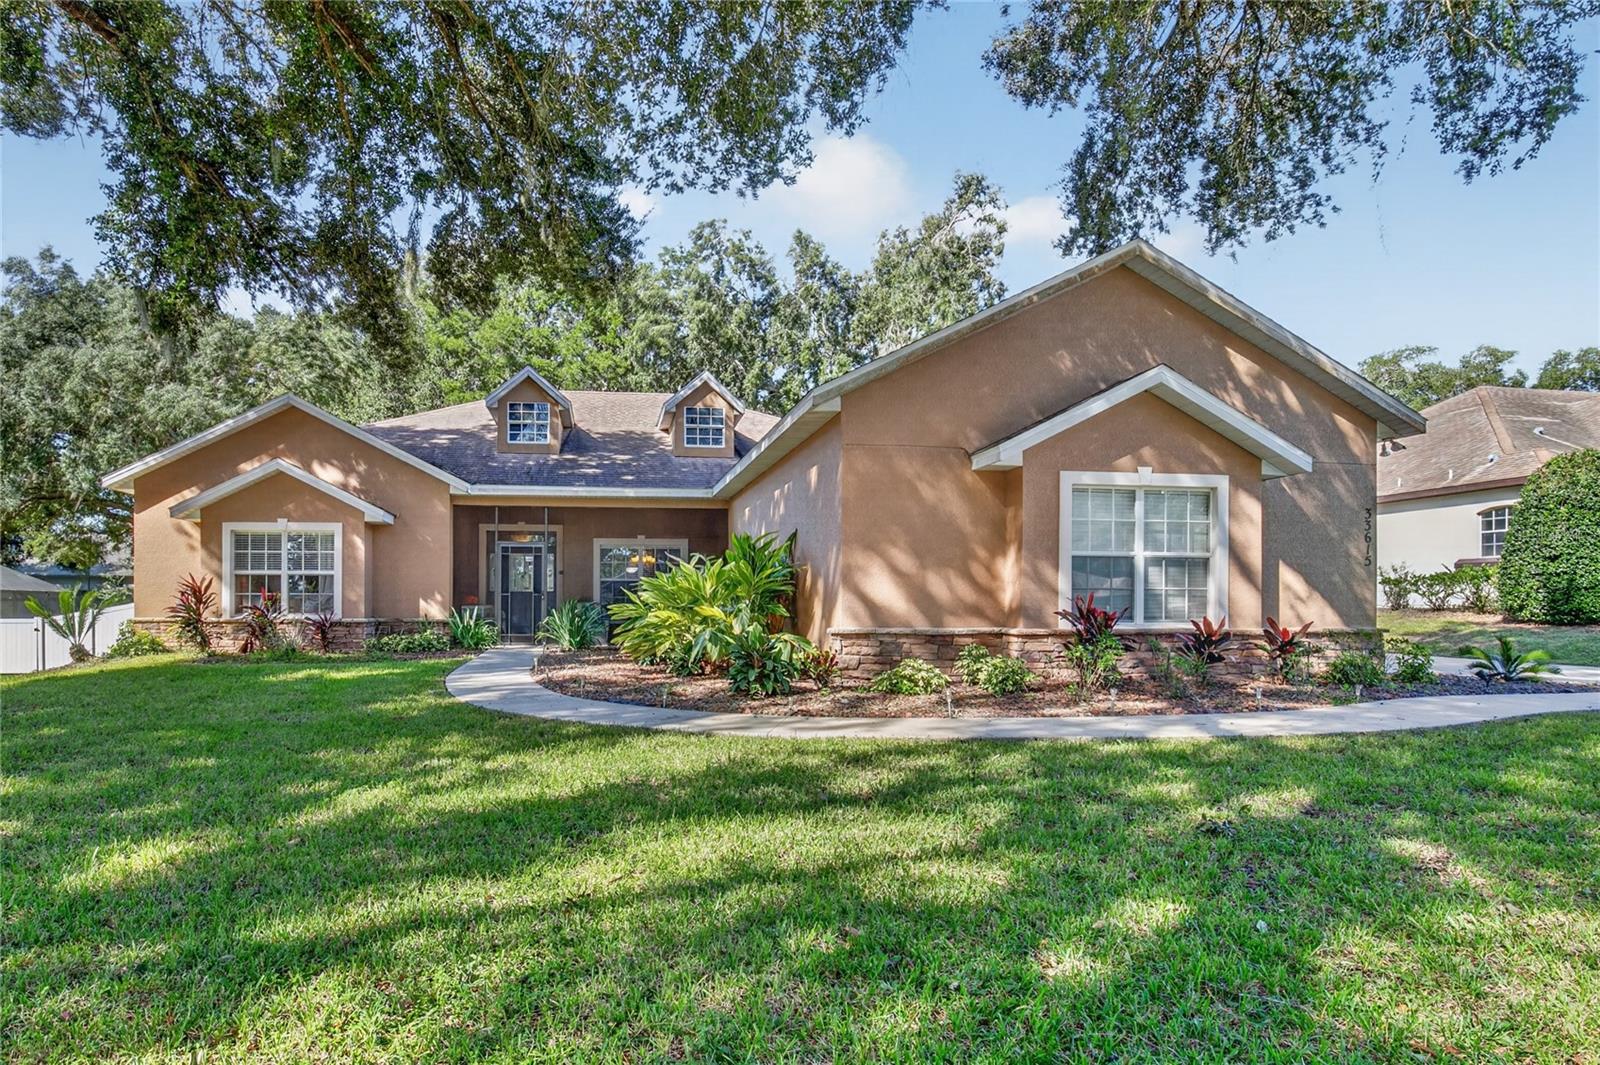
33615 LAKE MYRTLE BOULEVARD
LEESBURG, FL 34748

For Sale|Single Family Residence|Active
4
Beds
2
Total Baths
2
Full Baths
2,235
SqFt
$230
/SqFt
2004
Built
Subdivision:
LAKE MYRTLE SHORES SUB
County:
Lake

Due to the health concerns created by Coronavirus we are offering personal 1-1 online video walkthough tours where possible.
Call Now: (407) 803-4049
Is this the listing for you? We can help make it yours.
(407) 803-4049
33615 LAKE MYRTLE BOULEVARD33615 LAKE MYRTLE BOULEVARD33615 LAKE MYRTLE BOULEVARD33615 LAKE MYRTLE BOULEVARD
Save
Ask
Tour
Hide
Share

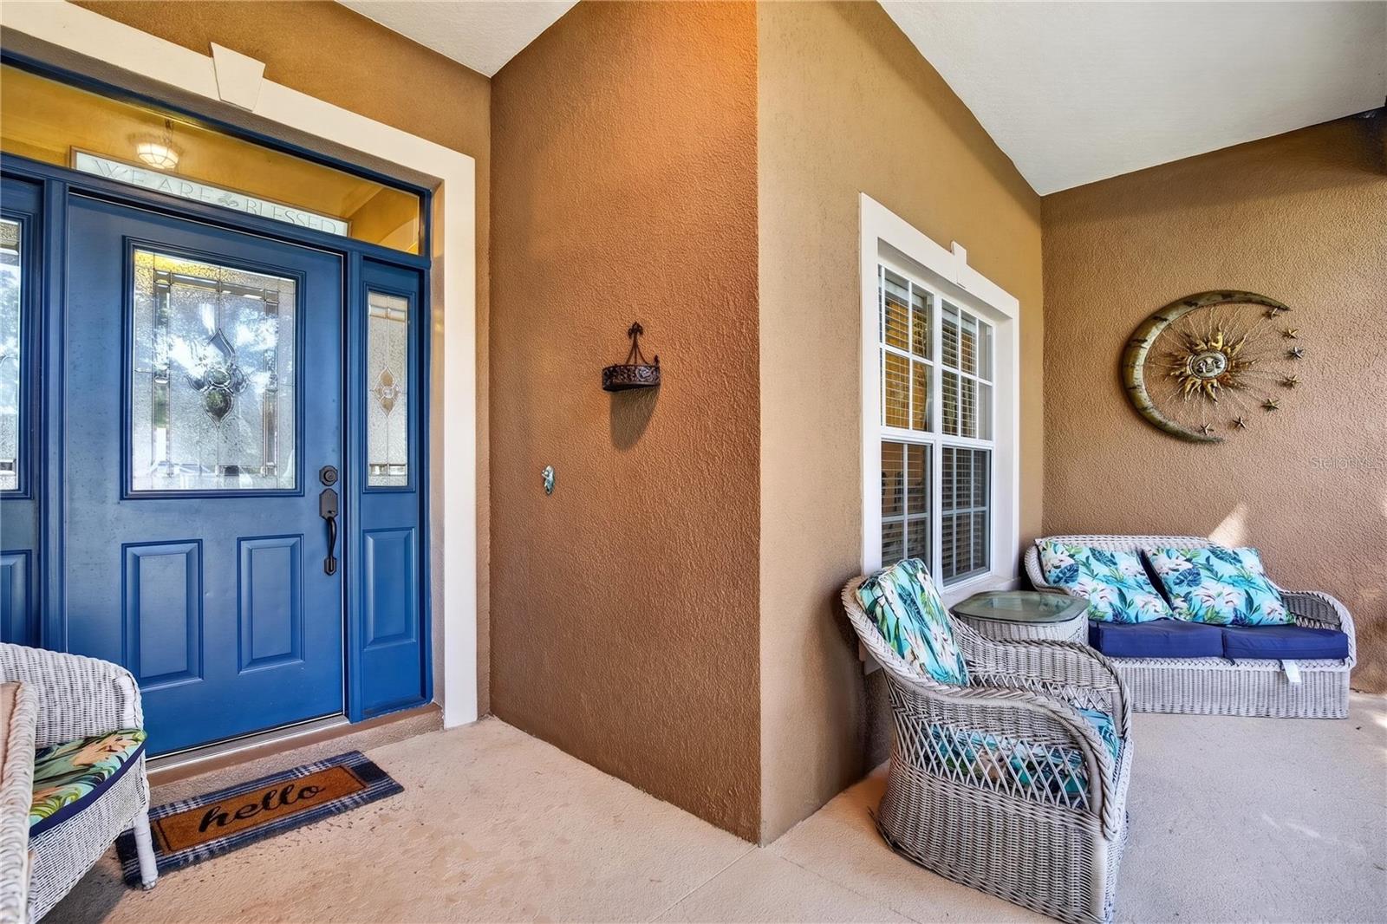
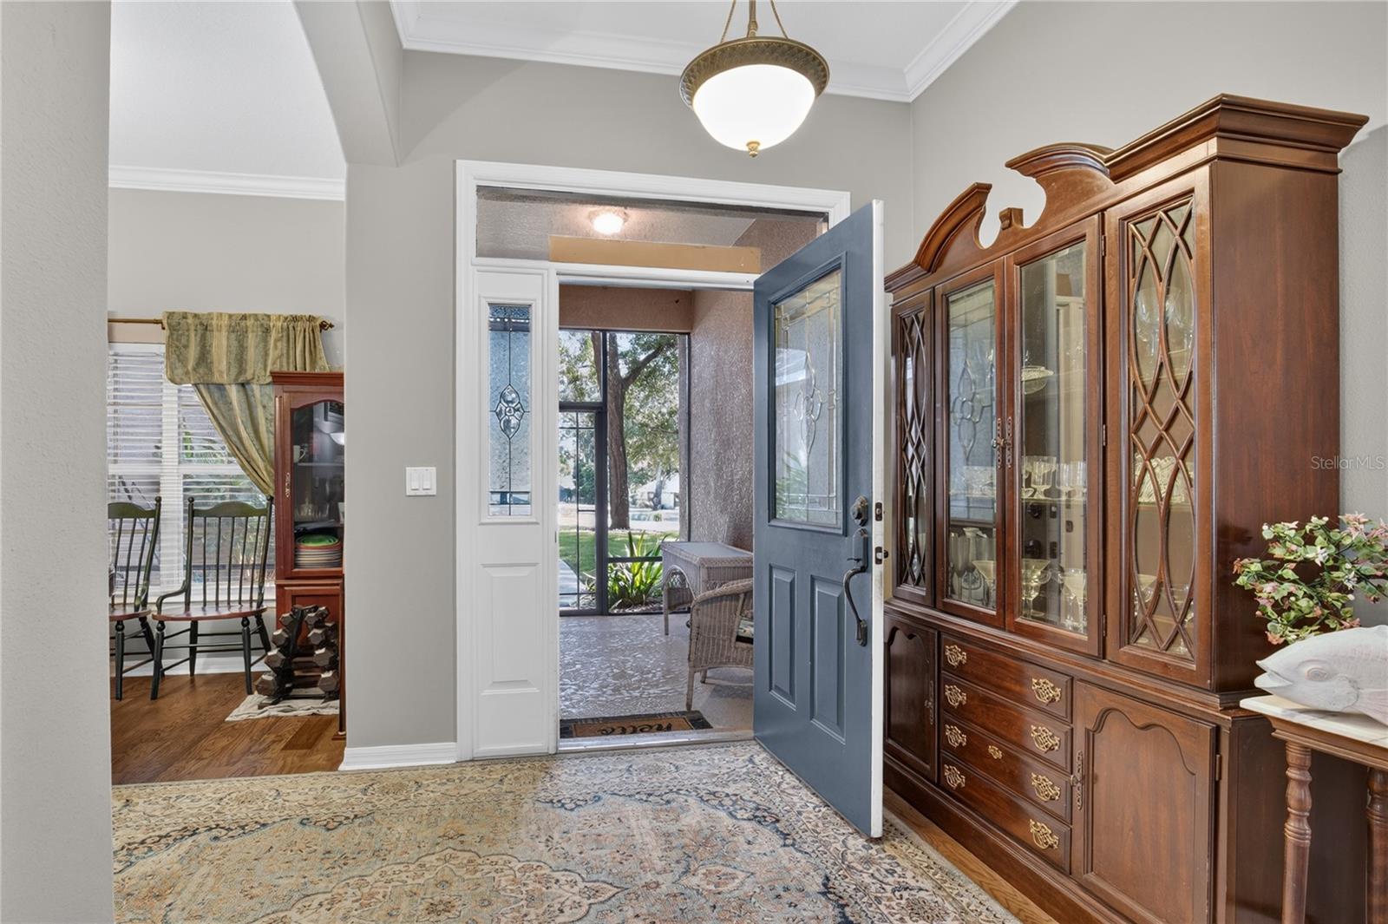
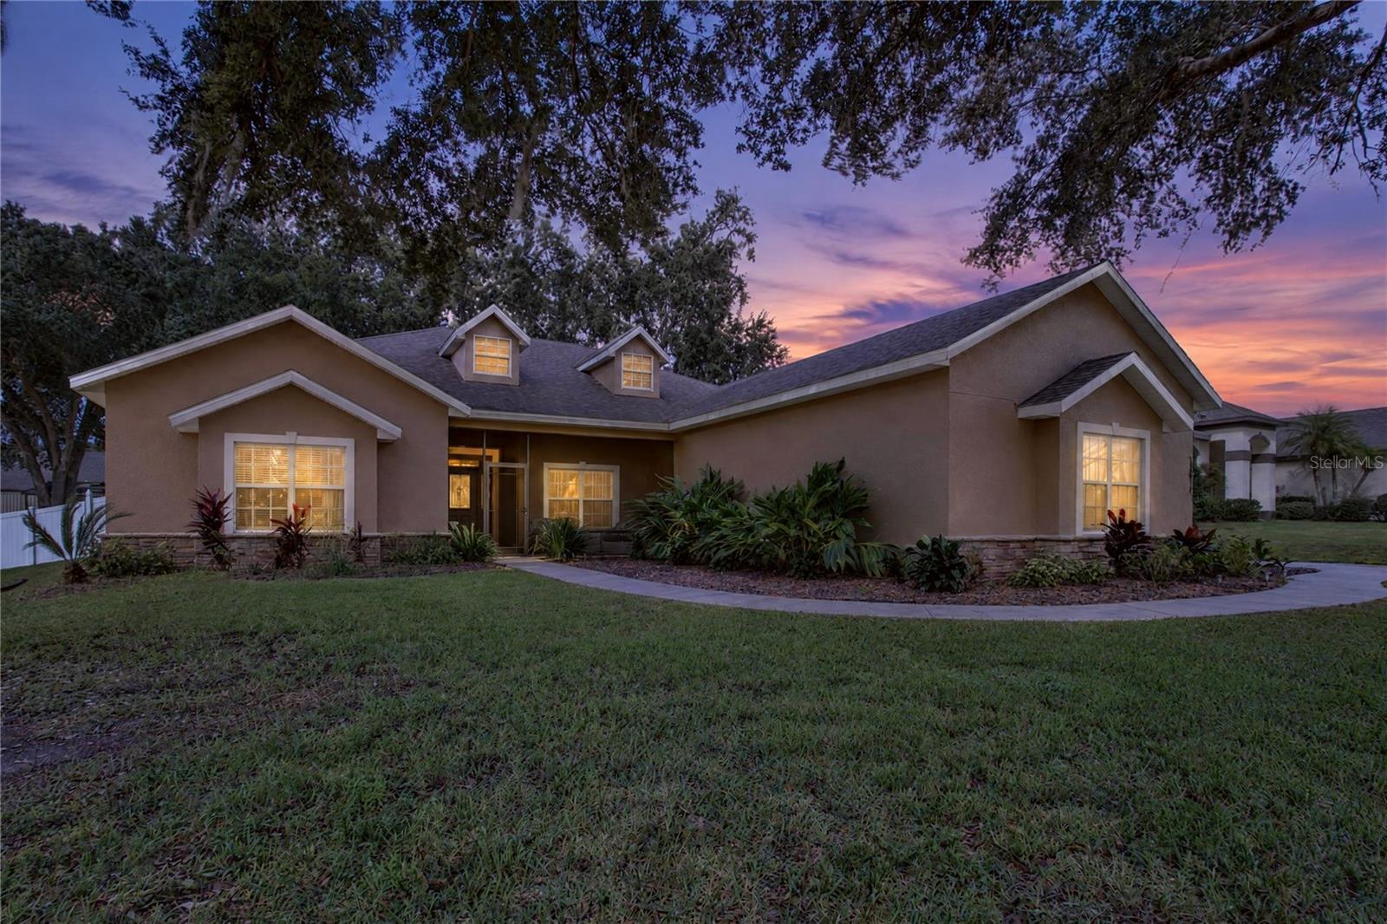
Find your escape and peacefully relax in this amazing home located in the Lake Myrtle Shores community! This four-bedroom, two bath home sits on 0.71 acres FULLY FENCED IN! Upon opening the front door, you are greeted with beautiful hardwood floors and a spacious, open concept living room. The kitchen features wood cabinets, solid-surface counter tops, stainless steel appliances and a kitchen/dining area with great pool views. The primary bedroom is MASSIVE with elevated ceilings, great light exposure and two walk-in closets. The primary bathroom has a standalone shower, tub and dual sinks. Exiting to the rear patio, you will be greeted with a feeling of seclusion and privacy, with a brilliant view of the entire property. Two sheds allow equipment storage or a potential workshop area. Enjoy the peace and comforts of your own private pool, featuring underwater lighting and elegant waterfalls! The entire pool area is enclosed in screen and vinyl fencing on either side of the property gives you a sense of privacy. There's also private, community boat access at the end of the neighborhood that allows you onto Lake Myrtle. ROOF 2021, HVAC 2024, POOL PUMP 2024. Do not miss your chance to see this stunning home in a great location! 10 Minutes from The Villages, 20 Minutes to I-75 and a short drive to Fruitland Park and Leesburg!

Save
Ask
Tour
Hide
Share
Listing Snapshot
Price 
$514,900
Days On Site 
0 Days
Bedrooms 
4
Inside Area (SqFt) 
2,235 sqft
Total Baths 
2
Full Baths 
2
Partial Baths 
N/A
Lot Size 
0.71 Acres
Year Built 
2004
MLS Number 
G5119615
Status 
Active
Property Tax 
$3,724.2
HOA/Condo/Coop Fees 
$41.67 monthly
Sq Ft Source 
Public Records
Friends & Family
Recent Activity
2 hours agoListing updated with changes from the MLS
7 hours agoListing first seen on site
General Features
Acres 
0.71
Attached Garage 
Yes
Direction Faces 
East
Foundation 
Slab
Garage 
Yes
Garage Spaces 
3
Levels 
One
Number Of Stories 
1
Parking 
DrivewayGarage Door OpenerGarage Faces SideOversizedAttached
Pets 
Cats OKDogs OK
Property Sub Type 
Single Family Residence
Sewer 
Septic Tank
Special Circumstances 
Probate Listing
SqFt Total 
3436
Utilities 
Cable AvailableCable ConnectedElectricity ConnectedWater Connected
Water Source 
PrivateWell
Zoning 
RP
Interior Features
Appliances 
DishwasherDisposalMicrowaveRefrigerator
Cooling 
Central Air
Flooring 
Hardwood
Furnished 
Unfurnished
Heating 
Electric
Interior 
Eat-in KitchenHigh CeilingsWalk-In Closet(s)
Laundry Features 
Inside
Window Features 
Window CoveringsWindow Treatments
Balcony/Porch/Lanai 
Dimensions - 12x14
Bedroom 2 
Dimensions - 13x12
Bedroom 3 
Dimensions - 12x11
Bedroom 4 
Dimensions - 11x11
Dinette 
Dimensions - 10x9
Dining Room 
Dimensions - 12x10
Kitchen 
Dimensions - 14x13Features - Breakfast Bar
Living Room 
Dimensions - 21x17
Master Bathroom 
Features - Double Vanity
Master Bedroom 
Dimensions - 19x16
Save
Ask
Tour
Hide
Share
Exterior Features
Construction Details 
BlockStucco
Exterior 
Awning(s)LightingPrivate YardRain Gutters
Fencing 
Chain LinkVinyl
Lot Features 
LandscapedPaved
Other Structures 
Shed(s)
Patio And Porch 
CoveredFront PorchScreened
Pool Features 
In GroundGunitePool SweepScreen EnclosureWaterfallPrivate
Private Pool 
Yes
Roof 
Shingle
View 
Trees/Woods
Waterfront Features 
Lake Privileges
Waterview 
Trees/Woods
Windows/Doors 
Window CoveringsWindow Treatments
Community Features
Association Fee 
$500.0
Association Fee Frequency 
Annually
MLS Area 
34748 - Leesburg
Township 
19S
Financing Terms Available 
CashConventionalFHAVA Loan
Roads 
Paved
Schools
School District
Unknown
Elementary School
Leesburg Elementary
Middle School
Carver Middle
High School
Leesburg High
Listing courtesy of PICKET FENCE REALTY LLC (352) 801-5594


Listing information is provided by Participants of the Stellar MLS. IDX information is provided exclusively for personal, non-commercial use, and may not be used for any purpose other than to identify prospective properties consumers may be interested in purchasing. Information is deemed reliable but not guaranteed. Properties displayed may be listed or sold by various participants in the MLS Copyright 2026, Stellar MLS.
Last checked: 2026-10-29 06:36 PM EDT

Neighborhood & Commute
Source: Walkscore
Disclosure: Community information and market data powered by Constellation Data Labs. Information is deemed reliable but not guaranteed.
Save
Ask
Tour
Hide
Share