Save
Ask
Tour
Hide
Share
$1,549,000
9 Days On Site

15928 CITRUS KNOLL DRIVE
WINTER GARDEN, FL 34787

For Sale|Single Family Residence|Active
6
Beds
6
Total Baths
5
Full Baths
1
Partial Bath
4,930
SqFt
$314
/SqFt
2015
Built
Subdivision:
HICKORY HAMMOCK PH 1D
County:
Orange

Due to the health concerns created by Coronavirus we are offering personal 1-1 online video walkthough tours where possible.
Call Now: (407) 803-4049
Is this the listing for you? We can help make it yours.
(407) 803-4049
15928 CITRUS KNOLL DRIVE15928 CITRUS KNOLL DRIVE15928 CITRUS KNOLL DRIVE15928 CITRUS KNOLL DRIVE
Save
Ask
Tour
Hide
Share

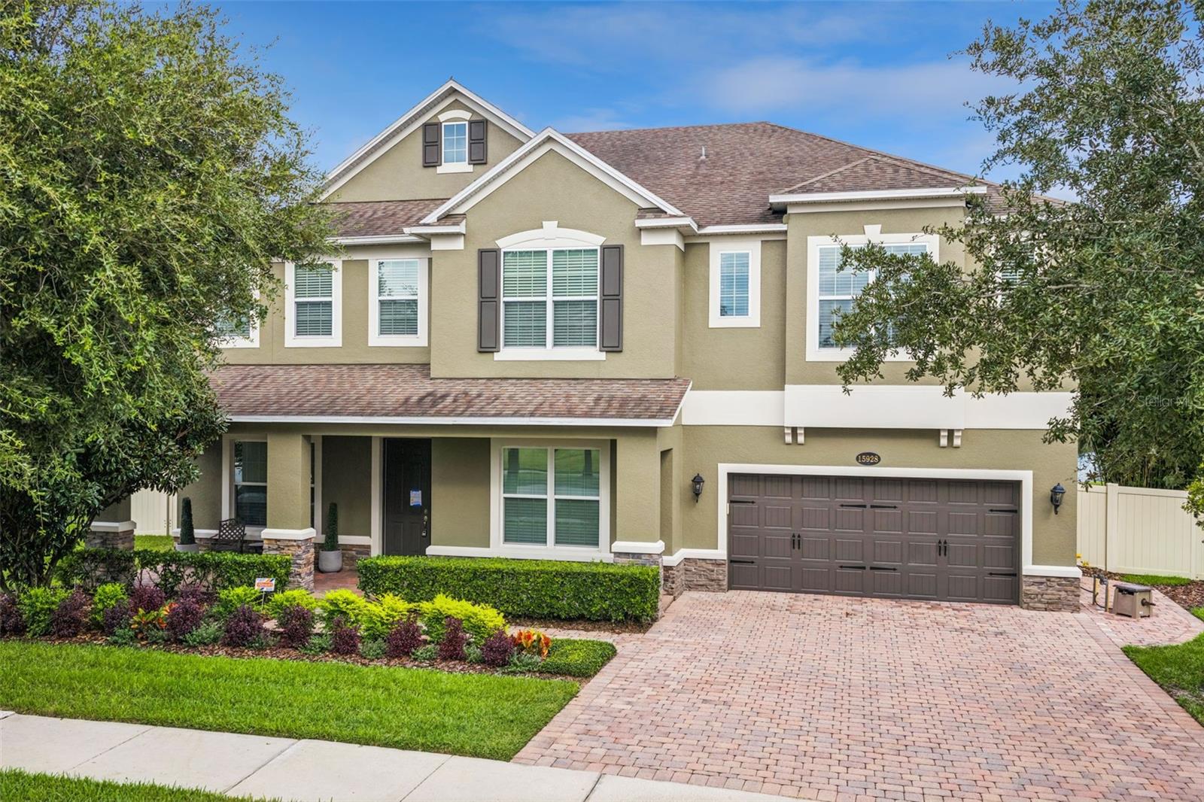
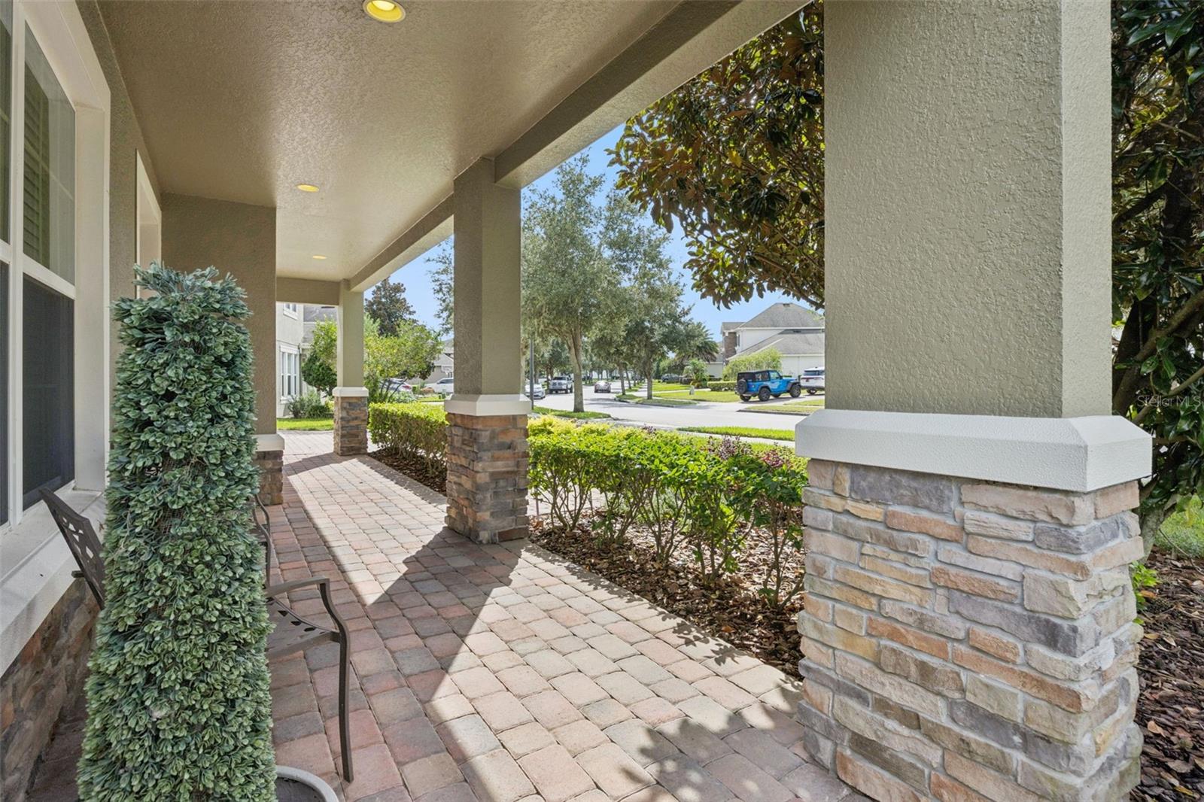
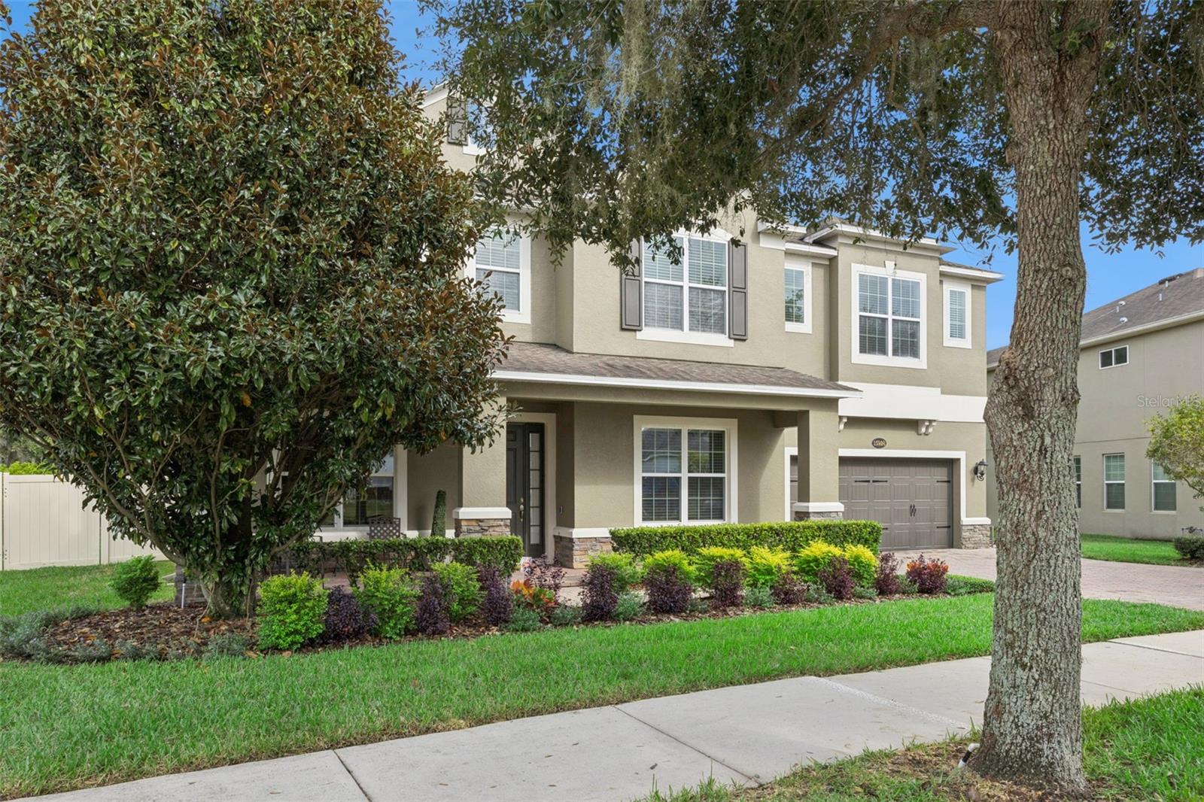
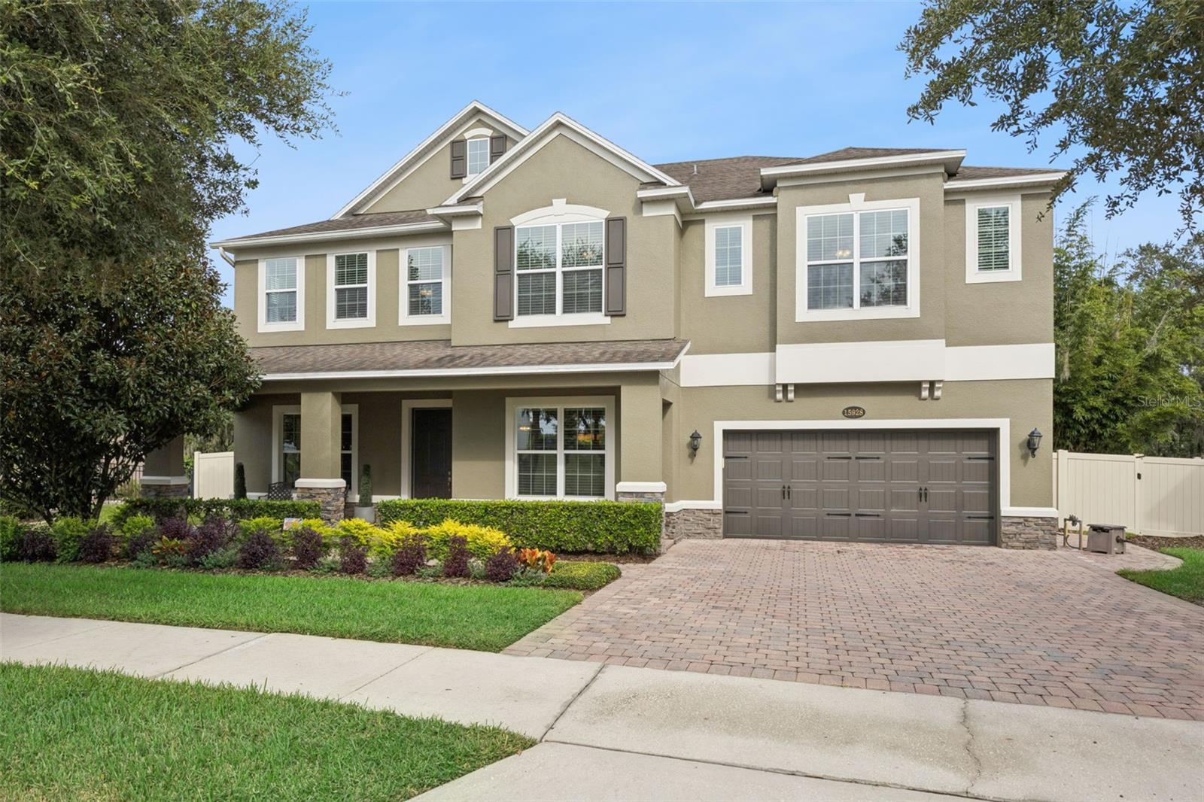
Virtually Staged. LUXURY LAKEFRONT LIVING AT ITS FINEST! Welcome to 15928 Citrus Knoll Drive, Winter Garden, FL 34787, an exceptional lakefront residence offering an impressive combination of elegance, space, and an extraordinary natural setting. Situated along the shores of Lake Burnett, a private conservation lake surrounded by majestic old oak trees draped in beautiful Spanish moss, this remarkable property offers a peaceful and picturesque backdrop for luxury living. Featuring 6 spacious bedrooms, and 5 1/2 bathrooms, this expansive home is thoughtfully designed for entertaining and comfortable everyday living. The interior showcases ceramic tile flooring throughout the entire first floor, elegant crown molding, and freshly painted walls in a neutral palette. The chef-inspired kitchen is sure to impress, featuring GE stainless steel appliances, a double oven, vent hood, and expansive counter space and storage, ideal for preparing meals and entertaining. Formal living and dining spaces provide an elegant setting for special occasions, while an additional butler's bar offers even more room to entertain. The luxurious primary suite offers a private retreat, complete with a screened-in balcony overlooking the majestic oak trees and serene waters of Lake Burnett. Enjoy your morning coffee or unwind in the evening while taking in the beautiful natural surroundings. The spacious primary bath features dual vanities, a large walk-in shower, and a relaxing soaking tub. The thoughtfully designed bedroom layout offers exceptional flexibility, including a convenient first-floor guest bedroom with en-suite bathroom access, ideal for visitors or multigenerational living. Two additional bedrooms feature private en-suite bathrooms and walk-in closets, providing comfort and privacy for family members and guests alike. The expansive bonus room, complete with its own bar area, creates the ultimate entertainment destination and offers endless possibilities as a game or media room. Beyond the home, enjoy an exceptional gated community lifestyle which Hickory Hammock offers, with amenities including a community fishing dock, tennis courts, clubhouse, and fitness center. The crown jewel of this property is undoubtedly its setting on Lake Burnett, where mature oak trees, graceful Spanish moss, and the peaceful conservation lake create a truly special Florida lifestyle. A rare opportunity to experience elegant lakefront living, generous entertaining spaces, and exceptional community amenities in desirable Winter Garden. This is more than a home—it's a lifestyle! (Roof 2015, A/C 2015/2025, Water Heaters 2023).

Save
Ask
Tour
Hide
Share
Listing Snapshot
Price 
$1,549,000
Days On Site 
9 Days
Bedrooms 
6
Inside Area (SqFt) 
4,930 sqft
Total Baths 
6
Full Baths 
5
Partial Baths 
1
Lot Size 
0.31 Acres
Year Built 
2015
MLS Number 
G5119894
Status 
Active
Property Tax 
$7,964
HOA/Condo/Coop Fees 
$235 monthly
Sq Ft Source 
Public Records
Friends & Family
Recent Activity
5 days agoListing updated with changes from the MLS
6 days agoStatus changed to Active
a week agoListing first seen on site
General Features
Acres 
0.31
Attached Garage 
Yes
Direction Faces 
East
Foundation 
Slab
Garage 
Yes
Garage Spaces 
2
Levels 
Two
Parking 
Attached
Pets 
Breed Restrictions
Property Sub Type 
Single Family Residence
Security 
Gated CommunitySecurity SystemSmoke Detector(s)
Sewer 
Public Sewer
SqFt Total 
6550
Style 
Traditional
Water Source 
Public
Zoning 
PUD
Interior Features
Appliances 
CooktopDishwasherDisposalDryerElectric CooktopElectric Water HeaterMicrowaveRange HoodRefrigeratorWasher
Cooling 
Central Air
Flooring 
CarpetCeramic Tile
Furnished 
Unfurnished
Heating 
Central
Interior 
Built-in FeaturesCathedral Ceiling(s)Crown MoldingEat-in KitchenHigh CeilingsStone CountersVaulted Ceiling(s)Walk-In Closet(s)
Laundry Features 
InsideLaundry RoomUpper Level
Window Features 
Blinds
Additional Bedroom 
Dimensions - 10.2x19.8Level - First
Bedroom 2 
Dimensions - 12.8x19.1Level - Second
Bedroom 3 
Dimensions - 13.1x15.5Level - Second
Bedroom 4 
Dimensions - 12.1x13.5Level - Second
Bedroom 5 
Dimensions - 11.6x16.5Level - Second
Dinette 
Dimensions - 13.6x9.4Level - First
Dining Room 
Dimensions - 12.1x14.11Level - FirstFeatures - Breakfast Bar
Family Room 
Dimensions - 18.3x26.1Level - FirstFeatures - Ceiling Fan(s)
Kitchen 
Dimensions - 13.6x16.9Level - FirstFeatures - Breakfast Bar, Granite Counters, Kitchen Island, Pantry
Laundry 
Dimensions - 17x11.6Level - Second
Living Room 
Dimensions - 12.6x15.9Level - First
Loft 
Dimensions - 19.1x25Level - SecondFeatures - Bar, Ceiling Fan(s)
Master Bathroom 
Dimensions - 16.3x14.3Level - SecondFeatures - Double Vanity
Master Bedroom 
Dimensions - 20.2x21.1Level - SecondFeatures - Ceiling Fan(s)
Save
Ask
Tour
Hide
Share
Exterior Features
Construction Details 
BlockStucco
Exterior 
Dog RunLighting
Fencing 
Vinyl
Lot Features 
LandscapedWaterfront
Other Structures 
Kennel/Dog Run
Patio And Porch 
CoveredDeckEnclosedScreened
Roof 
Shingle
View 
LakeWaterTrees/Woods
Waterfront 
Yes
Waterfront Features 
Lake PrivilegesLake Front
Waterview 
LakeWaterTrees/Woods
Windows/Doors 
Blinds
Community Features
Association Fee 
$235.0
Association Fee Frequency 
Monthly
Community Features 
GatedStreet Lights
MLS Area 
34787 - Winter Garden/Oakland
Township 
22
Financing Terms Available 
CashConventional
Roads 
AsphaltPaved
Schools
School District
Unknown
Elementary School
Whispering Oak Elem
Middle School
Hamlin Middle
High School
West Orange High
Listing courtesy of ERA GRIZZARD REAL ESTATE (352) 394-5900


Listing information is provided by Participants of the Stellar MLS. IDX information is provided exclusively for personal, non-commercial use, and may not be used for any purpose other than to identify prospective properties consumers may be interested in purchasing. Information is deemed reliable but not guaranteed. Properties displayed may be listed or sold by various participants in the MLS Copyright 2026, Stellar MLS.
Last checked: 2026-11-13 09:32 AM EST

Neighborhood & Commute
Source: Walkscore
Disclosure: Community information and market data powered by Constellation Data Labs. Information is deemed reliable but not guaranteed.
Save
Ask
Tour
Hide
Share