
151 ROYAL PALM DRIVELEESBURG, FL 34748
Due to the health concerns created by Coronavirus we are offering personal 1-1 online video walkthough tours where possible.
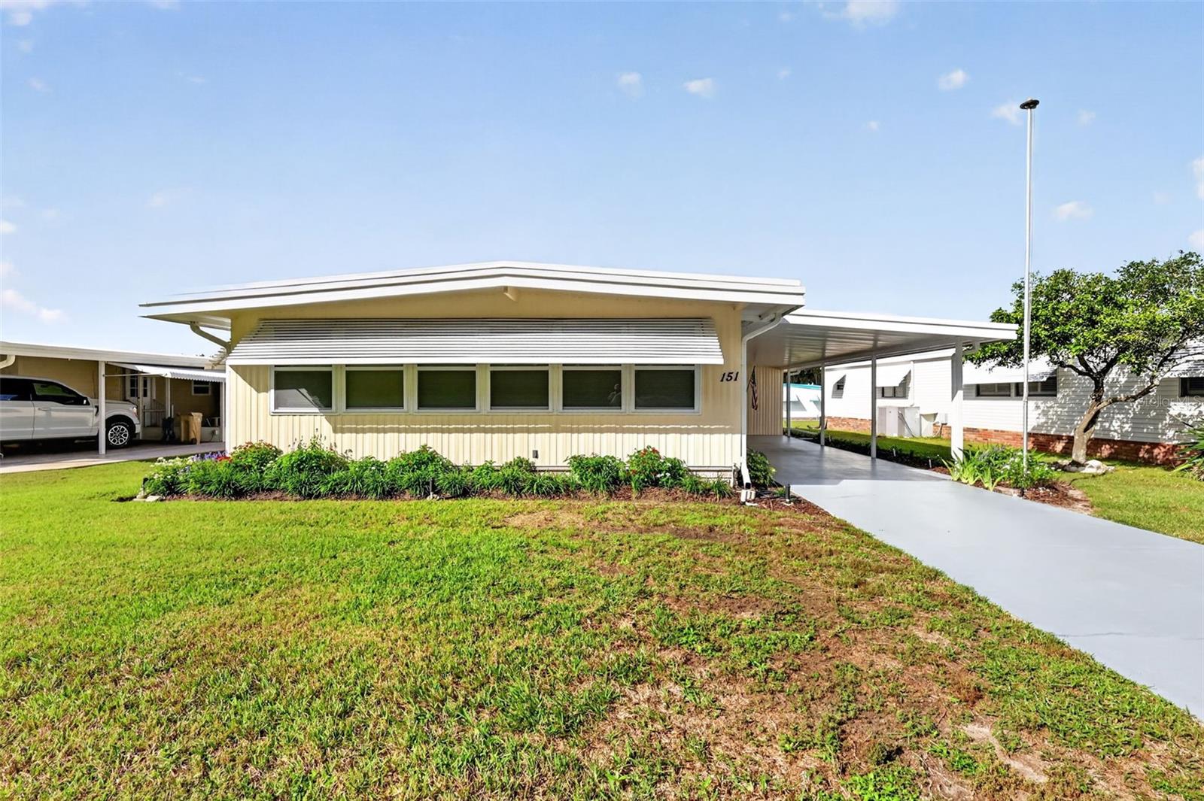
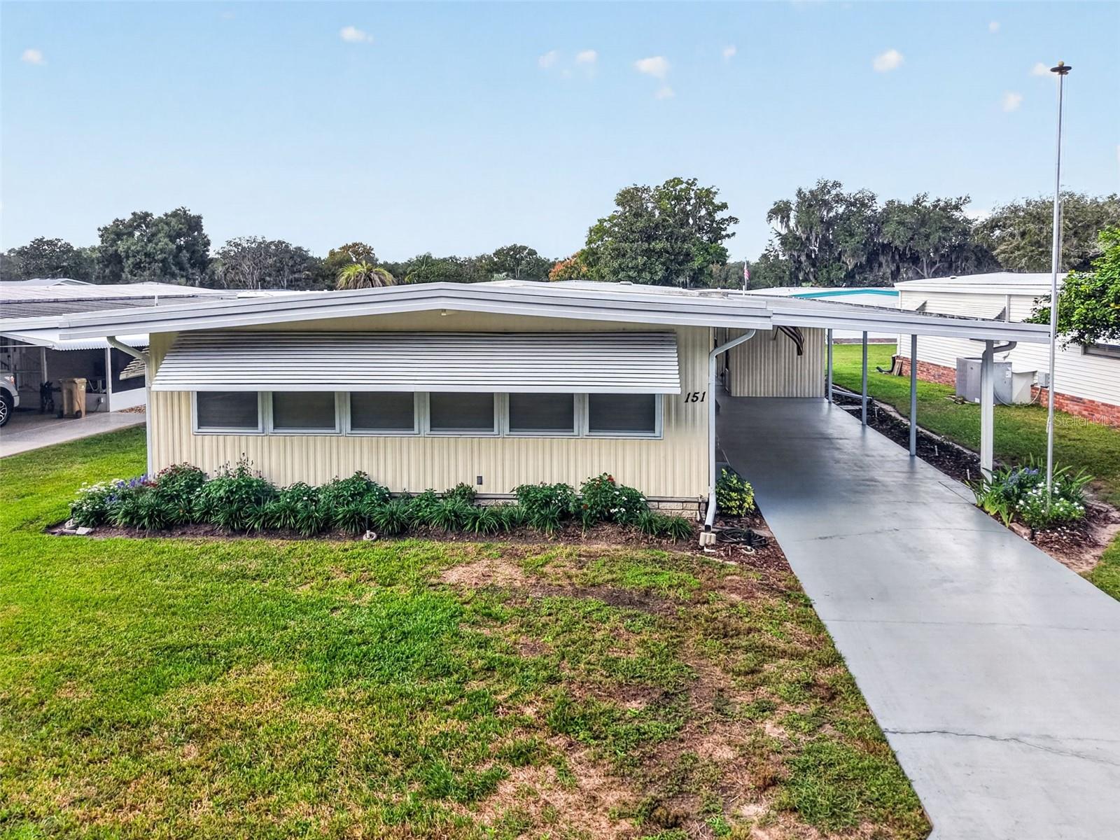
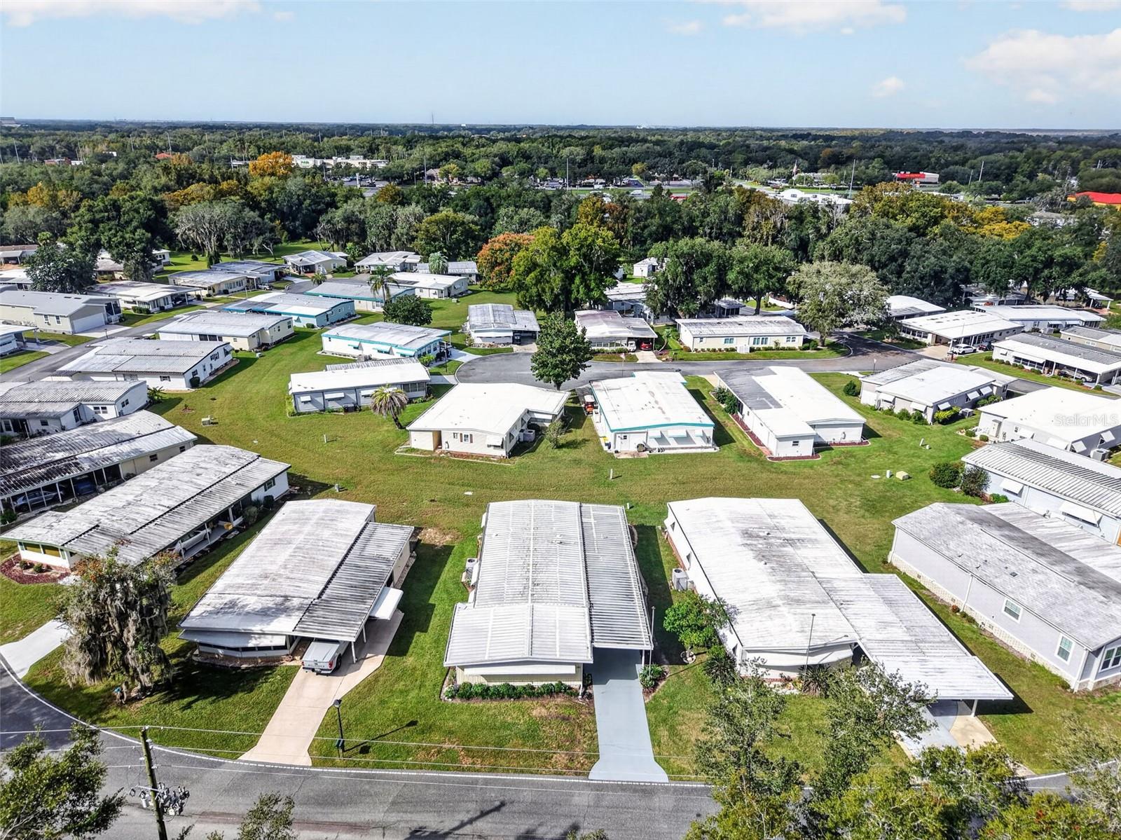
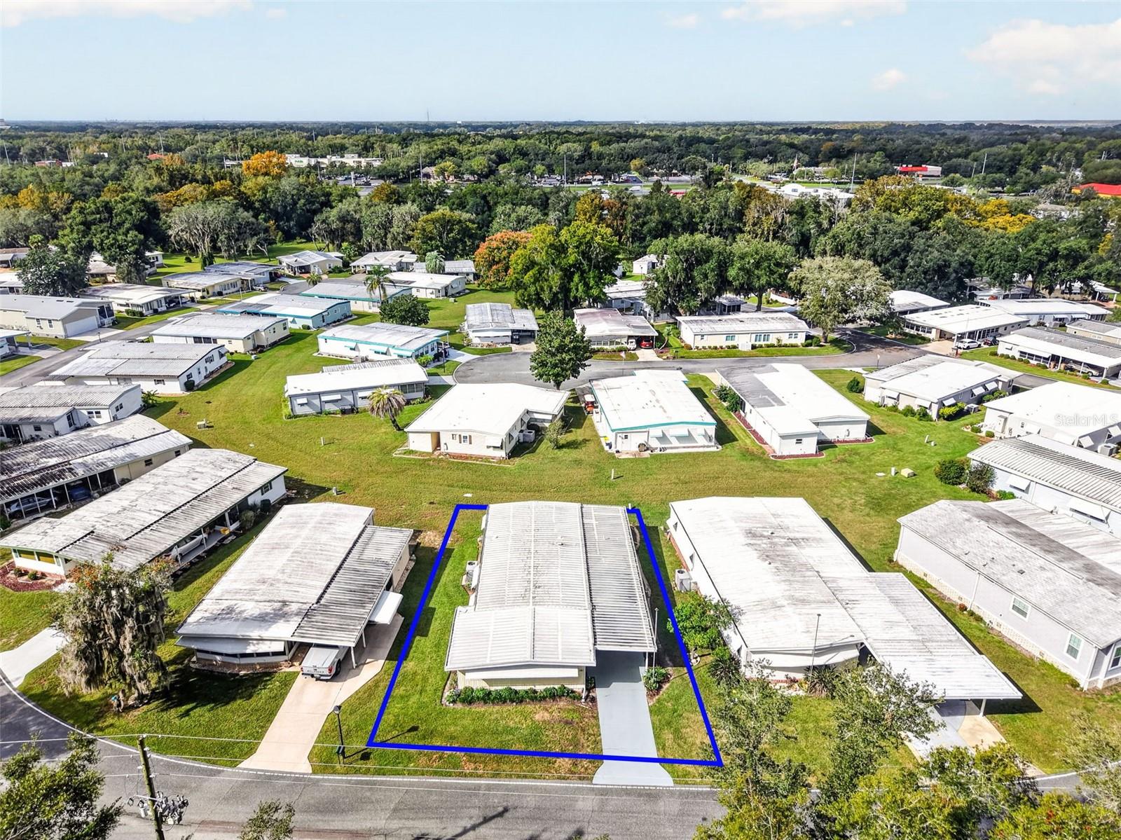
Welcome to 151 Royal Palm Drive, located in the desirable 55+ gated community of Hawthorne at Leesburg! This inviting 2-bedroom, 2-bath home offers a comfortable and functional layout with plenty of space to relax, entertain, and enjoy the Florida lifestyle. Situated across from a WOODED AREA, the home enjoys a pleasant view of mature trees and natural greenery rather than homes directly across the street. Inside, you'll appreciate the attractive LAMINATE FLOORING THROUGHOUT, providing a clean, cohesive look and easy maintenance. In addition to the main living and dining areas, the home features a FAMILY ROOM, offering additional space for relaxing or entertaining, along with a DEDICATED OFFICE that's ideal for hobbies, reading, or working from home. Step outside to the COVERED REAR PATIO, a wonderful spot to enjoy your morning coffee, unwind with a good book, or simply enjoy the Florida weather. Additional conveniences include a ONE-CAR CARPORT, an OUTSIDE STORAGE ROOM, and a SEPARATE LAUNDRY AREA. Important updates include a METAL ROOF (2010) with FASTENER SEALANT COMPLETED IN 2025 and an HVAC SYSTEM (2018), offering added peace of mind for the next owner. Whether you're searching for a full-time residence or a seasonal getaway, this home offers an appealing combination of comfortable living spaces and practical features. Hawthorne at Leesburg is a well-established, gated 55+ community offering an exceptional variety of amenities and activities. Residents enjoy 24/7 gated security, emergency alert systems, on-site EMT services, and a courtesy bus for convenient transportation to shopping and other destinations. The community features a geothermally heated outdoor pool, two indoor therapeutic pools, saunas, a hot tub, fitness center, and a clubhouse filled with opportunities to socialize. Outdoor recreation includes tennis, pickleball, shuffleboard, bocce, softball, a putting area, and an 18-hole pitch-and-putt course. Additional amenities include a marina with over 120 boat slips, RV and boat storage, a woodworking shop, garden plots, and numerous clubs and activities. With its inviting living spaces, attractive wooded outlook, and access to an abundance of community amenities, 151 Royal Palm Drive offers a wonderful opportunity to embrace an active and enjoyable Florida lifestyle!
| 27 minutes ago | Listing updated with changes from the MLS | |
| 3 hours ago | Listing first seen on site |

Listing information is provided by Participants of the Stellar MLS. IDX information is provided exclusively for personal, non-commercial use, and may not be used for any purpose other than to identify prospective properties consumers may be interested in purchasing. Information is deemed reliable but not guaranteed. Properties displayed may be listed or sold by various participants in the MLS Copyright 2026, Stellar MLS.
Last checked: 2026-11-05 05:10 PM EST
