Save
Ask
Tour
Hide
Share
$349,000
New Listing

1098 WALSH LANE
THE VILLAGES, FL 34762

For Sale|Townhouse|Active
2
Beds
2
Total Baths
2
Full Baths
1,290
SqFt
$271
/SqFt
2023
Built
Subdivision:
THE VILLAGES
County:
Lake

Due to the health concerns created by Coronavirus we are offering personal 1-1 online video walkthough tours where possible.
Call Now: (407) 803-4049
Is this the listing for you? We can help make it yours.
(407) 803-4049
1098 WALSH LANE1098 WALSH LANE1098 WALSH LANE1098 WALSH LANE
Save
Ask
Tour
Hide
Share

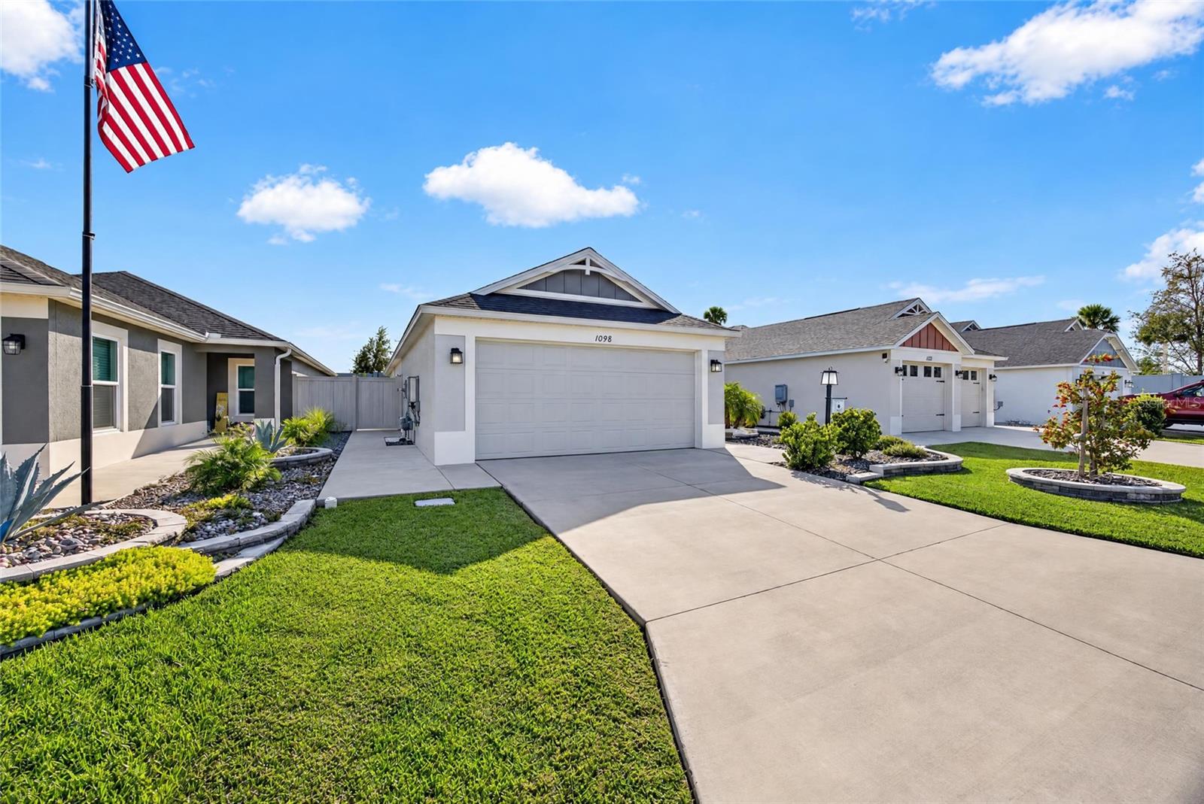
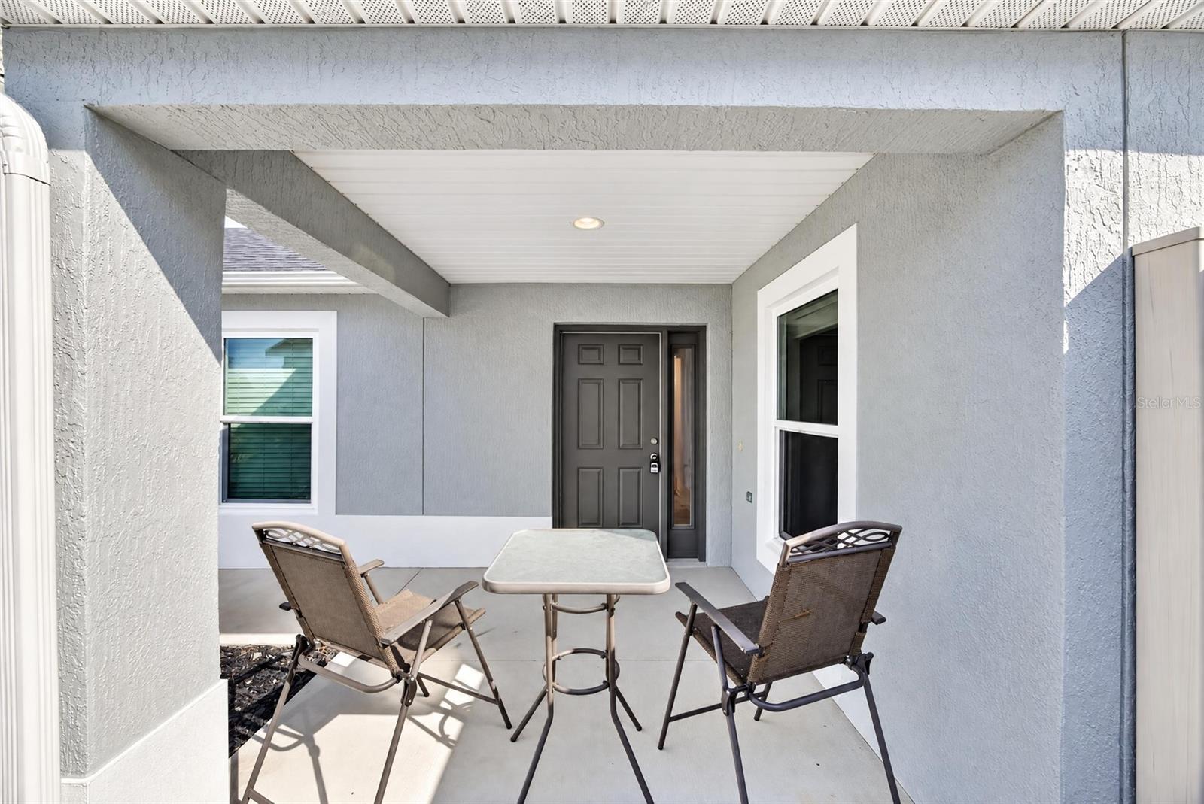
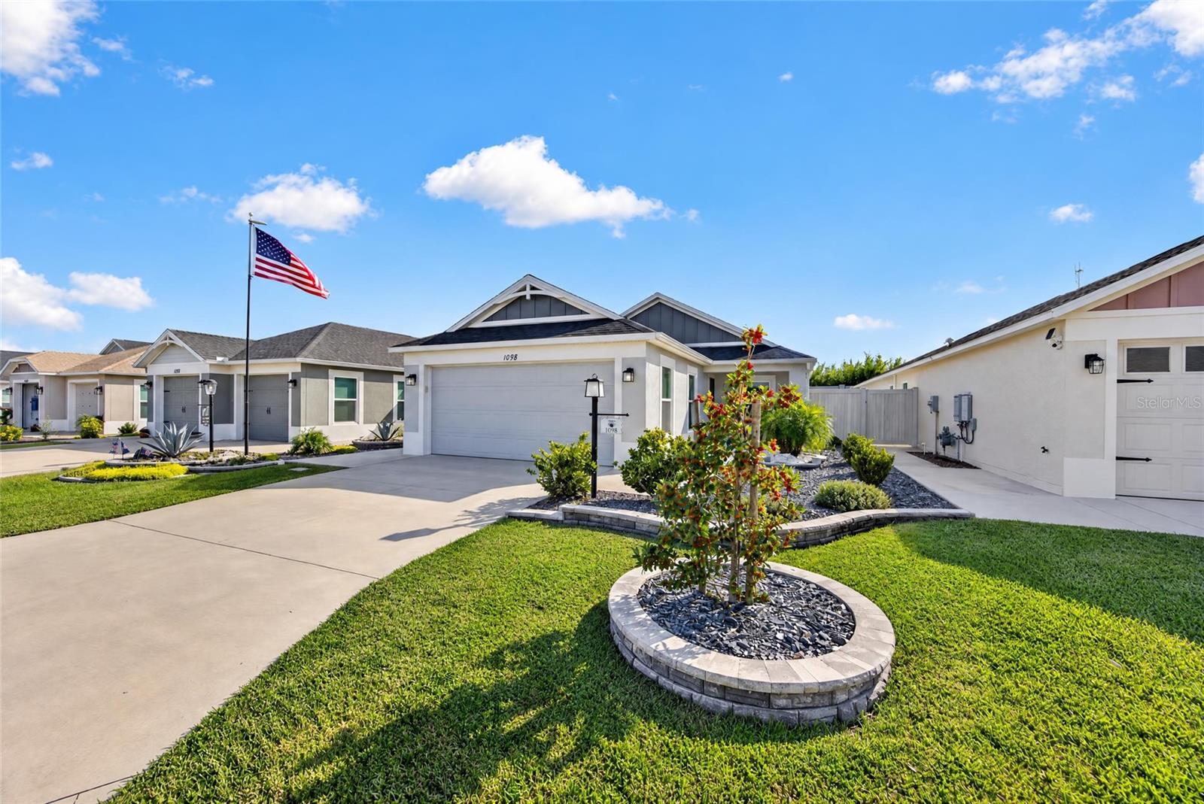
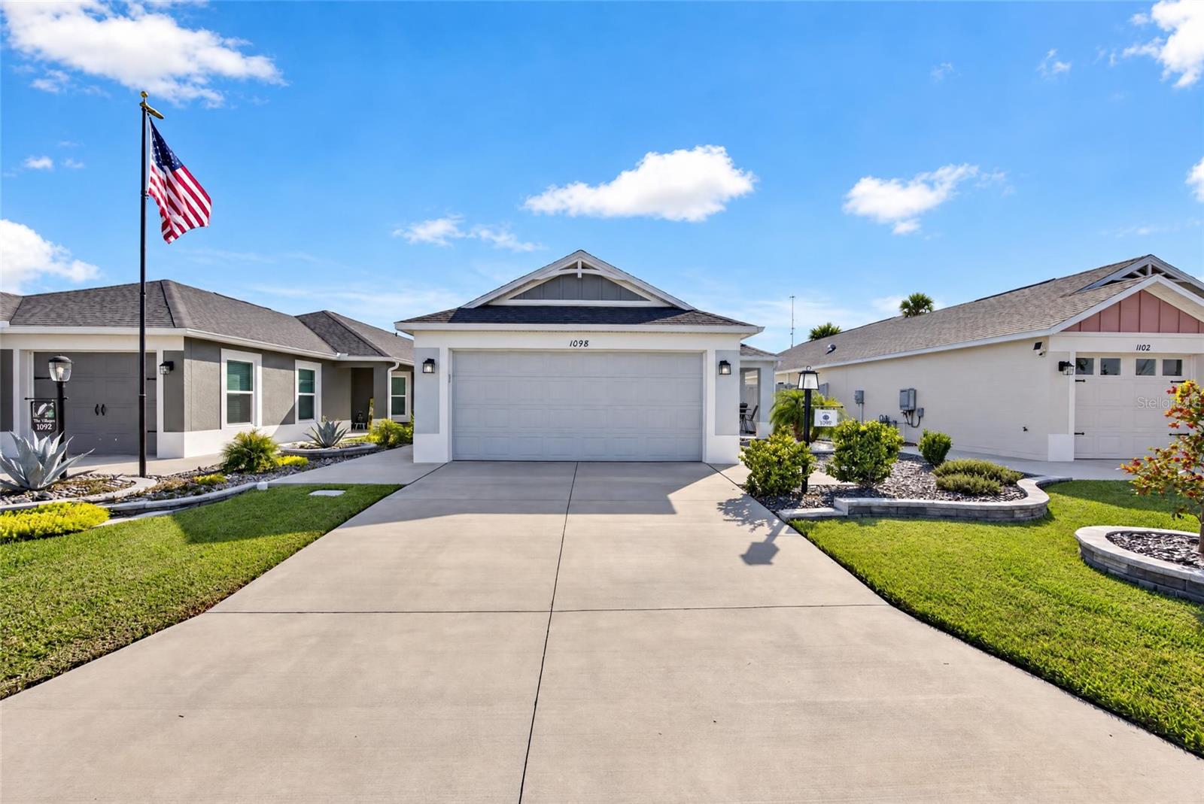
Welcome to this beautifully maintained partially furnished/turnkey stucco home in Morgan Villas located in the Village of Lake Denham. This spacious home features an open modern two-bedroom, two-bath floor plan ideal for privacy, comfort, and functionality. The kitchen has white cabinetry and stainless steel appliances as well as a large walk-in pantry and breakfast bar with pendant lighting. There is luxury vinyl plank flooring throughout the home with carpet only in the two bedrooms. The laundry room is inside and features an LG front-load washer and dryer. The primary bedroom is spacious with a walk-in closet and the primary bath has a Roman shower for easy accessibility. Finally, step out to relax on the screened-in lanai and enjoy the peaceful backyard private oasis. There is stone edging with mature landscaping in the front. This villa has a full-sized 2-car garage. The Villages offers numerous nearby golf courses, recreation centers, pools, shopping, and restaurants. You will agree that this home shows pride of ownership. Welcome Home!!

Save
Ask
Tour
Hide
Share
Listing Snapshot
Price 
$349,000
Days On Site 
0 Days
Bedrooms 
2
Inside Area (SqFt) 
1,290 sqft
Total Baths 
2
Full Baths 
2
Partial Baths 
N/A
Lot Size 
0.1 Acres
Year Built 
2023
MLS Number 
G5120082
Status 
Active
Property Tax 
$5,180
HOA/Condo/Coop Fees 
N/A
Sq Ft Source 
Public Records
Friends & Family
Recent Activity
an hour agoListing updated with changes from the MLS
6 hours agoListing first seen on site
General Features
Acres 
0.1
Attached Garage 
Yes
Direction Faces 
North
Foundation 
Slab
Garage 
Yes
Levels 
One
Number Of Stories 
1
Parking 
Attached
Property Sub Type 
Townhouse
Sewer 
Public Sewer
SqFt Total 
1926
Utilities 
Natural Gas AvailableNatural Gas Connected
Water Source 
Public
Zoning 
RES
Interior Features
Appliances 
DishwasherDisposalDryerMicrowaveRangeRefrigeratorWasher
Cooling 
Central Air
Flooring 
Carpet
Furnished 
Partially
Heating 
Central
Interior 
Open Floorplan
Laundry Features 
Inside
Window Features 
Blinds
Dining Room 
Level - First
Kitchen 
Level - FirstFeatures - Double Vanity
Living Room 
Level - First
Master Bathroom 
Level - FirstFeatures - Double Vanity
Master Bedroom 
Level - First
Save
Ask
Tour
Hide
Share
Exterior Features
Construction Details 
Stucco
Exterior 
LightingPrivate Yard
Fencing 
Fenced
Lot Features 
Private
Patio And Porch 
CoveredScreened
Roof 
Shingle
Windows/Doors 
Blinds
Community Features
Community Features 
GolfPoolSidewalks
MLS Area 
34762 - Okahumpka
Senior Community 
Yes
Township 
20S
Financing Terms Available 
CashConventionalFHAVA Loan
Roads 
Paved
Listing courtesy of RE/MAX PREMIER REALTY (859) 552-1372


Listing information is provided by Participants of the Stellar MLS. IDX information is provided exclusively for personal, non-commercial use, and may not be used for any purpose other than to identify prospective properties consumers may be interested in purchasing. Information is deemed reliable but not guaranteed. Properties displayed may be listed or sold by various participants in the MLS Copyright 2026, Stellar MLS.
Last checked: 2026-11-11 06:48 PM EST

Neighborhood & Commute
Source: Walkscore
Disclosure: Community information and market data powered by Constellation Data Labs. Information is deemed reliable but not guaranteed.
Save
Ask
Tour
Hide
Share