
3420 FALLBROOK DRIVEPOINCIANA, FL 34759
Due to the health concerns created by Coronavirus we are offering personal 1-1 online video walkthough tours where possible.
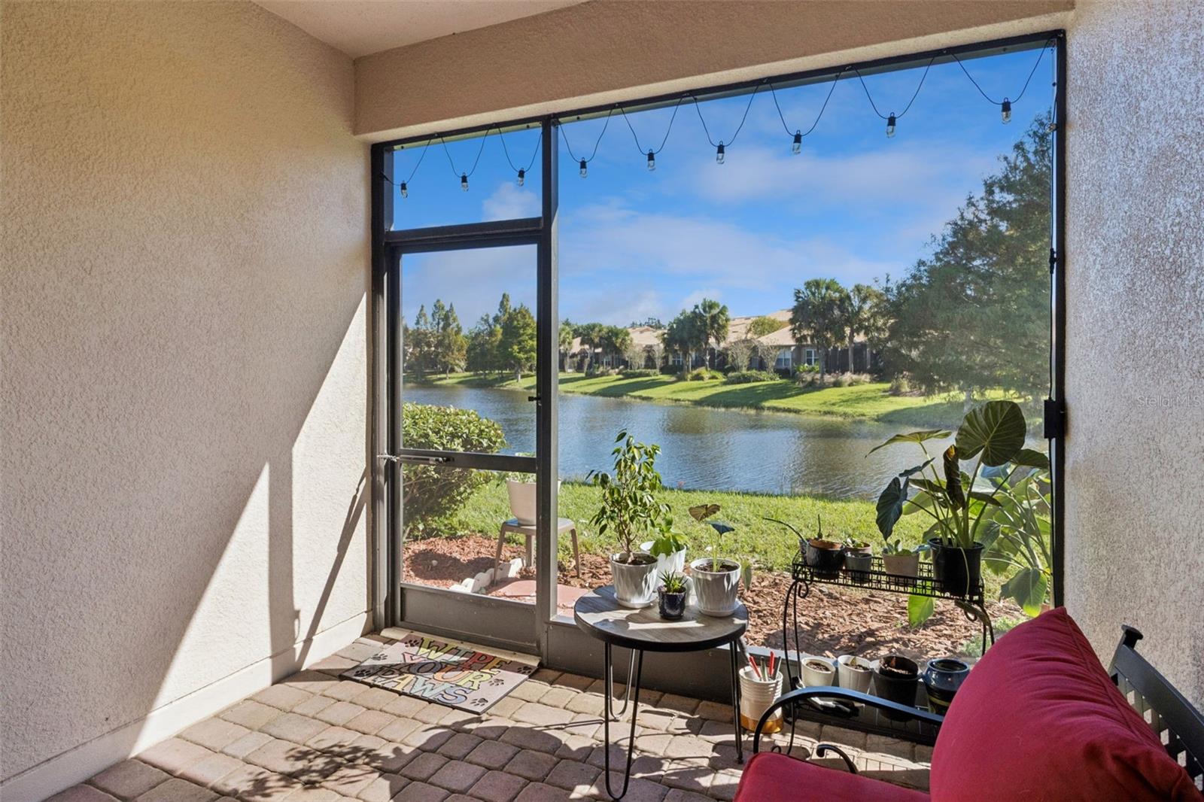
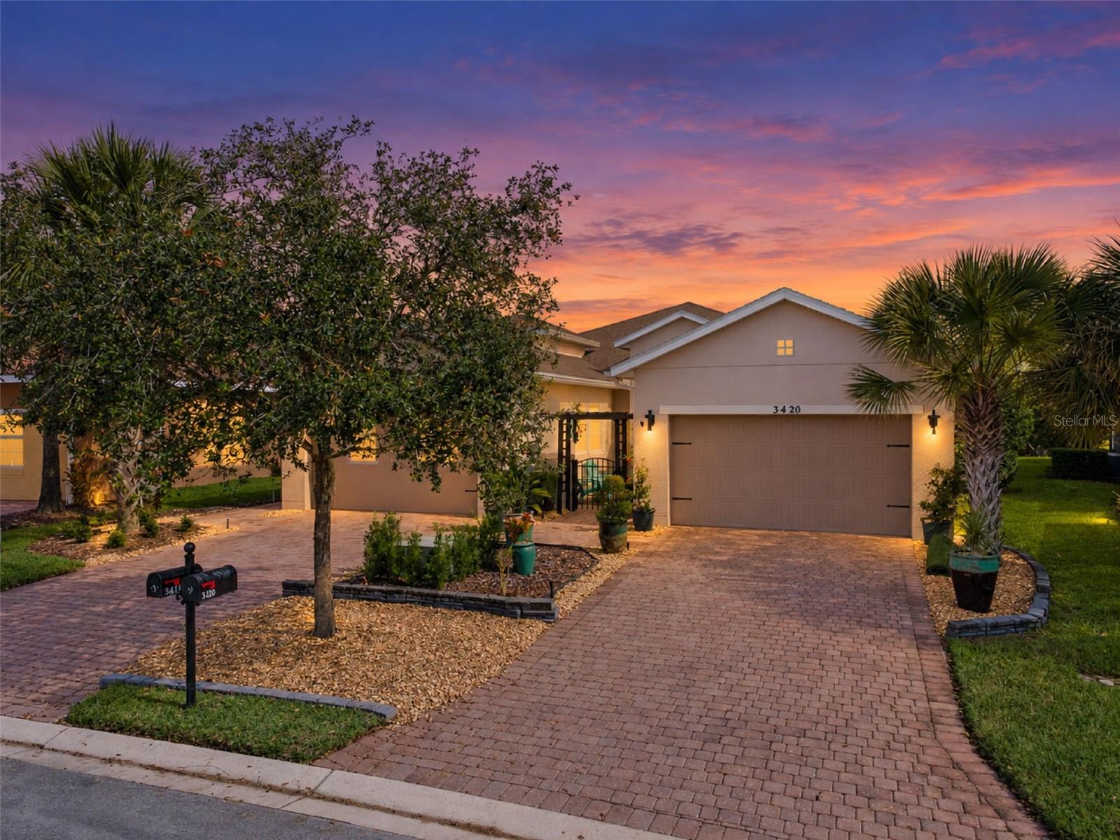
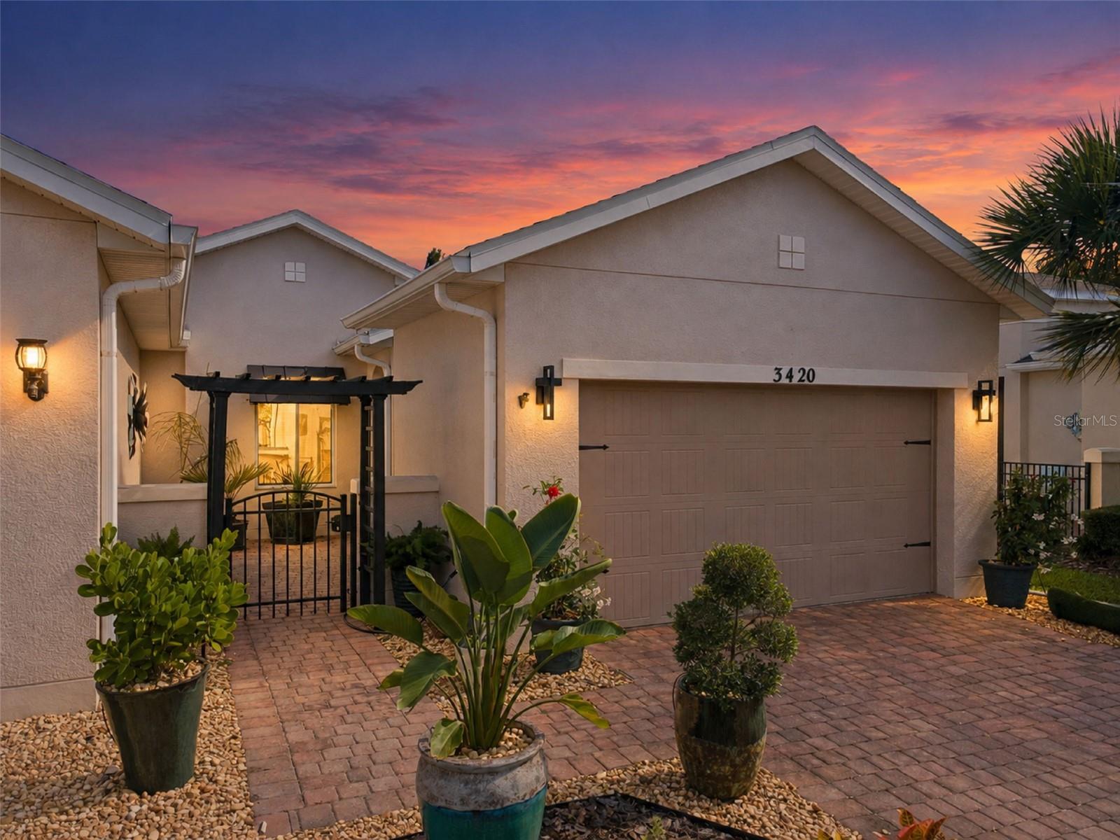
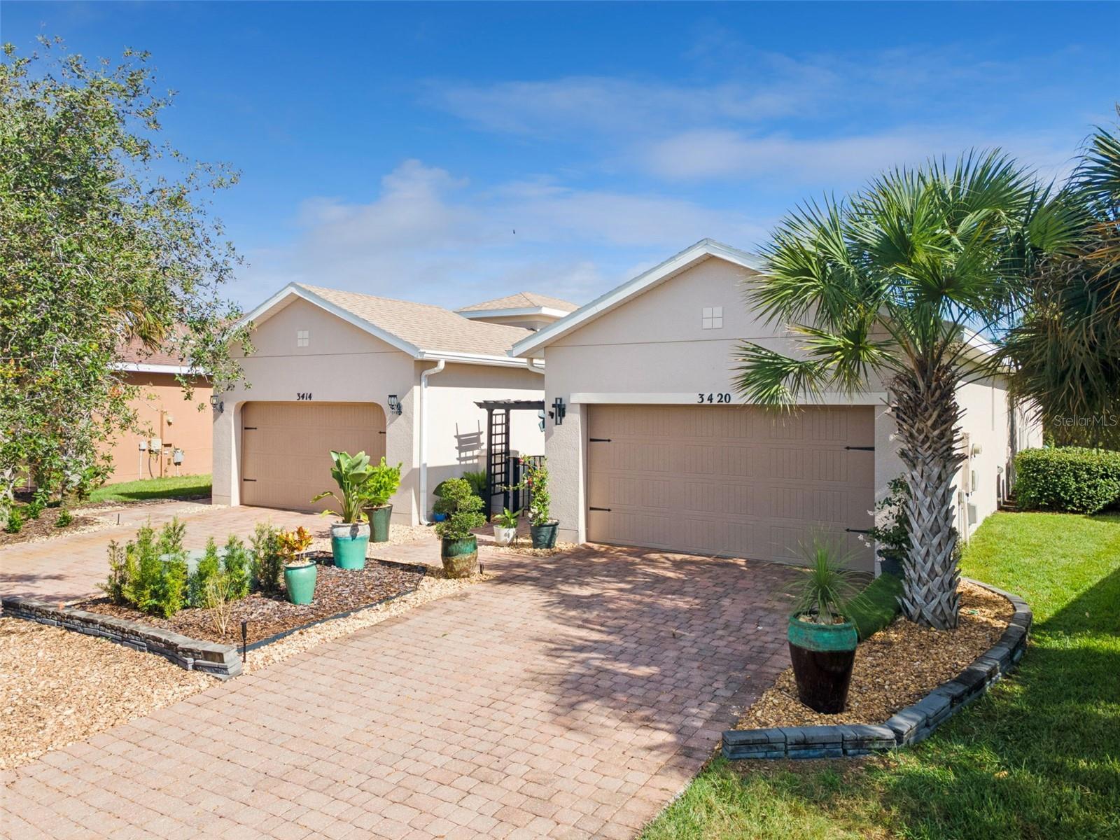
Virtually Staged. **RECENTLY ENHANCED!** PRIVATE WATER VIEW! 2 BED PLUS DEN! NEW INTERIOR PAINT, BEAUTIFULLY IMPROVED LANDSCAPING, 2015 ROOF, & FULL CLEAN HOME INSPECTION (SEPTEMBER 2026)! WALKING DISTANCE TO SOLIVITA AMENITIES & VILLAGE CENTER! Enjoy added peace of mind with a freshly painted interior, approximately $5,000 in recent paint improvements, enhanced landscaping including the backyard, and a full clean home inspection. The community also provides annual pressure washing and exterior painting every 7 years! Welcome to this elegant 2015 Avellino model in Solivita's highly desirable Courtyards of Montelena. Offering 2 bedrooms, 2 baths, a versatile den, and tranquil pond views, this beautifully appointed home combines refined finishes with effortless Florida living. The inviting exterior features decorative stone landscaping, oversized potted plants, landscape lighting, and a charming private courtyard. Inside, enjoy an open-concept design, 18-inch tile throughout the main living areas, luxury vinyl plank flooring in the bedrooms, and 8-foot interior doors. The upgraded kitchen showcases 42-inch cabinetry, quartz countertops, glass pendant lighting, decorative tile backsplash, granite composite sink, roll-out pantry shelving, and newer 2025 appliances, including an induction range and Samsung smart refrigerator. The spacious primary suite overlooks the pond and features custom built-ins, a walk-in closet, and an elegant ensuite with dual vanities and a walk-in shower. Enjoy spectacular sunrises from the covered, screened lanai with desirable easterly exposure. Additional features include upgraded lighting and fans, a Culligan whole-house water softener, and indoor laundry with washer and dryer. WALKING DISTANCE from all of Solivita's exceptional lifestyle includes championship golf, resort pools, fitness centers, tennis, pickleball, walking trails, restaurants, and 200+ clubs and activities. HOA includes lawn care, landscaping, irrigation, road maintenance, security, and fiber-optic internet and TV. Conveniently located minutes from Poinciana Lakes Plaza, directly across from Solivita's main entrance. **Experience the beauty, comfort, and carefree lifestyle of Solivita. Call today for your private tour!
| 5 hours ago | Listing updated with changes from the MLS | |
| 9 hours ago | Listing first seen on site |

Listing information is provided by Participants of the Stellar MLS. IDX information is provided exclusively for personal, non-commercial use, and may not be used for any purpose other than to identify prospective properties consumers may be interested in purchasing. Information is deemed reliable but not guaranteed. Properties displayed may be listed or sold by various participants in the MLS Copyright 2026, Stellar MLS.
Last checked: 2026-11-17 09:52 PM EST
