
21516 CASTLE VIEW COURTLEESBURG, FL 34748
Due to the health concerns created by Coronavirus we are offering personal 1-1 online video walkthough tours where possible.
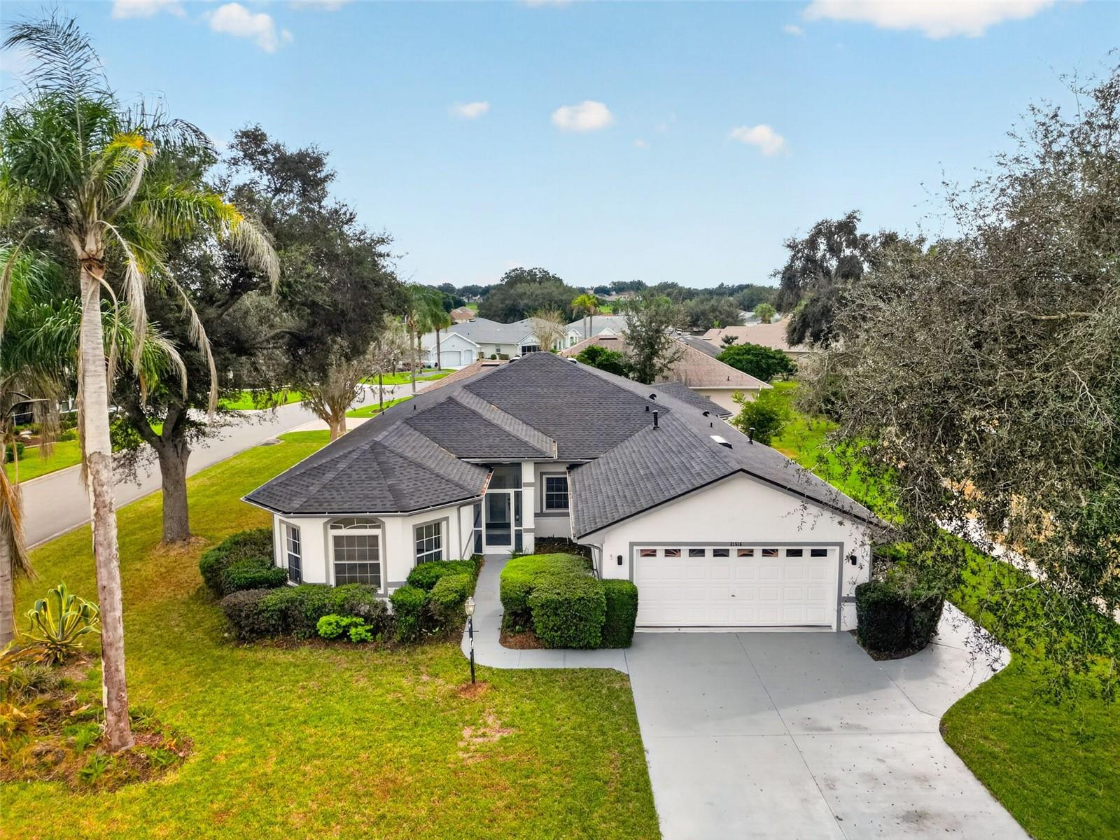
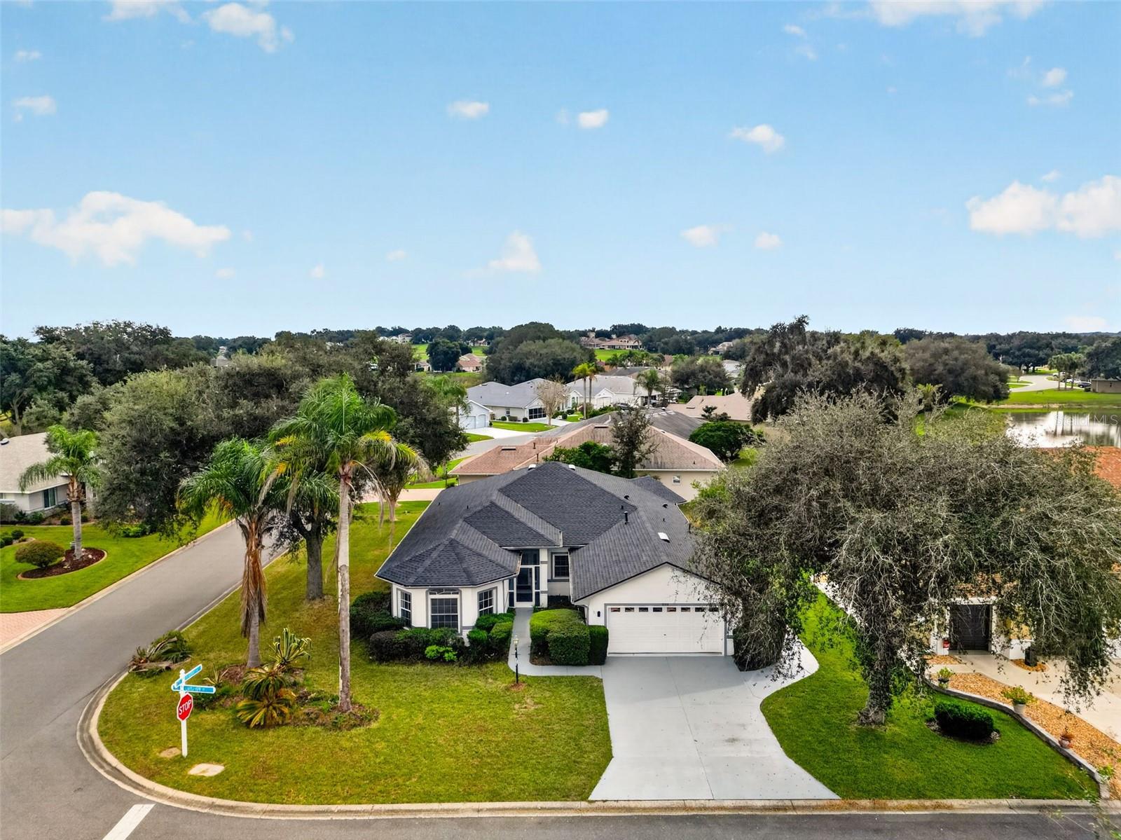
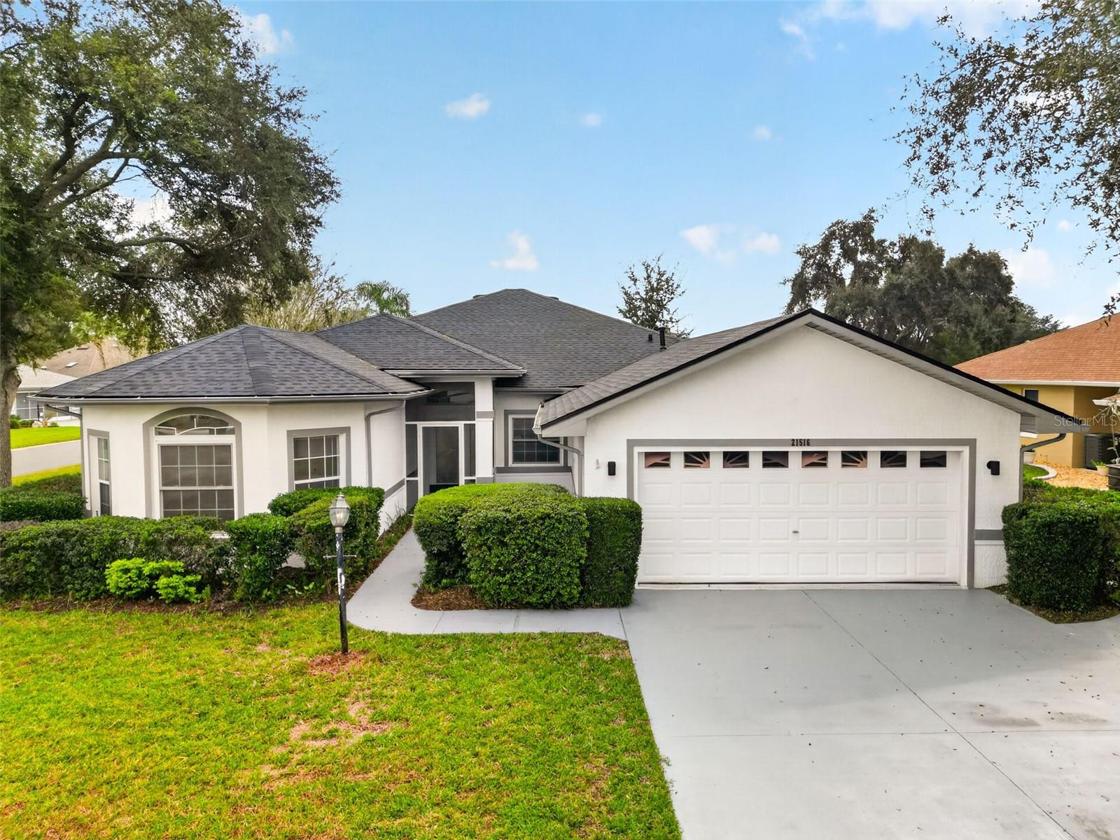
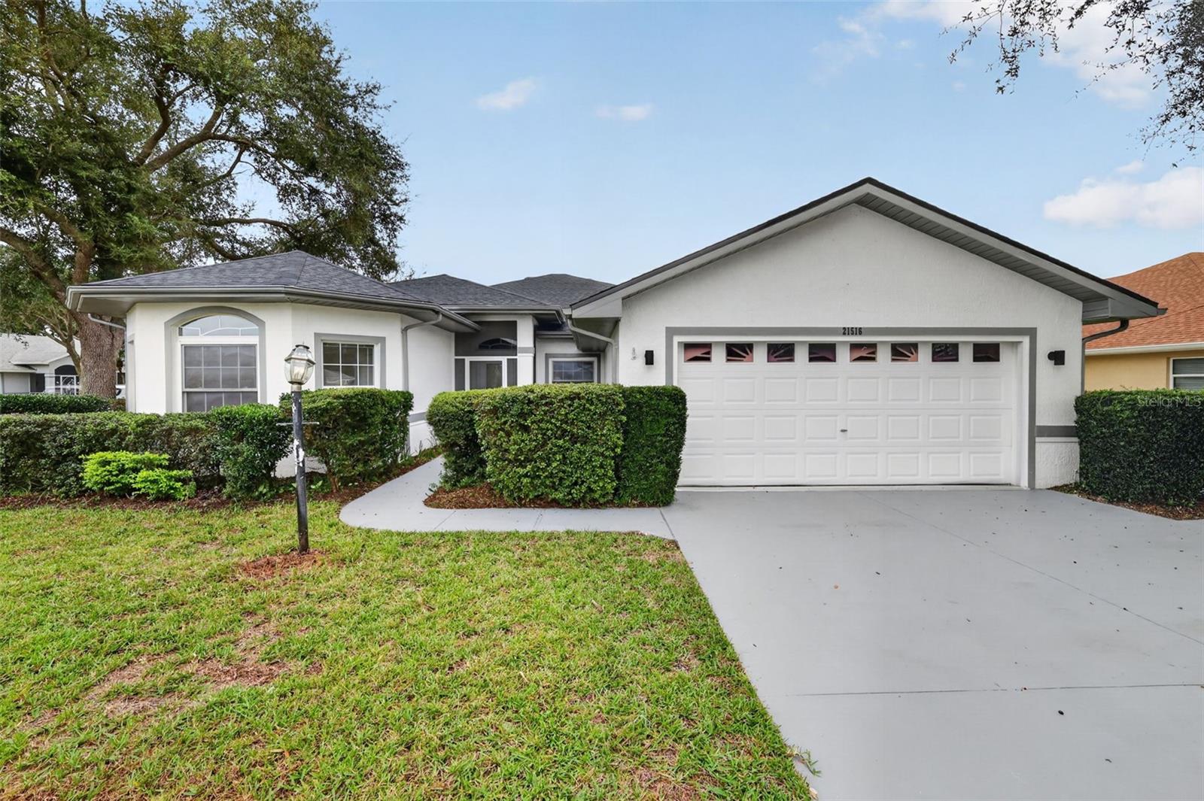
Virtually Staged. BEAUTIFULLY RENOVATED, NEW ROOF SEPTEMBER 2026, AND A 2-CAR GARAGE PLUS GOLF CART GARAGE! Discover a fresh new look and easy Florida living in this beautifully updated 3-bedroom, 2-bath home located in the sought-after 55+ gated golf community of Royal Highlands. Situated on an attractive corner lot near a cul-de-sac, this home offers 1,798 square feet of living space, a spacious and versatile floor plan, and an extensive renovation that brings a modern feel to every room. Step inside and immediately appreciate the fresh interior paint, attractive new plank-style flooring, updated lighting, ceiling fans, fixtures, and hardware. The generous living and dining areas offer plenty of room to entertain or simply relax in comfort. The beautifully redesigned kitchen features crisp white shaker-style cabinetry, stylish countertops, stainless steel appliances, contrasting hardware, a convenient breakfast bar, and ample storage and workspace. Whether preparing a quiet breakfast or hosting friends, this inviting kitchen is both functional and attractive. The spacious primary suite provides a comfortable retreat with a walk-in closet and a beautifully renovated ensuite bath featuring dual vanities, updated fixtures, a soaking tub, and a separate walk-in shower. Two additional bedrooms offer flexibility for visiting guests, hobbies, or a home office, while the updated guest bath continues the home's fresh, contemporary style. One of the home's standout features is the expansive enclosed Florida room, where walls of windows fill the space with natural light and create a wonderful setting for morning coffee, afternoon reading, or gatherings with friends. Additional screened and outdoor spaces offer even more opportunities to enjoy Florida's beautiful weather. An interior laundry room adds everyday convenience. And for those who appreciate extra garage space, you'll love the attached 2-car garage PLUS a dedicated golf cart garage, providing room for vehicles, a golf cart, and additional storage. The NEW ROOF installed in September 2026 is another important improvement. Beyond your front door, Royal Highlands offers an exceptional active-adult lifestyle with an 18-hole golf course, clubhouse, restaurant, pro shop, indoor and outdoor swimming pools, fitness center, pickleball, tennis, bocce, shuffleboard, softball, billiards, and a variety of clubs and social activities. The community is conveniently located near shopping, dining, medical facilities, the Harris Chain of Lakes, and major roadways providing access to Orlando and Central Florida attractions. With its extensive renovations, spacious layout, exceptional garage space, and desirable community amenities, this home offers an exciting opportunity to enjoy your next chapter in Royal Highlands. Move right in and start enjoying the lifestyle!
| 6 hours ago | Listing updated with changes from the MLS | |
| 11 hours ago | Listing first seen on site |

Listing information is provided by Participants of the Stellar MLS. IDX information is provided exclusively for personal, non-commercial use, and may not be used for any purpose other than to identify prospective properties consumers may be interested in purchasing. Information is deemed reliable but not guaranteed. Properties displayed may be listed or sold by various participants in the MLS Copyright 2026, Stellar MLS.
Last checked: 2026-11-14 12:13 AM EST
