Save
Ask
Tour
Hide
Share
$496,990
1 Day On Site

9139 WALCOTT LANE
LAKEWOOD RANCH, FL 34240

Single Family Residence|Pending
4
Beds
3
Total Baths
2
Full Baths
1
Partial Bath
2,006
SqFt
$248
/SqFt
2026
Built
Subdivision:
BUNGALOW WALK LAKEWOOD RANCH
County:
Sarasota

Due to the health concerns created by Coronavirus we are offering personal 1-1 online video walkthough tours where possible.
Call Now: (407) 803-4049
Is this the listing for you? We can help make it yours.
(407) 803-4049
9139 WALCOTT LANE9139 WALCOTT LANE9139 WALCOTT LANE9139 WALCOTT LANE
Save
Ask
Tour
Hide
Share

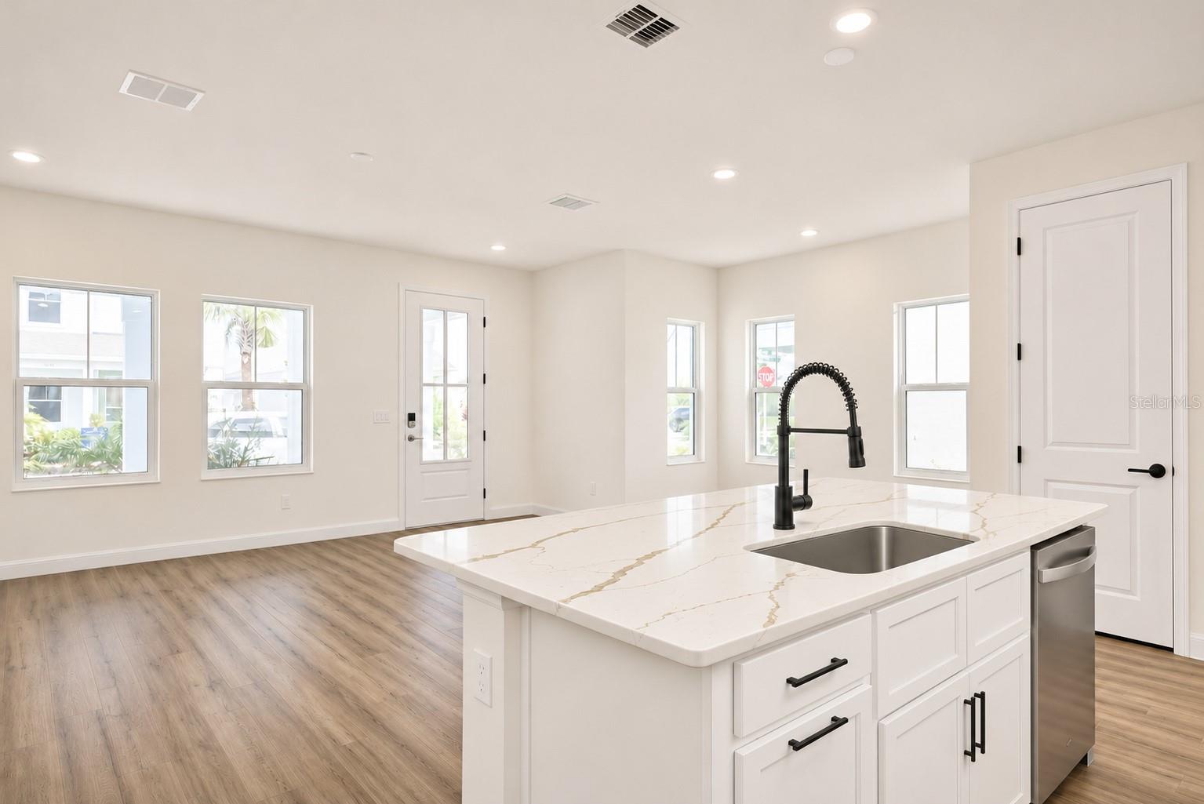
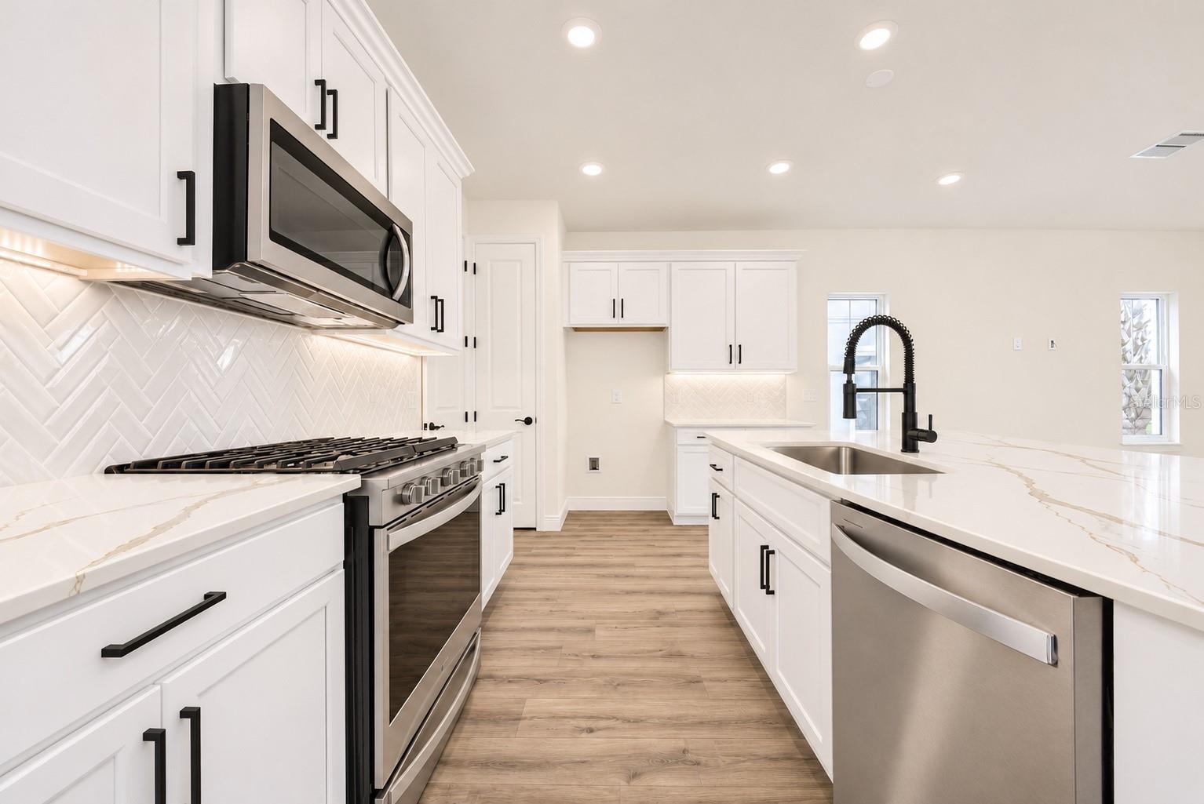
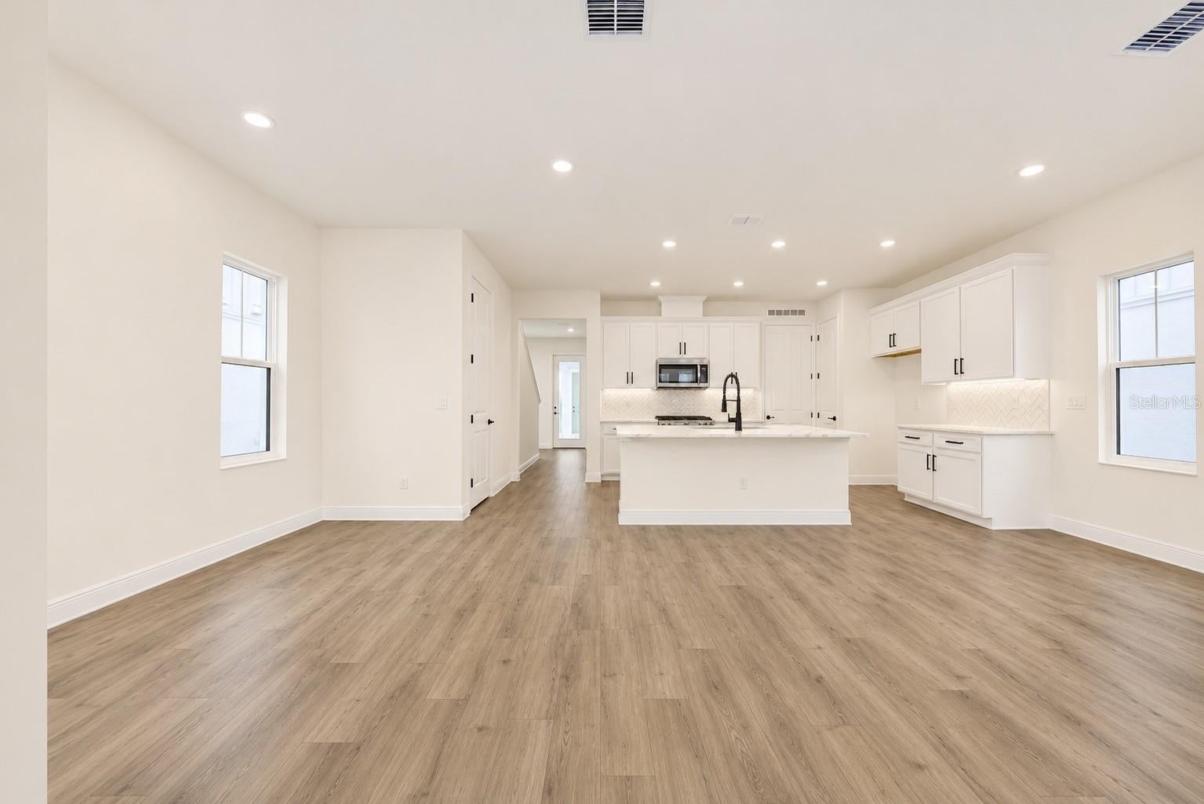
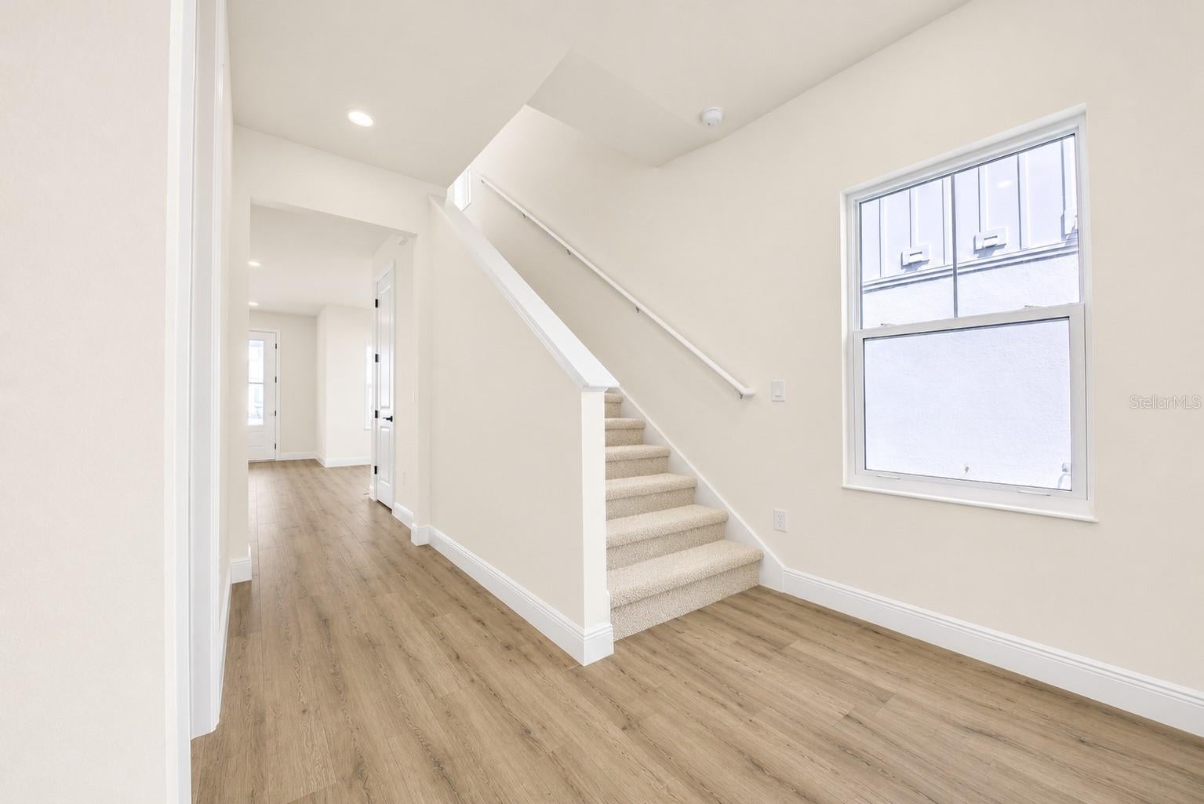
Under Construction. This Laurel pairs an open, easy-to-live-in floor plan with a bright, modern interior. The kitchen, dining area and great room share one connected setting. The primary suite is on the first floor, creating separation from the three upstairs bedrooms. A large loft adds the kind of flexible space that can change with the day, from work and fitness to movies, guests or a quiet place to read. Castlecraft Trinket Oak laminate gives the main living areas and primary suite a warm foundation. The kitchen is finished with cabinetry, quartz and a backsplash. Home automation, a connected smart lock, gas appliances, concealed television wiring and recessed lighting add practical comfort. The location makes daily life feel less scheduled. Waterside Place offers coffee, waterfront dining, boutiques and parks along Kingfisher Lake. The farmers market, live music and regular events give weekends a natural rhythm, while the trails, recreation, healthcare and conveniences of Lakewood Ranch are all nearby. Bungalow Walk adds its own clubhouse, pool, dog park, firepit, playground and activities park. With lawn maintenance included through the HOA, the home is easy to leave and even better to return to, whether it is your primary residence or your Florida retreat.

Save
Ask
Tour
Hide
Share
Listing Snapshot
Price 
$496,990
Days On Site 
1 Day
Bedrooms 
4
Inside Area (SqFt) 
2,006 sqft
Total Baths 
3
Full Baths 
2
Partial Baths 
1
Lot Size 
0.07 Acres
Year Built 
2026
MLS Number 
G5120316
Status 
Pending
Property Tax 
$3,579
HOA/Condo/Coop Fees 
$190 monthly
Sq Ft Source 
Builder
Friends & Family
Recent Activity
12 hours agoListing updated with changes from the MLS
yesterdayListing first seen on site
General Features
Acres 
0.07
Attached Garage 
Yes
Direction Faces 
East
Foundation 
Slab
Garage 
Yes
Home Warranty 
Yes
Levels 
Two
Parking 
Alley AccessGarage Door OpenerGarage Faces RearAttached
Pets 
Yes
Property Condition 
Under ConstructionNew Construction
Property Sub Type 
Single Family Residence
Security 
Smoke Detector(s)
Sewer 
Public Sewer
SqFt Total 
2658
Style 
Traditional
Utilities 
Cable AvailableElectricity AvailableNatural Gas AvailableSewer AvailableUnderground UtilitiesWater Available
Water Source 
Public
Zoning 
VPD
Interior Features
Appliances 
DishwasherDisposalExhaust FanGas Water HeaterMicrowaveRange
Cooling 
Central Air
Flooring 
CarpetCeramic Tile
Furnished 
Unfurnished
Heating 
Central
Interior 
Open FloorplanStone CountersWalk-In Closet(s)
Laundry Features 
Gas Dryer HookupInsideLaundry Room
Window Features 
Low Emissivity Windows
Balcony/Porch/Lanai 
Dimensions - 5x18Level - First
Bedroom 2 
Dimensions - 12x12Level - Second
Bedroom 3 
Dimensions - 12x10Level - Second
Bedroom 4 
Dimensions - 12x11Level - Second
Dining Room 
Dimensions - 10x13Level - First
Great Room 
Dimensions - 13x15Level - First
Kitchen 
Dimensions - 10x10Level - First
Loft 
Dimensions - 12x11Level - Second
Master Bathroom 
Level - FirstFeatures - Double Vanity
Master Bedroom 
Dimensions - 14x13Level - First
Save
Ask
Tour
Hide
Share
Exterior Features
Construction Details 
BlockCement Siding
Exterior 
Rain Gutters
Lot Features 
ClearedPaved
Patio And Porch 
CoveredFront PorchSide Porch
Roof 
Shingle
Windows/Doors 
Low Emissivity Windows
Community Features
Association Amenities 
ParkPlaygroundPool
Association Fee 
$190.0
Association Fee Frequency 
Monthly
Community Features 
ClubhouseParkPlaygroundPoolSidewalksStreet Lights
MLS Area 
34240 - Sarasota
Township 
36
Financing Terms Available 
CashConventionalFHAVA Loan
Roads 
Asphalt
Schools
School District
Unknown
Elementary School
Tatum Ridge Elementary
Middle School
McIntosh Middle
High School
Booker High
Listing courtesy of OLYMPUS EXECUTIVE REALTY INC (352) 552-7574


Listing information is provided by Participants of the Stellar MLS. IDX information is provided exclusively for personal, non-commercial use, and may not be used for any purpose other than to identify prospective properties consumers may be interested in purchasing. Information is deemed reliable but not guaranteed. Properties displayed may be listed or sold by various participants in the MLS Copyright 2026, Stellar MLS.
Last checked: 2026-11-16 06:51 AM EST

Neighborhood & Commute
Source: Walkscore
Disclosure: Community information and market data powered by Constellation Data Labs. Information is deemed reliable but not guaranteed.
Save
Ask
Tour
Hide
Share