Save
Ask
Tour
Hide
Share
$281,000
1 Day On Site

2090 BROYHILL AVENUE
THE VILLAGES, FL 32162

For Sale|Townhouse|Active
2
Beds
2
Total Baths
2
Full Baths
1,156
SqFt
$243
/SqFt
2003
Built
Subdivision:
VILLAGES OF SUMTER BROYHILL VILLAS
County:
Sumter

Due to the health concerns created by Coronavirus we are offering personal 1-1 online video walkthough tours where possible.
Call Now: (407) 803-4049
Is this the listing for you? We can help make it yours.
(407) 803-4049
2090 BROYHILL AVENUE2090 BROYHILL AVENUE2090 BROYHILL AVENUE2090 BROYHILL AVENUE
Save
Ask
Tour
Hide
Share

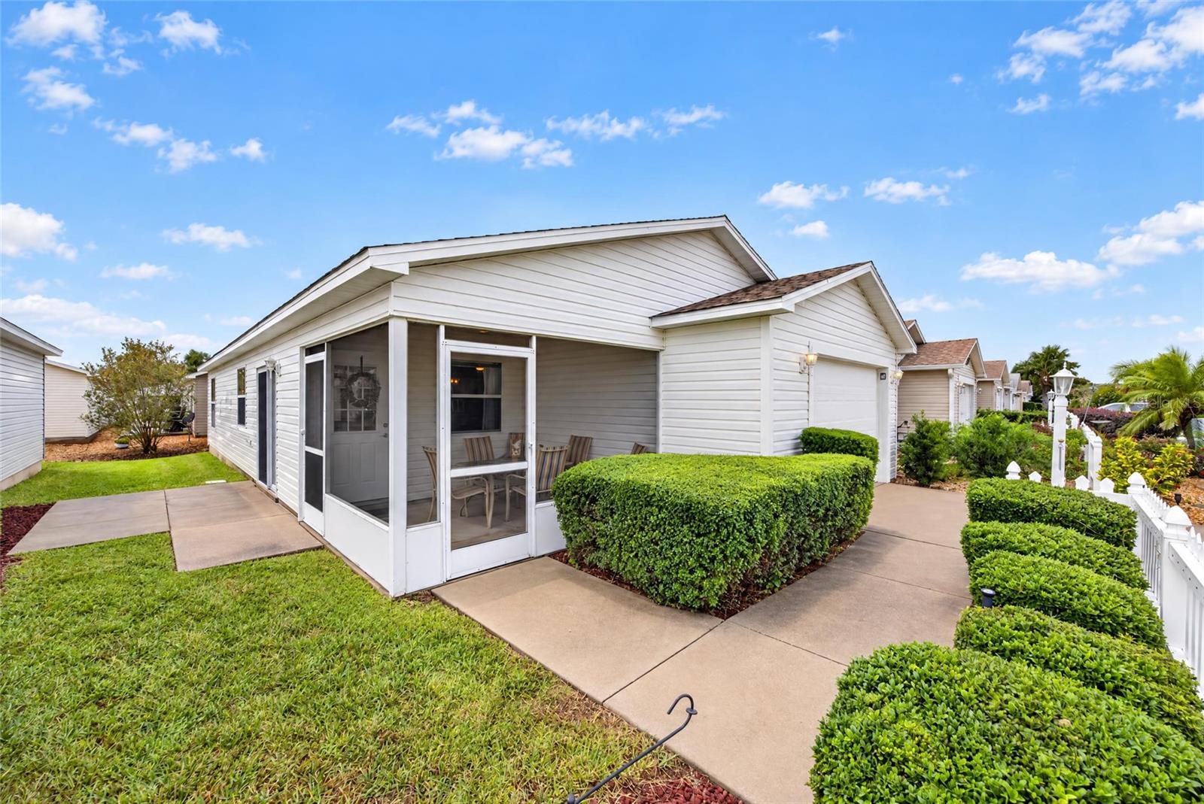
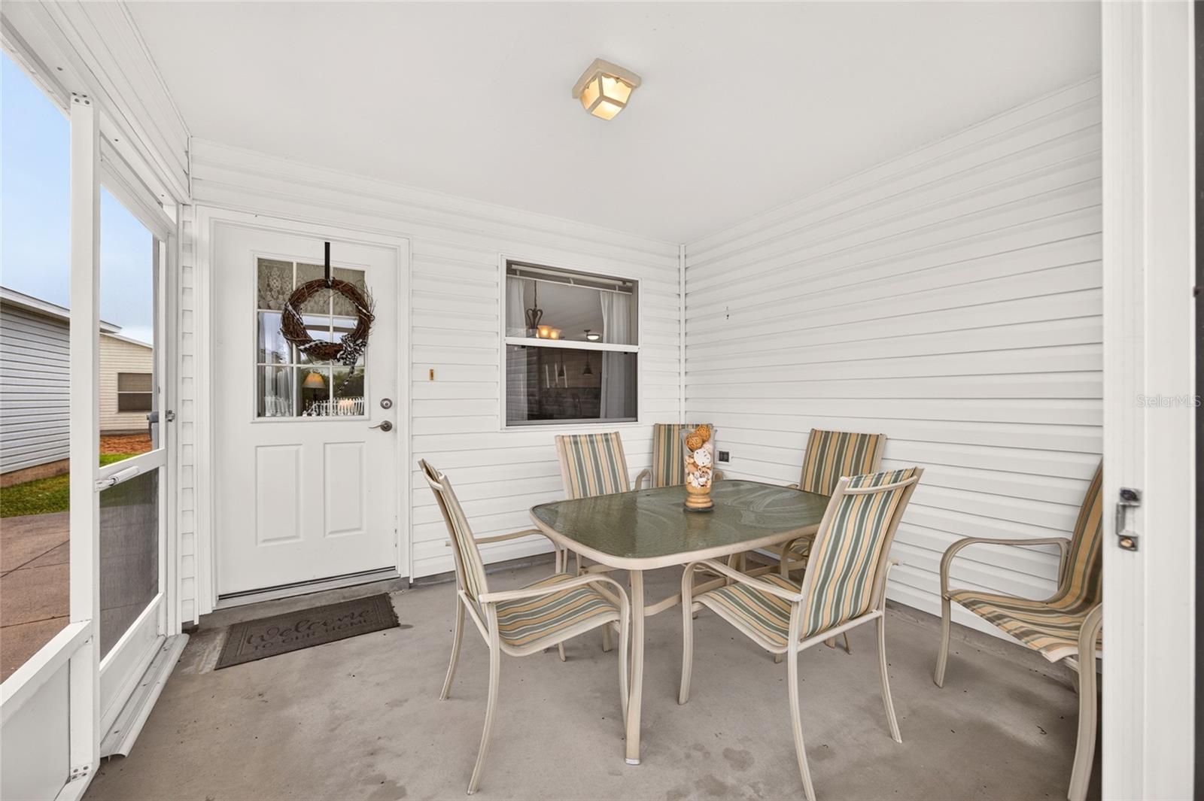
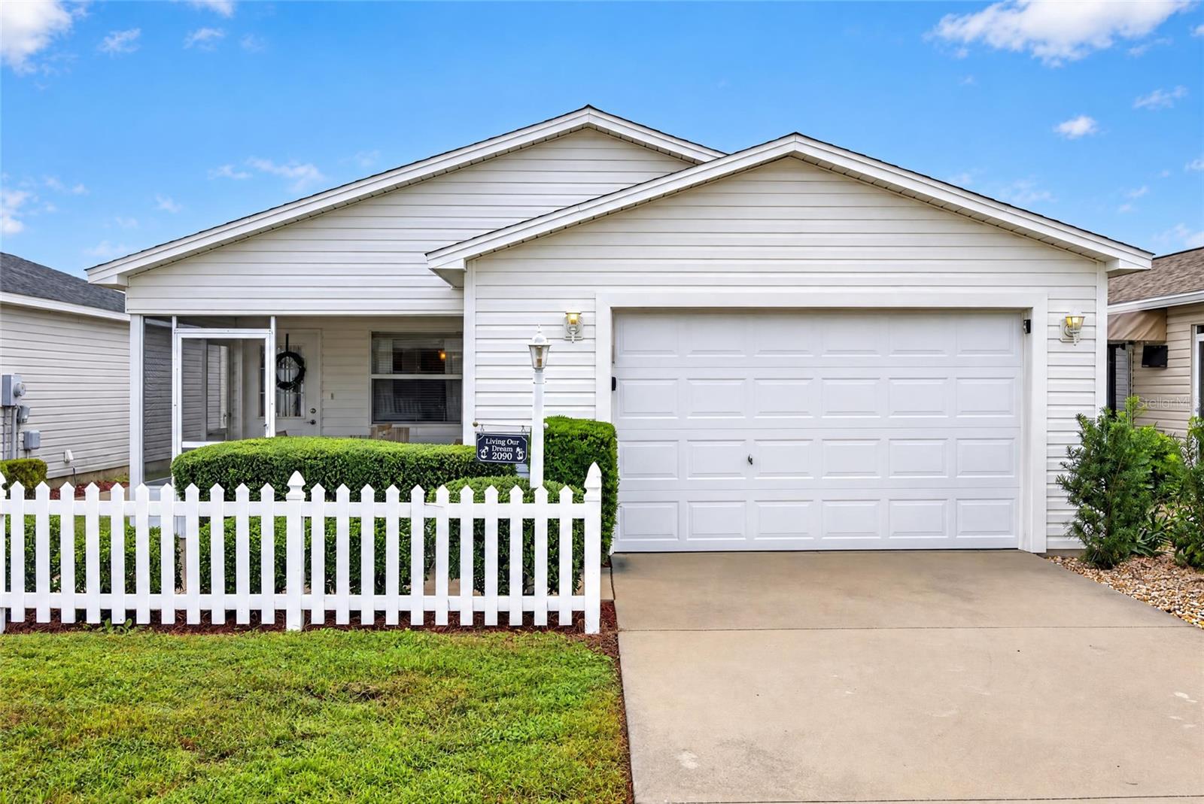
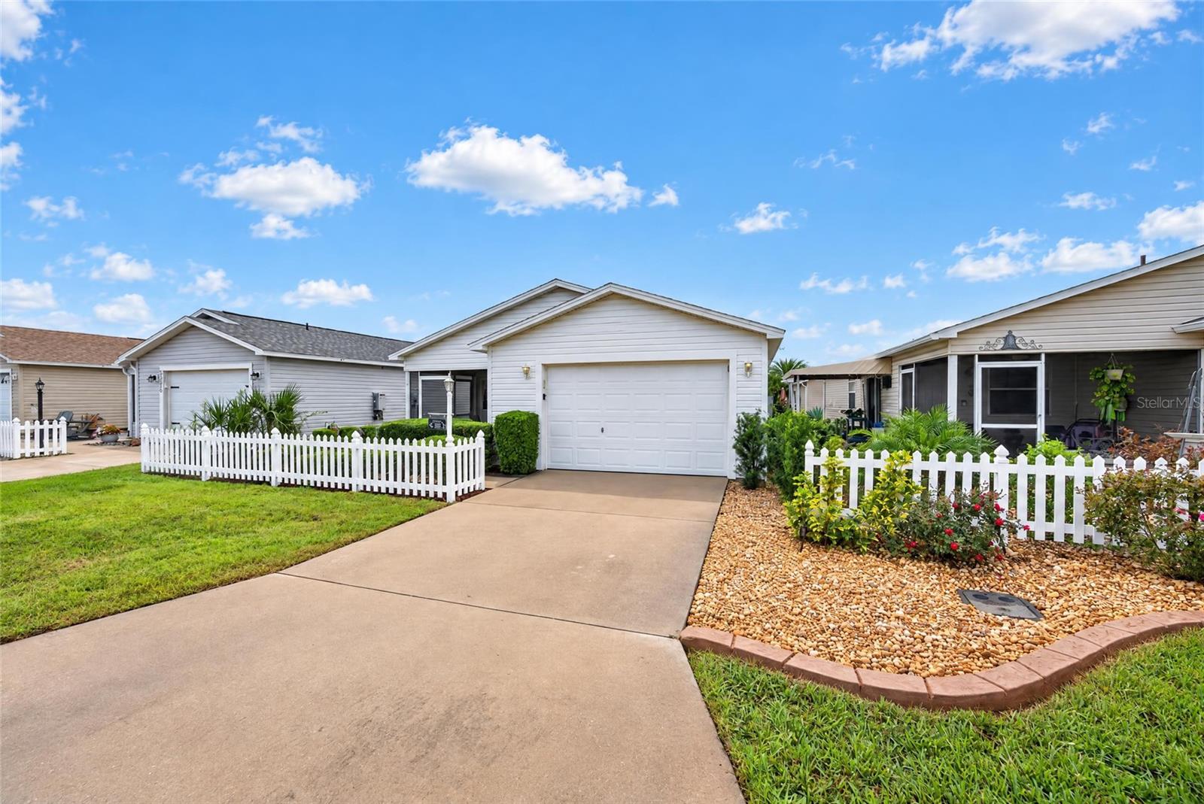
TURNKEY & GOLF CART! This villa is centrally located in Village of Bonnybrook with nearby golf courses, rec centers, pools, and lots of shopping and restaurants. All the work has been done starting with the roof (2019), HVAC (2016), popcorn ceiling removed (2016), tankless hot water heater (2018), and porcelain tile in the living areas. The kitchen was updated in 2018 with refaced cabinetry, granite countertops, new sink and faucet, & SS appliances with refrigerator only one year old. Other features include 6-inch baseboards in main living areas, neutral interior paint, and granite countertops in both bathrooms. Gas golf cart has upgraded top of the line seats. Investor Alert - This home has paid leases for January 1 through the end of April (credit at closing for rental income). Easy to show!

Save
Ask
Tour
Hide
Share
Listing Snapshot
Price 
$281,000
Days On Site 
1 Day
Bedrooms 
2
Inside Area (SqFt) 
1,156 sqft
Total Baths 
2
Full Baths 
2
Partial Baths 
N/A
Lot Size 
0.08 Acres
Year Built 
2003
MLS Number 
G5120507
Status 
Active
Property Tax 
$2,213
HOA/Condo/Coop Fees 
N/A
Sq Ft Source 
Public Records
Friends & Family
Recent Activity
5 hours agoListing updated with changes from the MLS
yesterdayListing first seen on site
General Features
Acres 
0.08
Attached Garage 
Yes
Direction Faces 
North
Foundation 
Slab
Garage 
Yes
Levels 
One
Parking 
Attached
Pets 
Cats OKDogs OK
Property Sub Type 
Townhouse
Sewer 
Public Sewer
SqFt Total 
1627
Water Source 
Public
Zoning 
RES
Interior Features
Appliances 
DishwasherDisposalDryerGas CooktopMicrowaveRangeRefrigeratorTankless Water HeaterWasher
Cooling 
Central Air
Flooring 
CarpetCeramic Tile
Furnished 
Furnished
Heating 
Central
Interior 
Eat-in KitchenOpen FloorplanWalk-In Closet(s)
Laundry Features 
In Garage
Bedroom 2 
Dimensions - 12x12Level - First
Kitchen 
Dimensions - 11x13Level - FirstFeatures - Breakfast Bar, Granite Counters
Living Room 
Dimensions - 12x13Level - First
Master Bedroom 
Dimensions - 16x12Level - First
Save
Ask
Tour
Hide
Share
Exterior Features
Construction Details 
Vinyl Siding
Exterior 
Lighting
Roof 
Shingle
Windows/Doors 
Sliding Doors
Community Features
Association Amenities 
Basketball CourtGolf CourseParkPlaygroundPoolRecreation FacilitiesTennis Court(s)Trail(s)
Community Features 
GolfParkPlaygroundPoolRestaurantSidewalksTennis Court(s)
MLS Area 
32162 - Lady Lake/The Villages
Senior Community 
Yes
Township 
18
Financing Terms Available 
CashConventionalFHAVA Loan
Roads 
Paved
Listing courtesy of RE/MAX PREMIER REALTY (859) 552-1372


Listing information is provided by Participants of the Stellar MLS. IDX information is provided exclusively for personal, non-commercial use, and may not be used for any purpose other than to identify prospective properties consumers may be interested in purchasing. Information is deemed reliable but not guaranteed. Properties displayed may be listed or sold by various participants in the MLS Copyright 2026, Stellar MLS.
Last checked: 2026-11-22 12:53 AM EST

Neighborhood & Commute
Source: Walkscore
Disclosure: Community information and market data powered by Constellation Data Labs. Information is deemed reliable but not guaranteed.
Save
Ask
Tour
Hide
Share