
4074 NW 63RD STREETGAINESVILLE, FL 32606
Due to the health concerns created by Coronavirus we are offering personal 1-1 online video walkthough tours where possible.
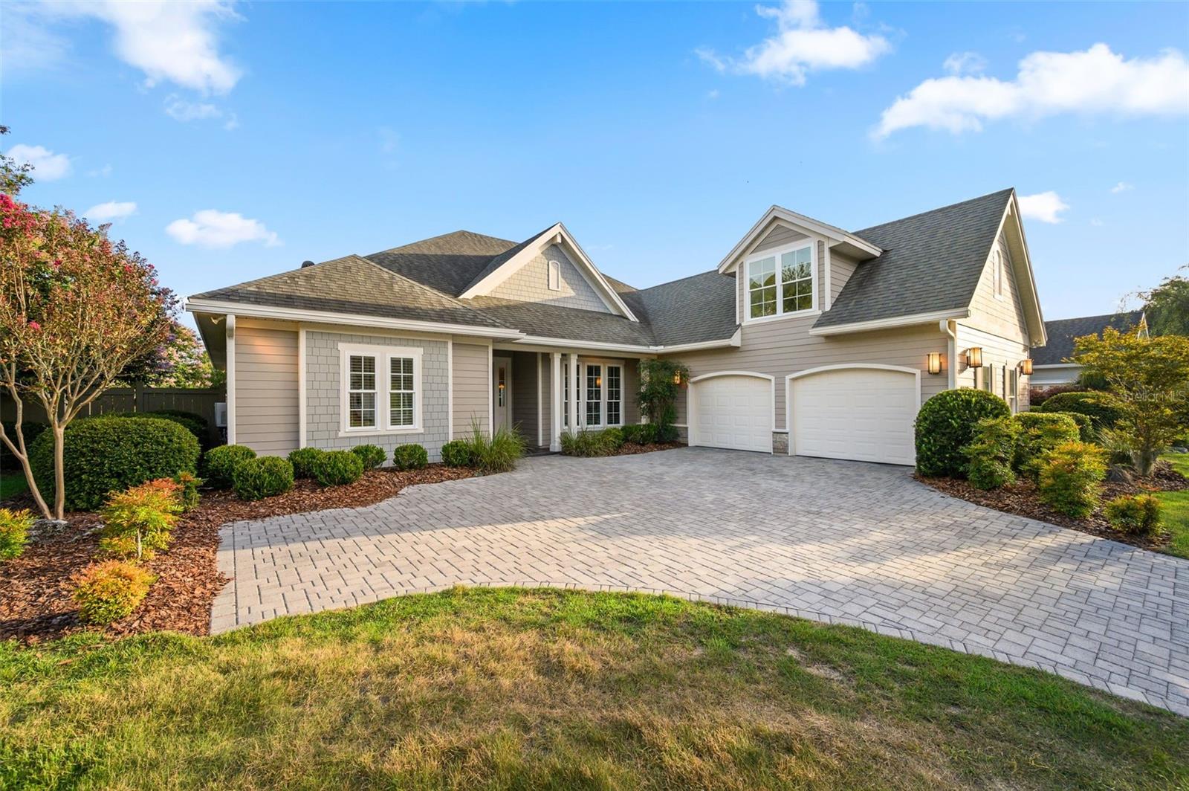
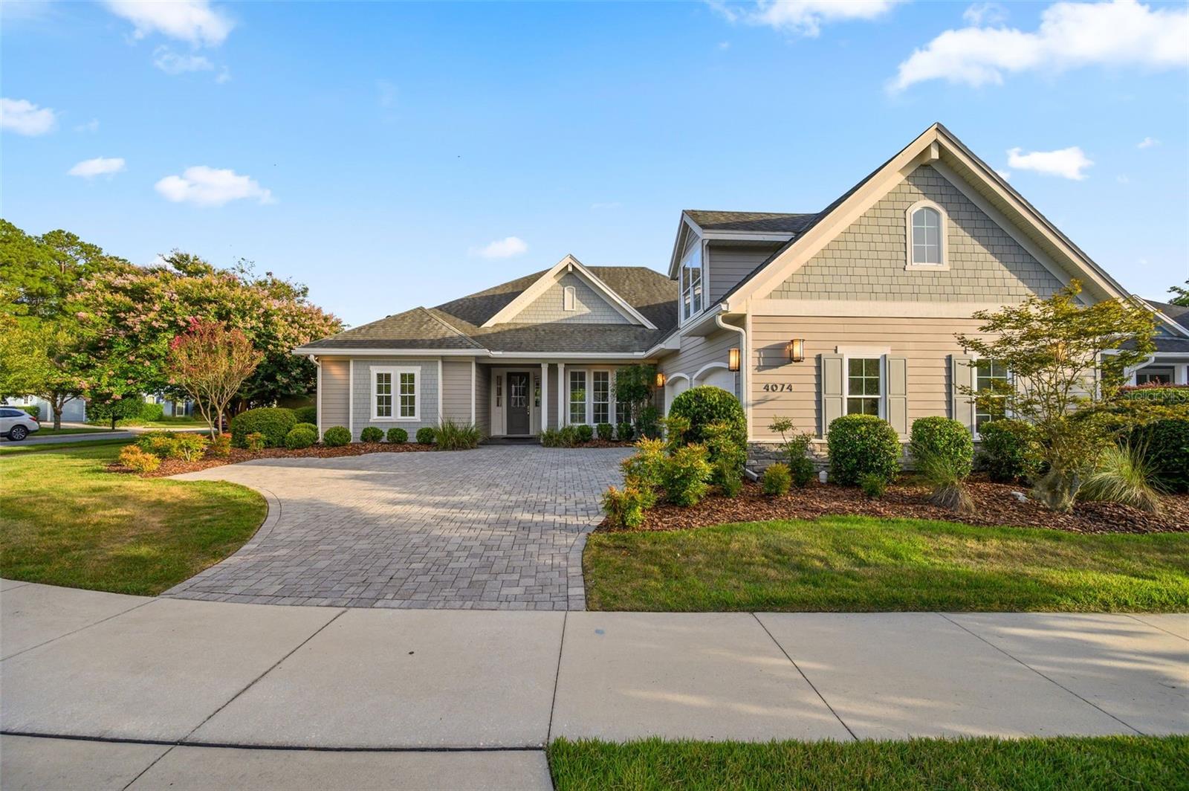
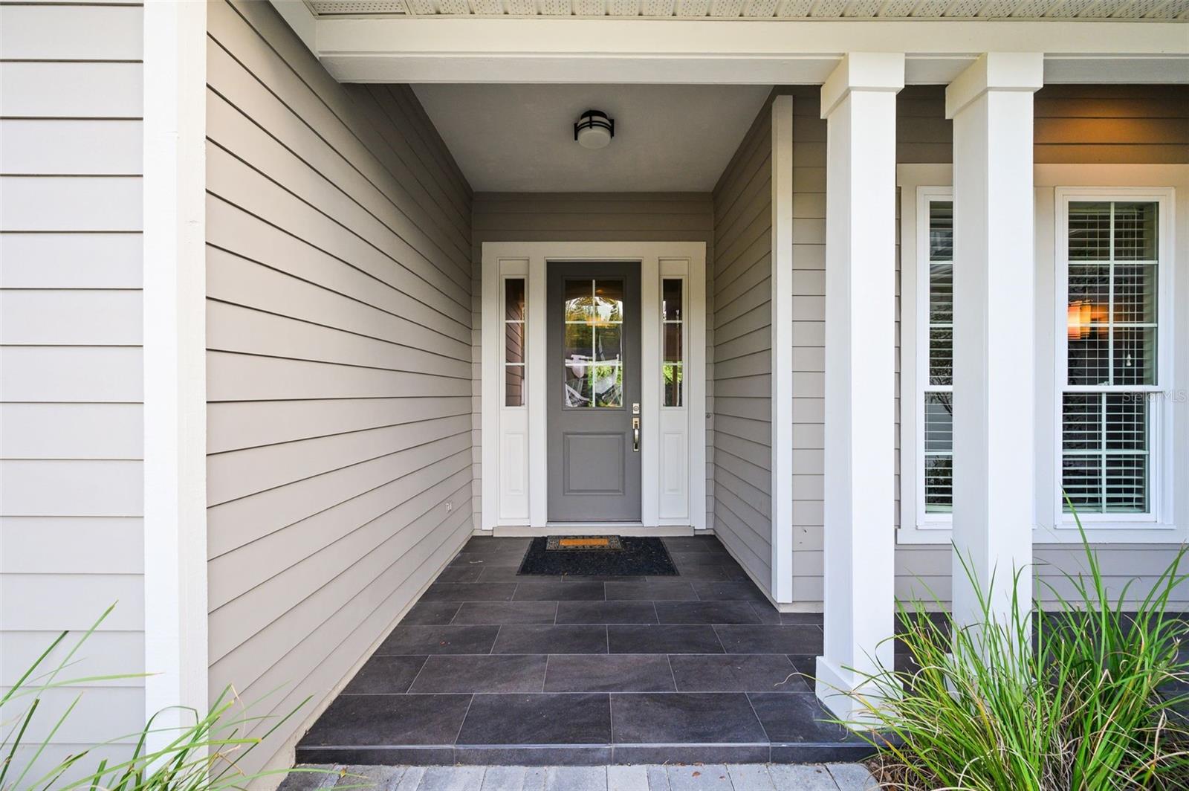
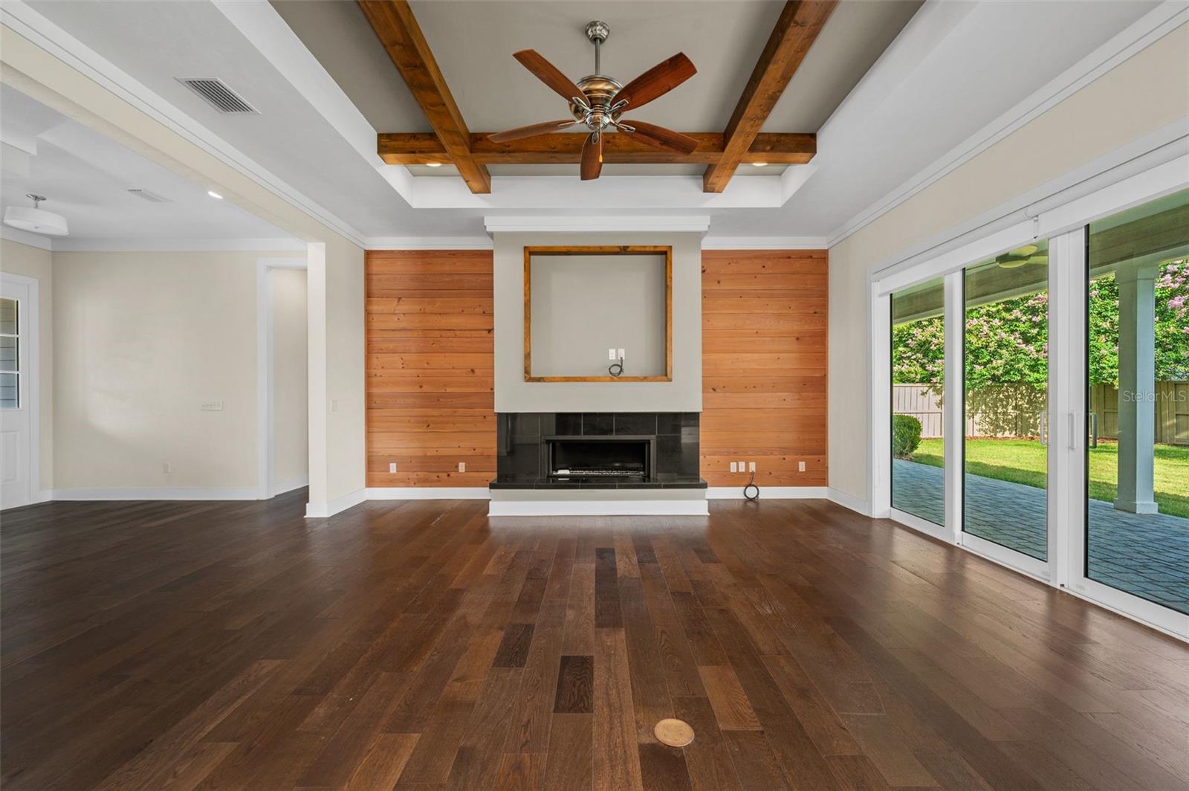
Welcome to this stunning luxury custom built home by Warring Builders in the highly desirable Greystone Community, located in the heart of Gainesville. Featured in the 2015 Parade of Homes. This beautifully maintained residence offers 2,506 heated square feet and 3,563 total square feet of exceptional living space on a spacious .26-acre corner lot. This thoughtfully designed 4-bedroom, 3-bathroom home features a flexible upstairs bonus room that can easily serve as a 5th bedroom, home office, craft room, playroom, or media room. Step inside and you will notice the open the spacious family room that is custom designed with high ceilings accented with wood beams, rich hardwood flooring, large windows to light up the room, and large modern ceiling fan. Featuring a remote gas fireplace, creating an inviting atmosphere for family and guests. For the Chef in the family the carefully designed kitchen includes plenty of counter space for both everyday living and entertaining, featuring: Stainless steel appliances, Gas range, Large island with breakfast bar, Beautiful hardwood soft-close cabinetry, Granite countertops and a walk-in pantry, along with a dining area, plus a separate formal dining space for family holiday gatherings. The luxurious primary suite offers a peaceful retreat with a spacious walk-in closet and an elegant en-suite bathroom featuring: Large custom tiled walk-in shower, and dual vanities adorned with granite counters, and a separate soaking tub. Three additional bedrooms are conveniently located downstairs, along with two full guest bathrooms. Step outside to enjoy the beautifully landscaped backyard with paver patio, privacy fencing, irrigation system, and plenty of space to relax or entertain. Highlights include: Hardwood flooring throughout the main living areas and kitchen Carpet in all bedrooms Large windows providing abundant natural light with coverings Spacious laundry room Oversized double door garage Wide paver driveway Fresh exterior paint Ceiling fans throughout On demand hot water Beautifully maintained landscaping Turn-key condition This exceptional home has been meticulously cared for and is truly move-in ready. If you've been searching for luxury, comfort, and timeless style in one of Gainesville's most sought after communities. Convenient location! Schedule your private showing today! "Your dream home awaits in Greystone!"
| 4 hours ago | Listing updated with changes from the MLS® | |
| 9 hours ago | Listing first seen on site |

Listing information is provided by Participants of the Stellar MLS. IDX information is provided exclusively for personal, non-commercial use, and may not be used for any purpose other than to identify prospective properties consumers may be interested in purchasing. Information is deemed reliable but not guaranteed. Properties displayed may be listed or sold by various participants in the MLS Copyright 2026, Stellar MLS.
Last checked: 2026-07-14 12:01 AM EDT

Did you know? You can invite friends and family to your search. They can join your search, rate and discuss listings with you.