
1732 NW 8TH AVENUEGAINESVILLE, FL 32603
Due to the health concerns created by Coronavirus we are offering personal 1-1 online video walkthough tours where possible.
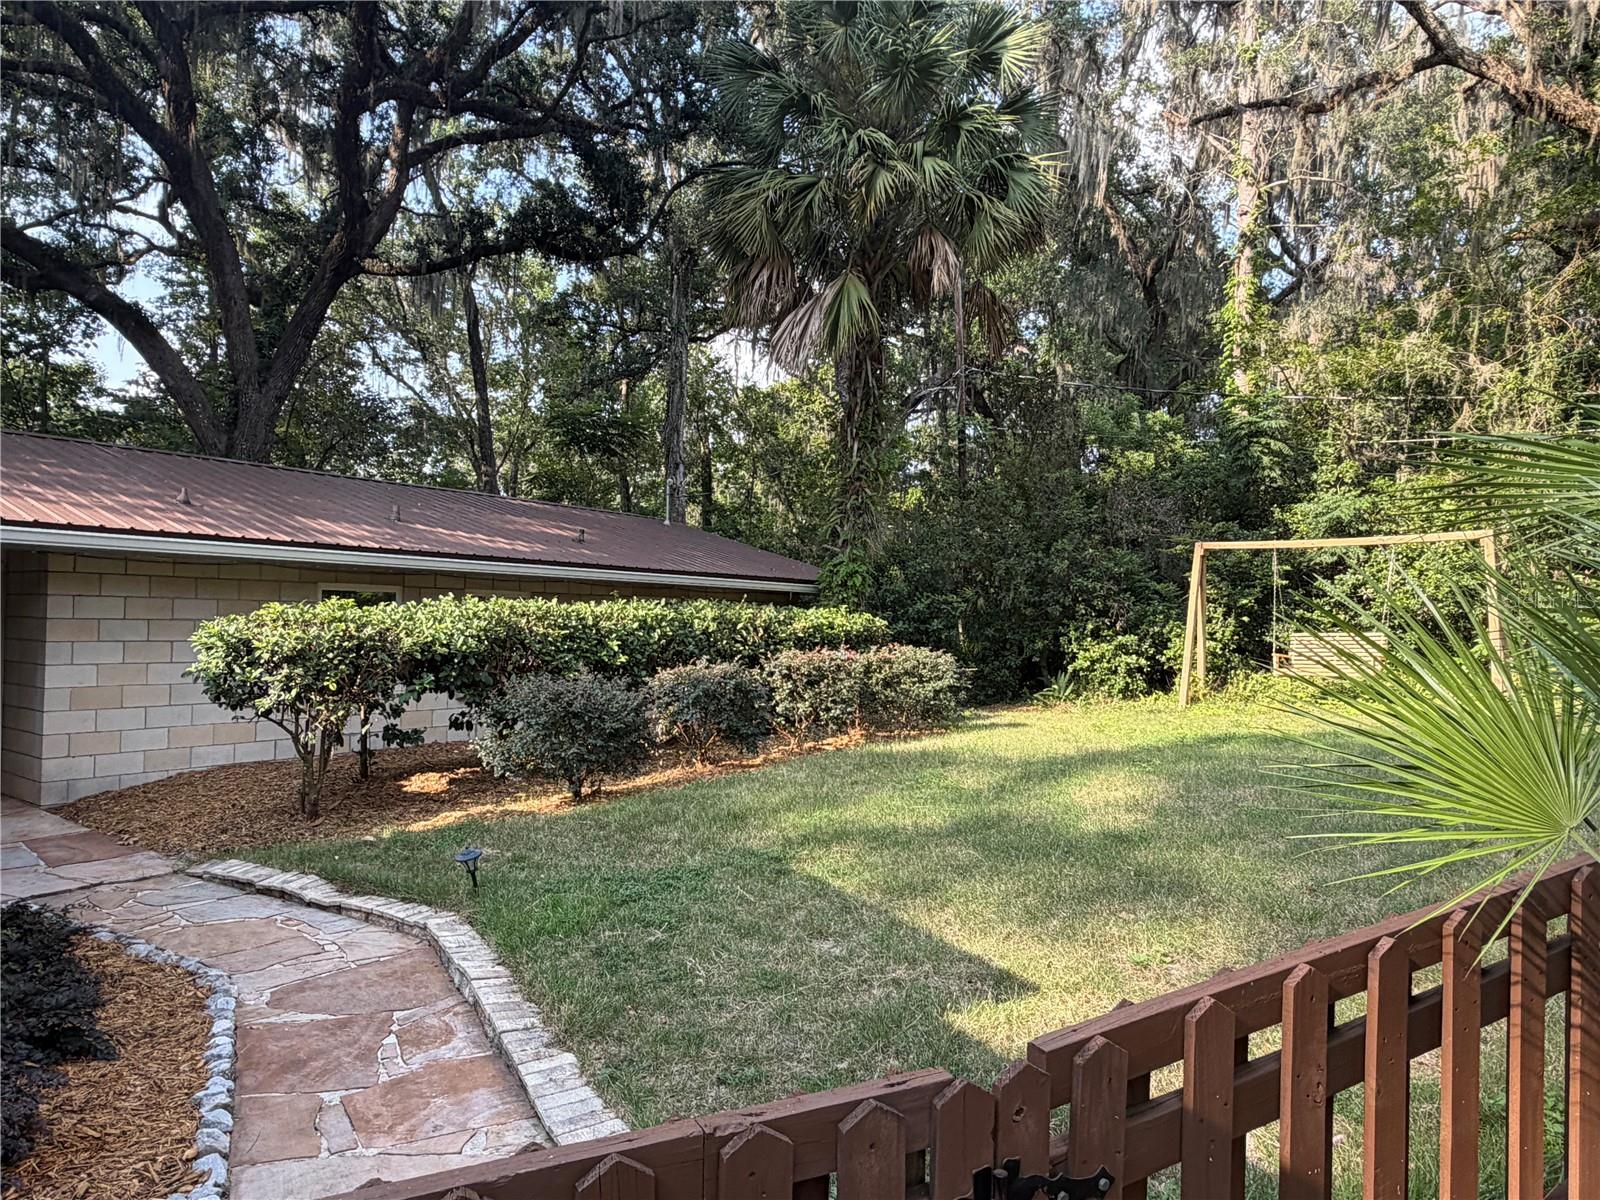
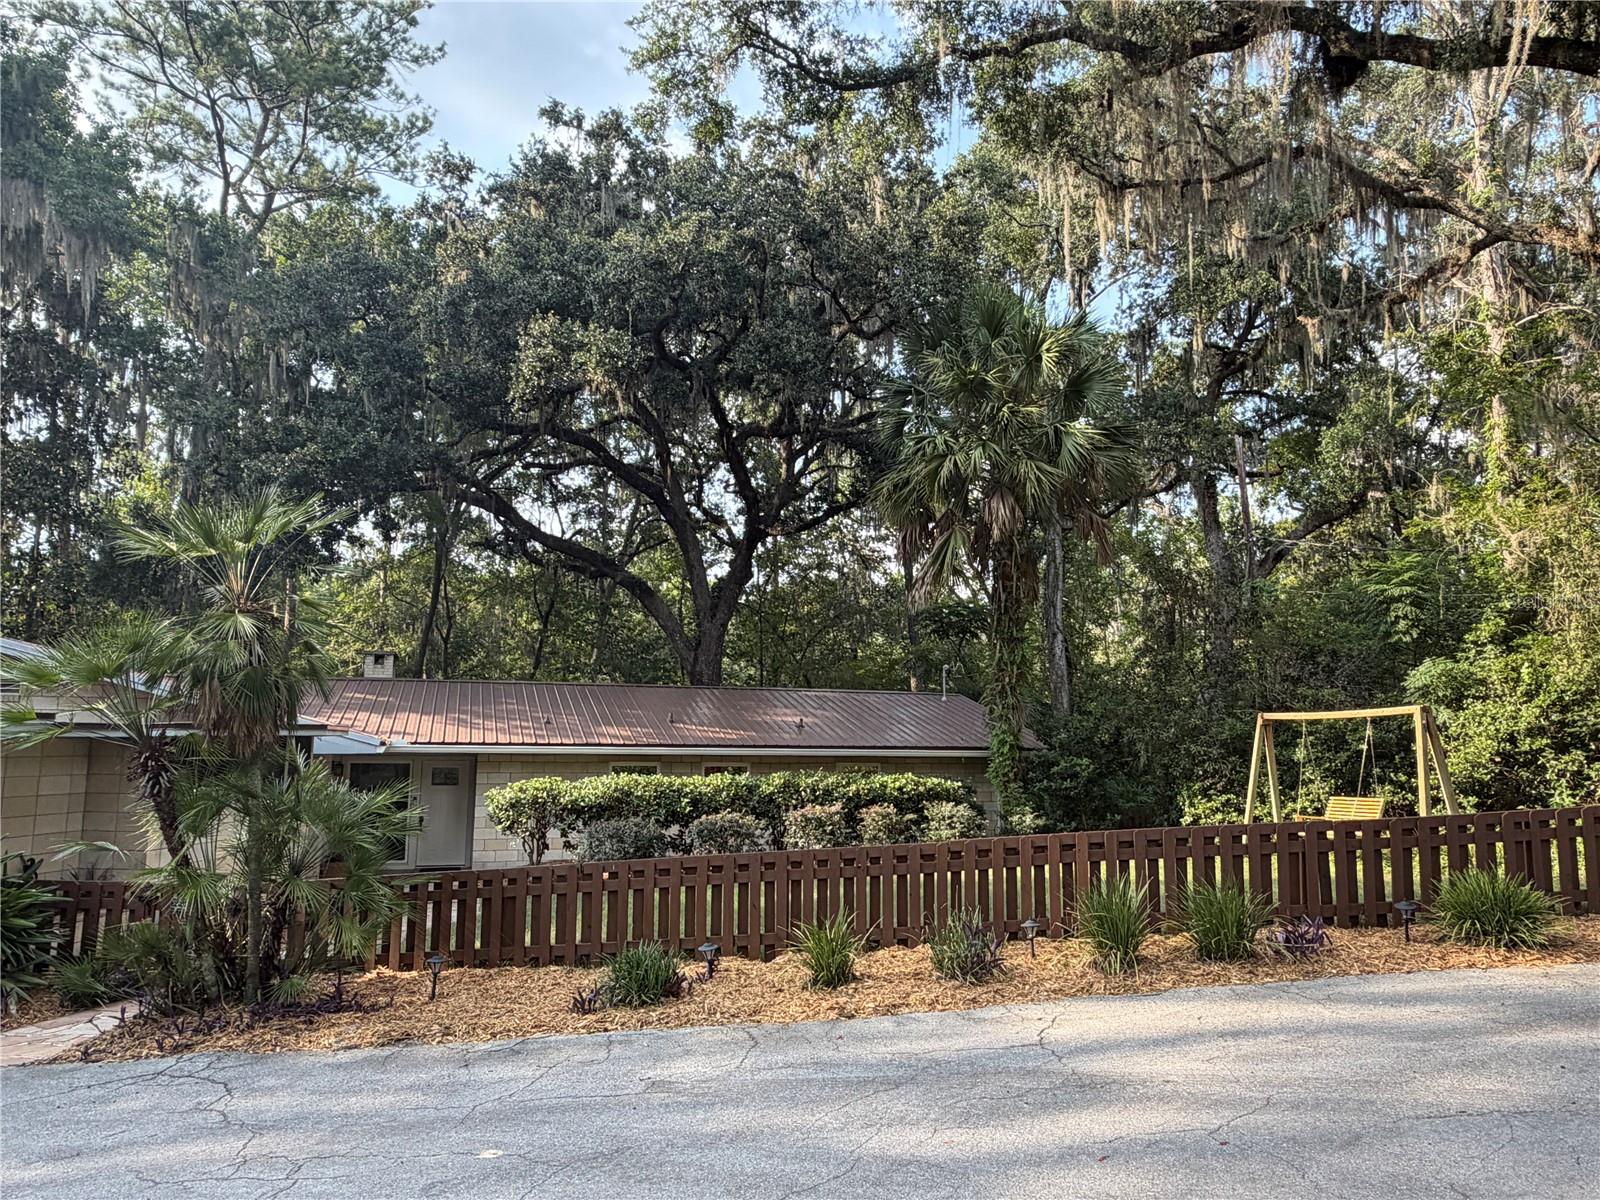
You won't want to miss this impeccable 3-bedroom, 2-bath Mid-Century Modern showstopper, complete with a sparkling pool and nestled just off NW 8th Avenue only 1.2 miles from the University of Florida. Perched above one of Gainesville's most breathtaking natural settings, this extraordinary home boasts 140 feet of frontage along Hogtown Creek. More than just a home, it is an experience—where timeless architecture, nature, and modern updates come together in perfect harmony. Designed by renowned Gainesville architect Raymond "Doc" Graham, this Mid-Century masterpiece showcases beautifully preserved original built-ins, soaring vaulted ceilings, rich hardwood floors, a wood-burning fireplace, and walls of windows that frame stunning creek views from nearly every room. Thoughtful updates include a durable metal roof, new windows, and a beautifully remodeled kitchen featuring granite countertops, exceptional craftsmanship, and unparalleled style. The spacious bedrooms offer peaceful views of the creek, while the outdoor living area is nothing short of magical. The pool, expansive entertaining spaces, and mature landscape evoke the charm of a bygone era, creating the perfect setting for relaxing evenings, memorable gatherings, or simply enjoying the sights and sounds of nature. Light-filled, impeccably maintained, and architecturally significant, this is truly a crown jewel of Gainesville's Mid-Century homes. Opportunities like this are exceptionally rare—schedule your private showing today.
| 5 hours ago | Listing updated with changes from the MLS® | |
| 17 hours ago | Listing first seen on site |

Listing information is provided by Participants of the Stellar MLS. IDX information is provided exclusively for personal, non-commercial use, and may not be used for any purpose other than to identify prospective properties consumers may be interested in purchasing. Information is deemed reliable but not guaranteed. Properties displayed may be listed or sold by various participants in the MLS Copyright 2026, Stellar MLS.
Last checked: 2026-07-29 11:38 AM EDT
