
5580 SW 81ST PLACEOCALA, FL 34476
Due to the health concerns created by Coronavirus we are offering personal 1-1 online video walkthough tours where possible.
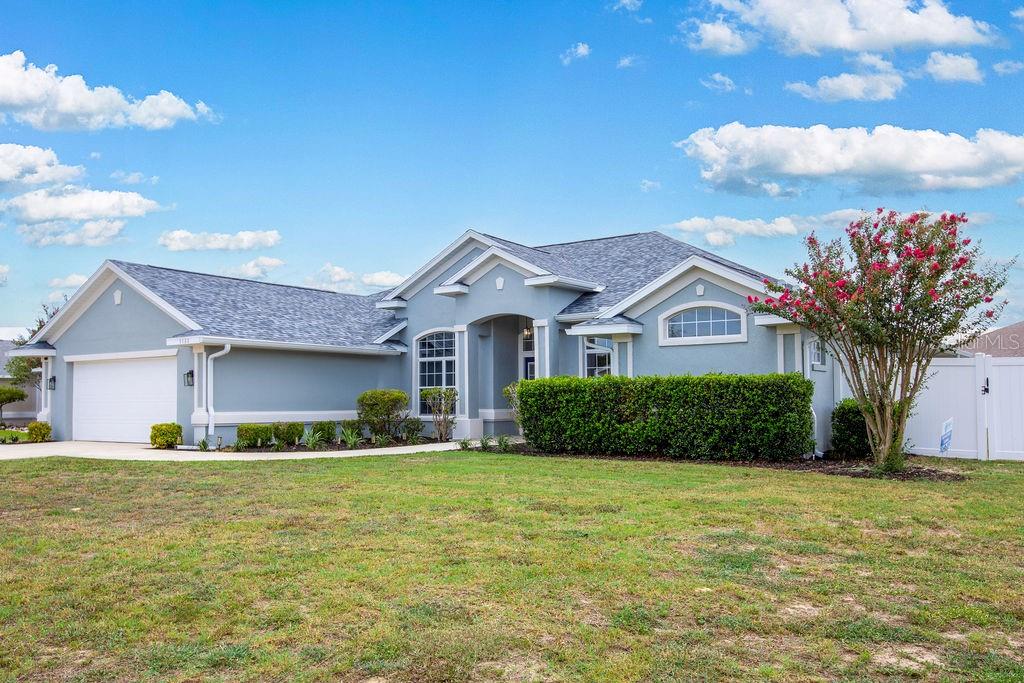
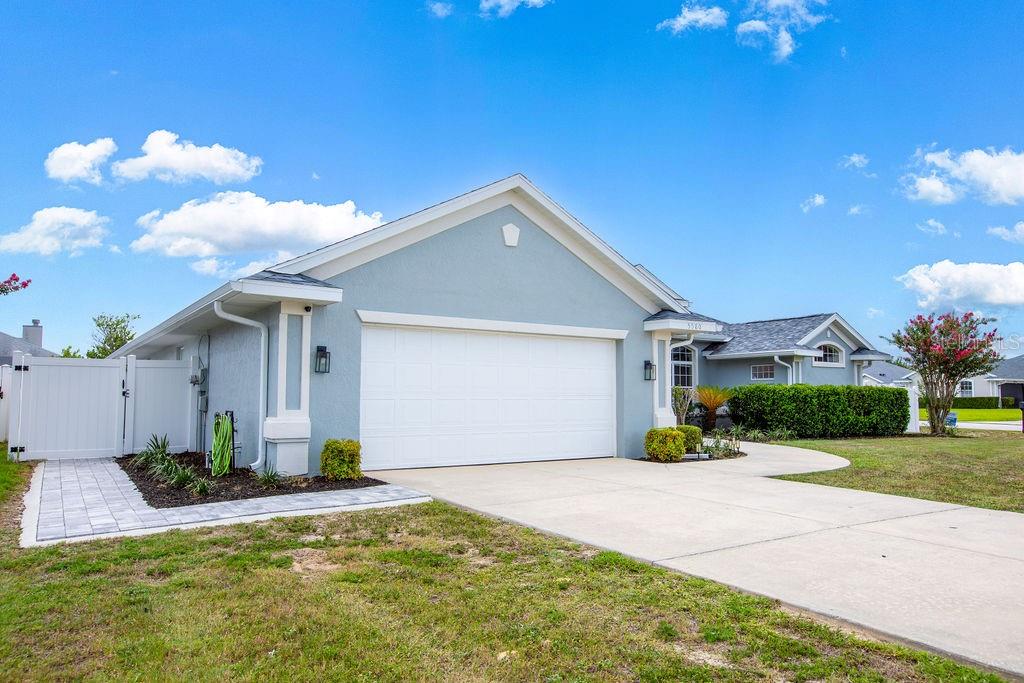
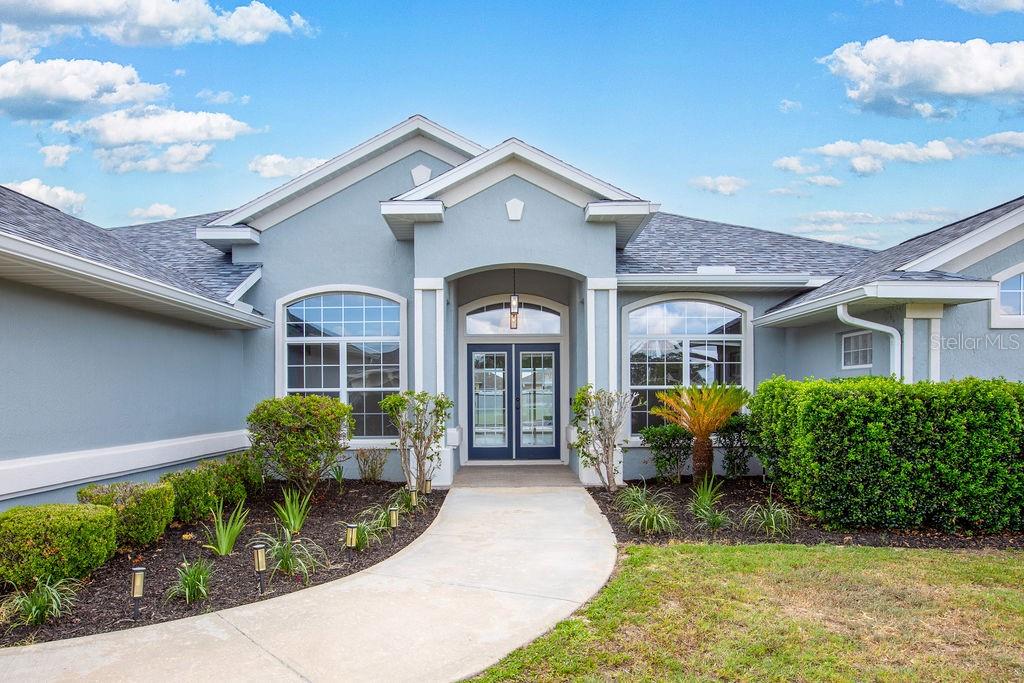
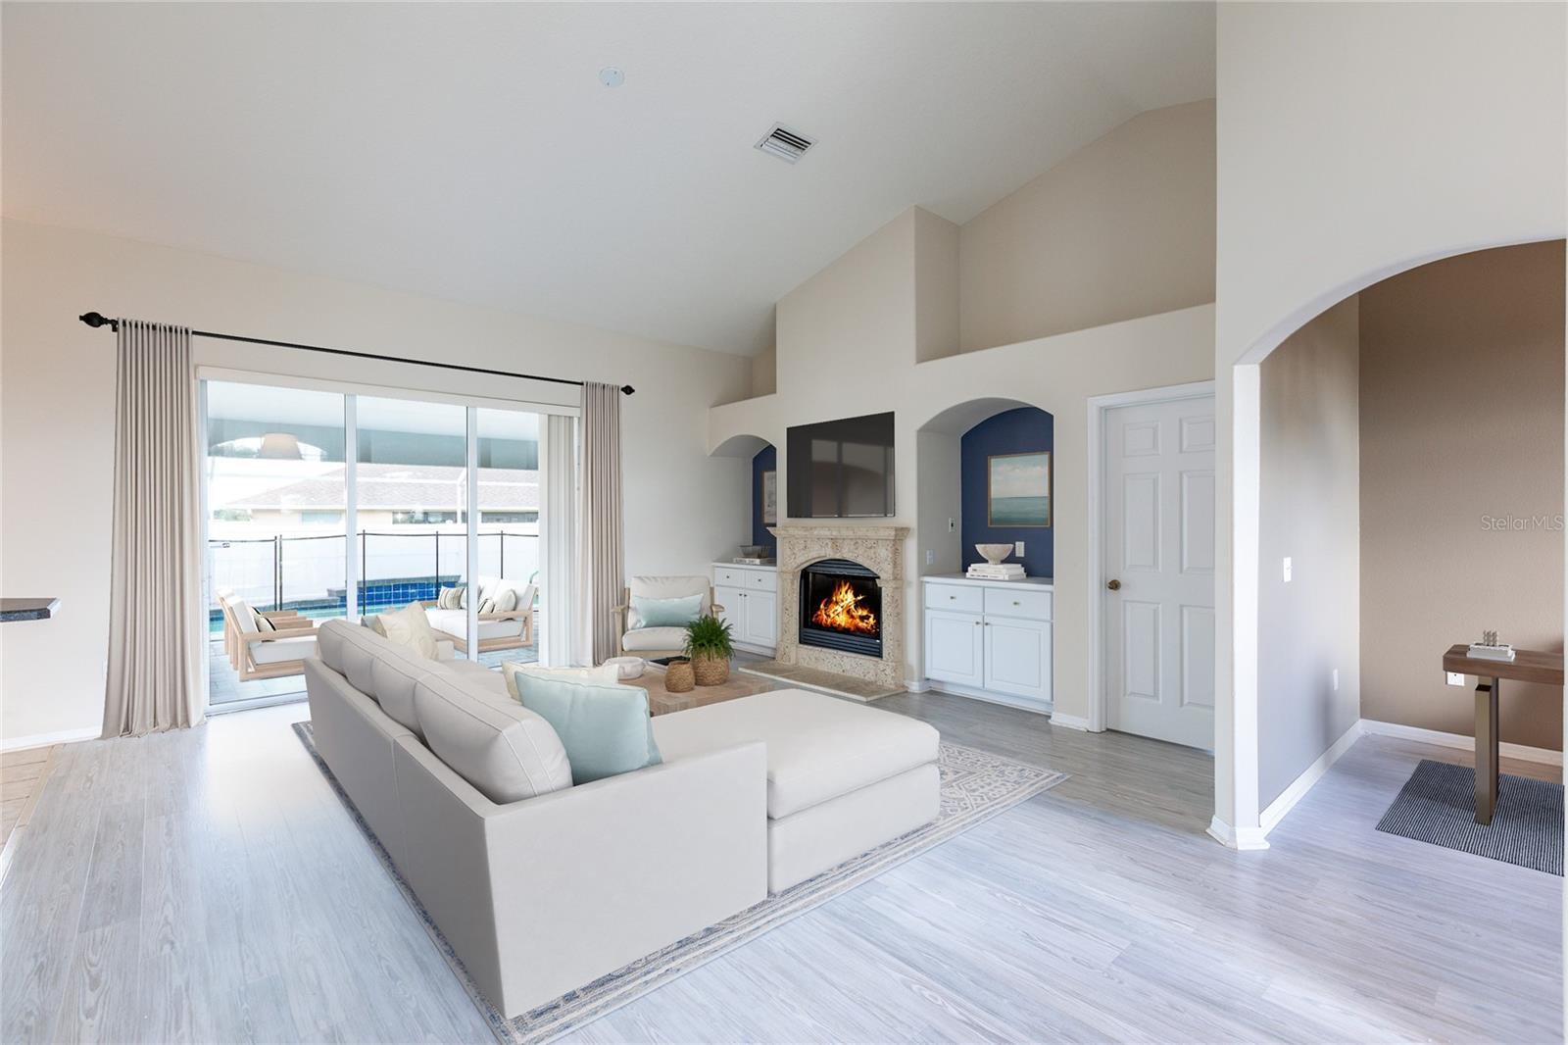
Perfectly positioned on a prime corner lot in highly sought-after Bent Tree, this 4/3+office offers the perfect blend of luxury, functionality, and resort-style living. Thoughtfully designed with a desirable 3-way split floor plan, the open-concept layout provides both exceptional privacy and effortless entertaining. From the moment you enter, you're greeted by breathtaking panoramic views of the pool through expansive triple sliding glass doors and an oversized custom picture window in the breakfast nook, creating a bright, inviting atmosphere where indoor and outdoor living blend effortlessly together. The living room is anchored by a stately fireplace flanked by custom built-ins, serving as a timeless focal point, while the oversized kitchen features an abundance of cabinetry and expansive prep space. Expertly selected designer lighting further elevates the home’s aesthetic, with an organic modern collection showcasing warm aged brass finishes and woven natural textures inspired by today's luxury resorts. The spacious primary suite is a true retreat, with direct access to the covered lanai and pool, two walk-in closets, dual vanities, a jetted soaking tub, and a walk-in shower. A separate wing offers two bedrooms with a Jack-and-Jill bath, while the fourth bedroom enjoys its own private ensuite with direct pool access - ideal for guests or multigenerational living. Outside, recently installed luxury pavers surround the pool and extend to an incredible custom fire pit, offering multiple spaces to gather and entertain year-round. A white vinyl privacy fence, installed in 2020, completes the backyard retreat. Noteworthy updates include a new roof (2023), newer HVAC (2022), exterior paint (2022), new pool pump (2026), refreshed landscaping, updated lighting fixtures (2026), and more. The ideal location is just minutes from I-75, premier shopping, dining, medical facilities, and everyday conveniences. Combining sophisticated finishes, an outstanding floor plan, extensive updates, and an incredible outdoor lifestyle, this home truly delivers the complete package. Call today to schedule your showing! *This home has been virtually staged*
| 8 hours ago | Listing updated with changes from the MLS® | |
| 10 hours ago | Listing first seen on site |

Listing information is provided by Participants of the Stellar MLS. IDX information is provided exclusively for personal, non-commercial use, and may not be used for any purpose other than to identify prospective properties consumers may be interested in purchasing. Information is deemed reliable but not guaranteed. Properties displayed may be listed or sold by various participants in the MLS Copyright 2026, Stellar MLS.
Last checked: 2026-07-09 12:45 AM EDT
