Save
Ask
Tour
Hide
Share
$375,000
New Listing

4660 SE 3RD PLACE
KEYSTONE HEIGHTS, FL 32656

For Sale|Single Family Residence|Active
3
Beds
2
Total Baths
2
Full Baths
2,015
SqFt
$186
/SqFt
1998
Built
Subdivision:
HIDDEN HILLS UNIT IV
County:
Bradford

Due to the health concerns created by Coronavirus we are offering personal 1-1 online video walkthough tours where possible.
Call Now: (407) 803-4049
Is this the listing for you? We can help make it yours.
(407) 803-4049
4660 SE 3RD PLACE4660 SE 3RD PLACE4660 SE 3RD PLACE4660 SE 3RD PLACE
Save
Ask
Tour
Hide
Share

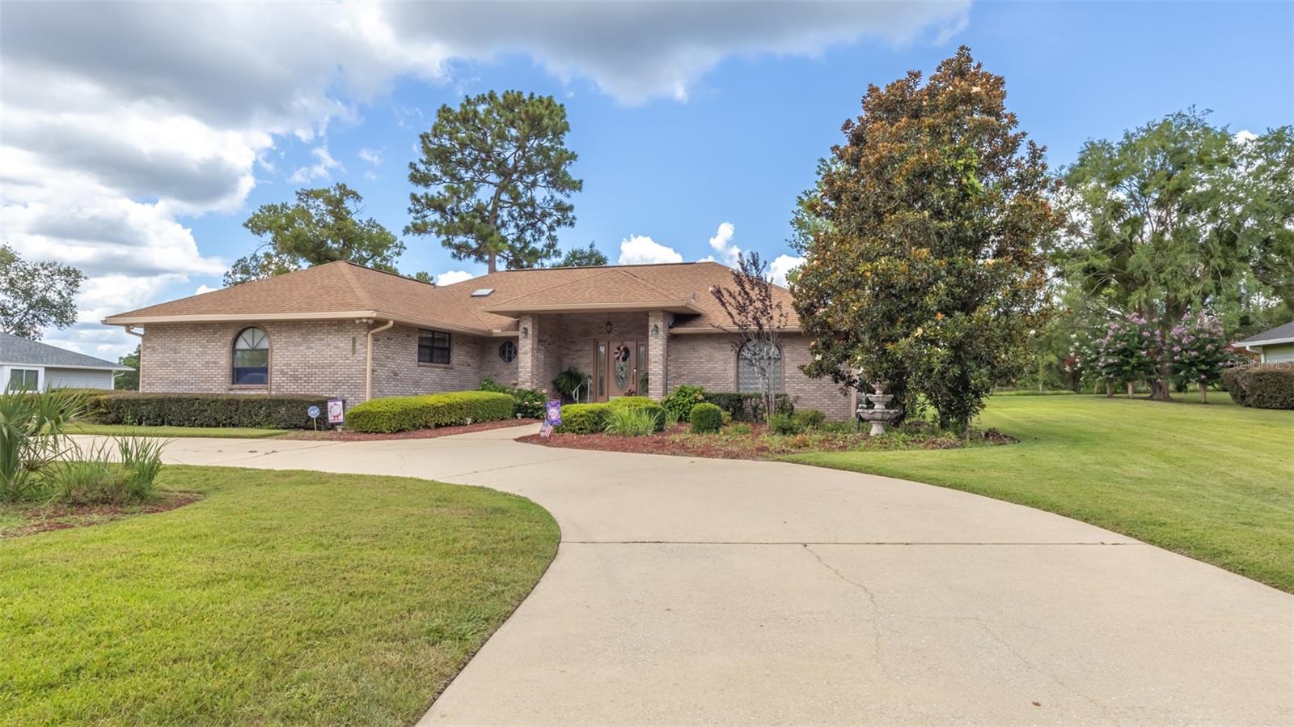
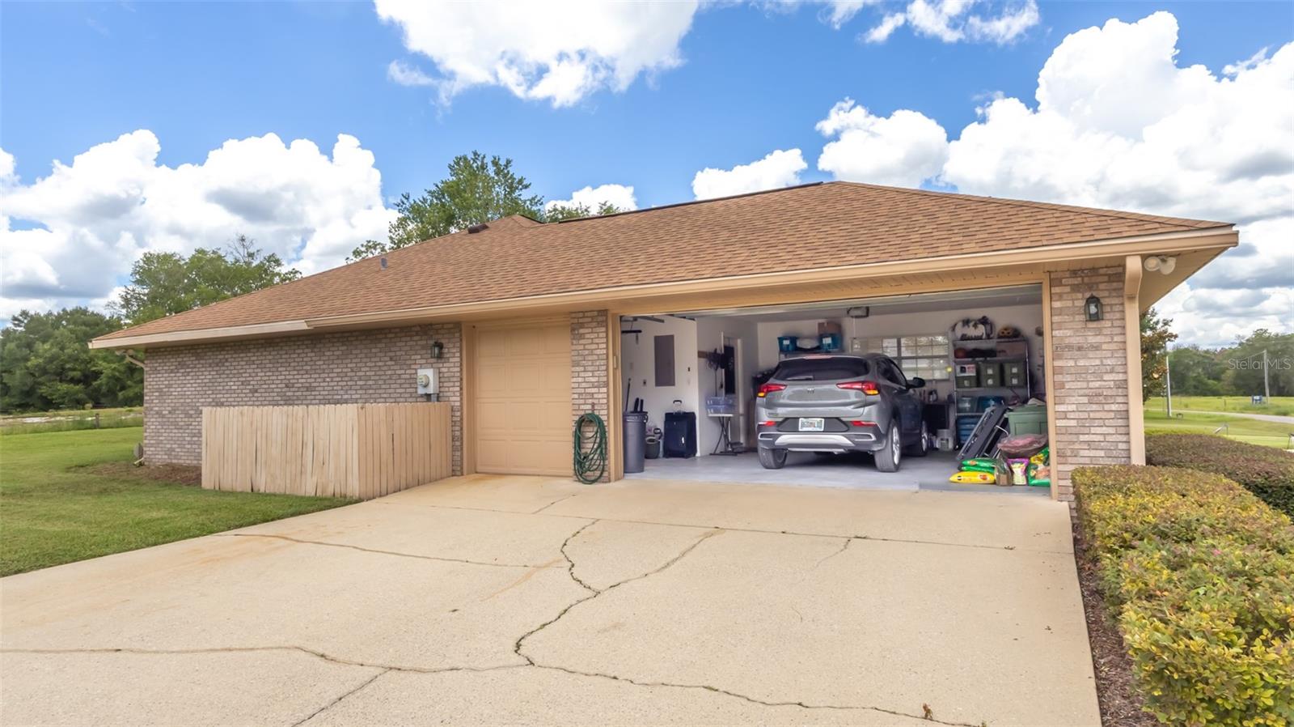
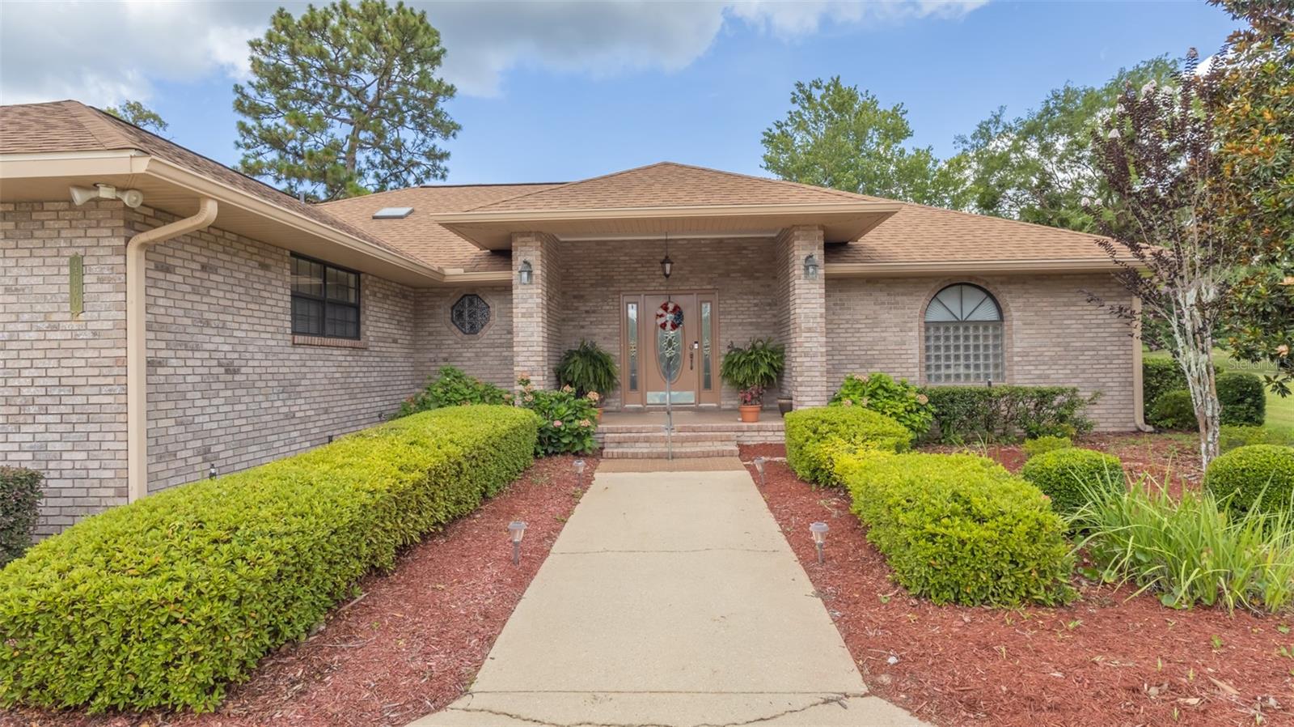
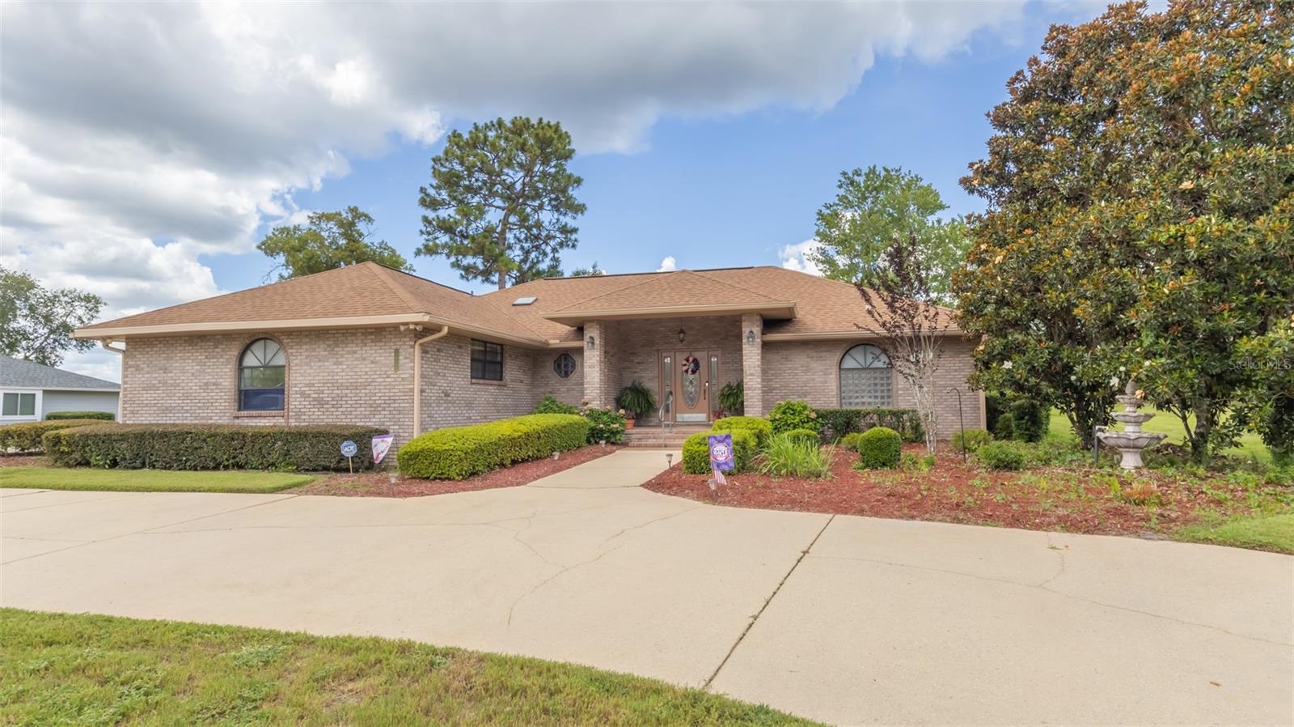
Welcome home where comfort, space, and convenience come together in this beautifully maintained brick home. Designed with both everyday living and entertaining in mind, this home features two spacious primary suites, offering exceptional flexibility for multi-generational living, guests, or added privacy. The large, open-concept living area creates a warm and inviting gathering space that flows seamlessly into an expansive sunroom, filling the home with natural light. Step outside to the generous patio, perfect for dining, relaxing, or hosting family and friends. The well-appointed kitchen is complemented by an oversized pantry, providing abundant storage for all your culinary needs. Car enthusiasts and hobbyists will appreciate the attached two-car garage with a separate golf cart space, offering extra room for recreational vehicles, storage, or a workshop. Located just minutes from downtown Keystone Heights, enjoy convenient access to local shops, restaurants, schools and lakes.

Save
Ask
Tour
Hide
Share
Listing Snapshot
Price 
$375,000
Days On Site 
0 Days
Bedrooms 
3
Inside Area (SqFt) 
2,015 sqft
Total Baths 
2
Full Baths 
2
Partial Baths 
N/A
Lot Size 
0.48 Acres
Year Built 
1998
MLS® Number 
GC541776
Status 
Active
Property Tax 
$2,663.06
HOA/Condo/Coop Fees 
N/A
Sq Ft Source 
Appraiser
Friends & Family
Recent Activity
7 hours agoListing updated with changes from the MLS®
8 hours agoListing first seen on site
General Features
Acres 
0.48
Attached Garage 
Yes
Direction Faces 
Southeast
Foundation 
Slab
Garage 
Yes
Garage Spaces 
2
Levels 
One
Parking 
Garage Faces SideAttached
Property Sub Type 
Single Family Residence
Sewer 
Septic Tank
SqFt Total 
2431
Style 
RanchTraditional
Utilities 
Electricity ConnectedSewer ConnectedWater Connected
Water Source 
Public
Zoning 
RES
Interior Features
Appliances 
DishwasherElectric Water HeaterMicrowaveRangeRefrigerator
Cooling 
Central Air
Flooring 
CarpetCeramic TileWood
Furnished 
Unfurnished
Heating 
Central
Interior 
Crown MoldingEat-in KitchenOpen FloorplanVaulted Ceiling(s)Walk-In Closet(s)
Laundry Features 
Inside
Kitchen 
Dimensions - 11x10Level - First
Living Room 
Dimensions - 30x20Level - First
Master Bathroom 
Dimensions - 14x12Level - First
Master Bedroom 
Dimensions - 19x14Level - First
Save
Ask
Tour
Hide
Share
Exterior Features
Construction Details 
Brick
Exterior 
Awning(s)
Patio And Porch 
Patio
Roof 
Shingle
Community Features
Financing Terms Available 
CashConventional
MLS Area 
32656 - Keystone Heights
Roads 
AsphaltPaved
Township 
08S
Listing courtesy of CB ISAAC REALTY (352) 235-1644


Listing information is provided by Participants of the Stellar MLS. IDX information is provided exclusively for personal, non-commercial use, and may not be used for any purpose other than to identify prospective properties consumers may be interested in purchasing. Information is deemed reliable but not guaranteed. Properties displayed may be listed or sold by various participants in the MLS Copyright 2026, Stellar MLS.
Last checked: 2026-07-07 10:53 PM EDT

Neighborhood & Commute
Source: Walkscore
Disclosure: Community information and market data powered by Constellation Data Labs. Information is deemed reliable but not guaranteed.
Save
Ask
Tour
Hide
Share