
Save
Ask
Tour
Hide
$325,000
New Listing
692 SE 41ST STREETKEYSTONE HEIGHTS, FL 32656
For Sale|Single Family Residence|Active
3
Beds
2
Total Baths
2
Full Baths
1,344
SqFt
$242
/SqFt
1992
Built
Subdivision:
KEYSTONE CLUB ESTATES
County:
Bradford
Due to the health concerns created by Coronavirus we are offering personal 1-1 online video walkthough tours where possible.
Call Now: (407) 803-4049
Is this the listing for you? We can help make it yours.
(407) 803-4049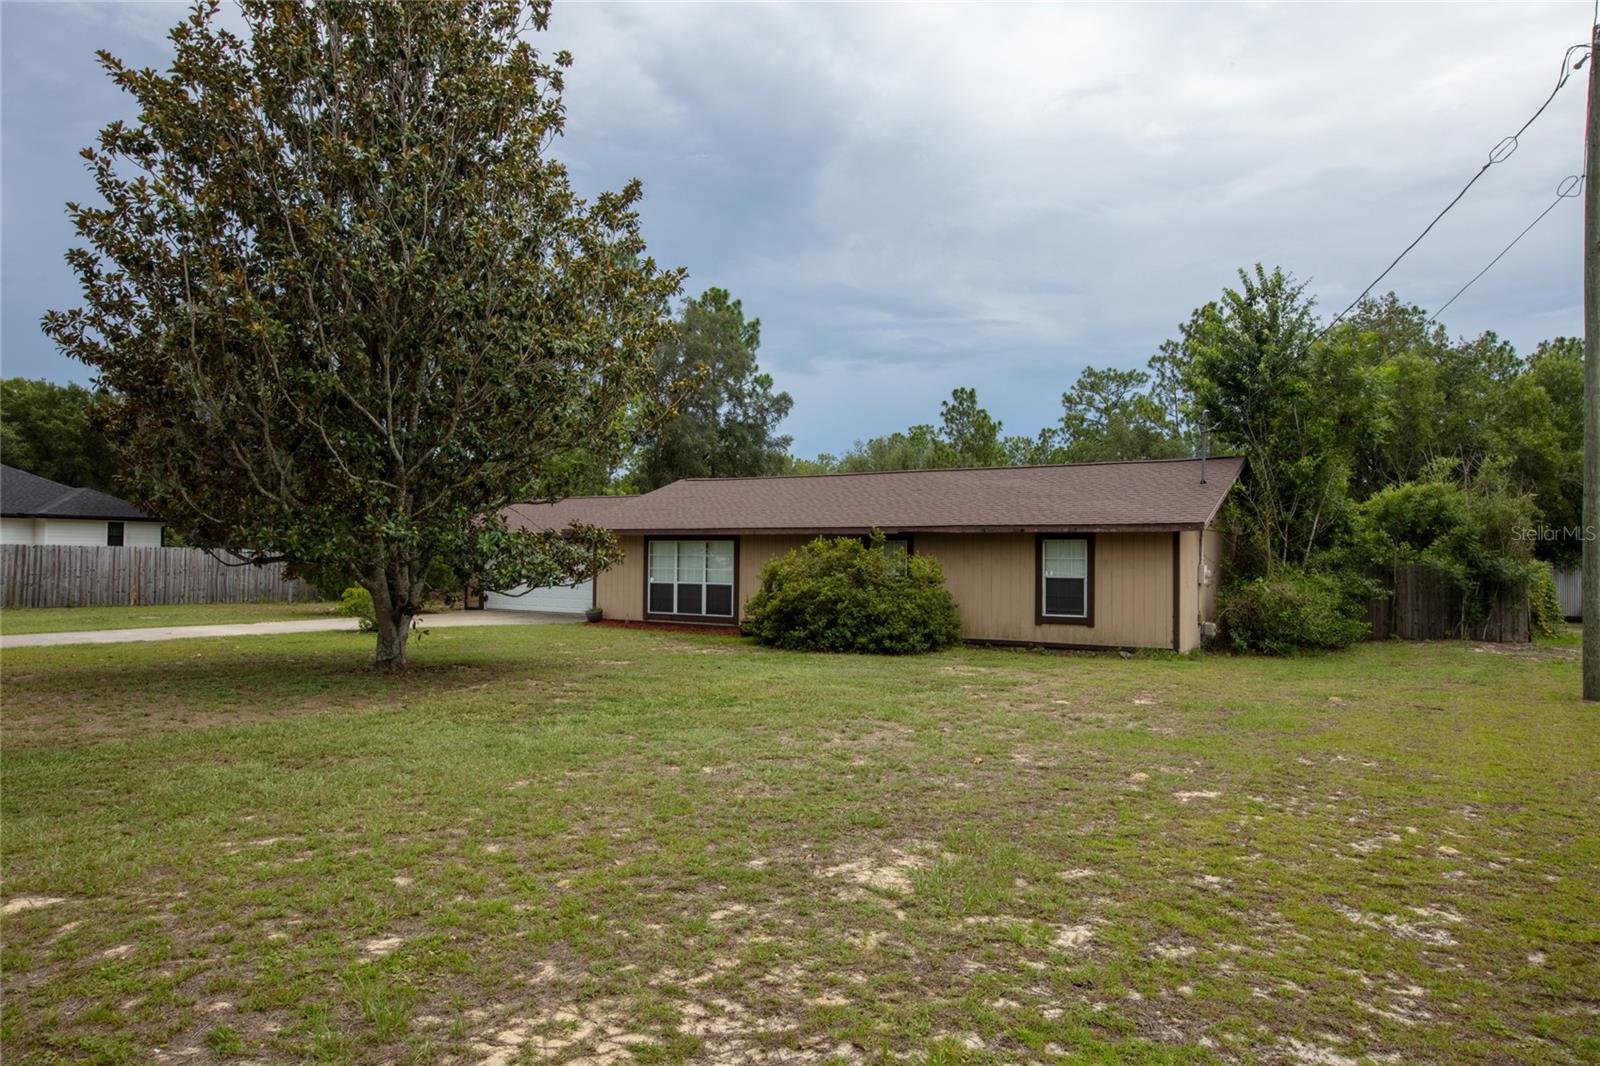
Save
Ask
Tour
Hide
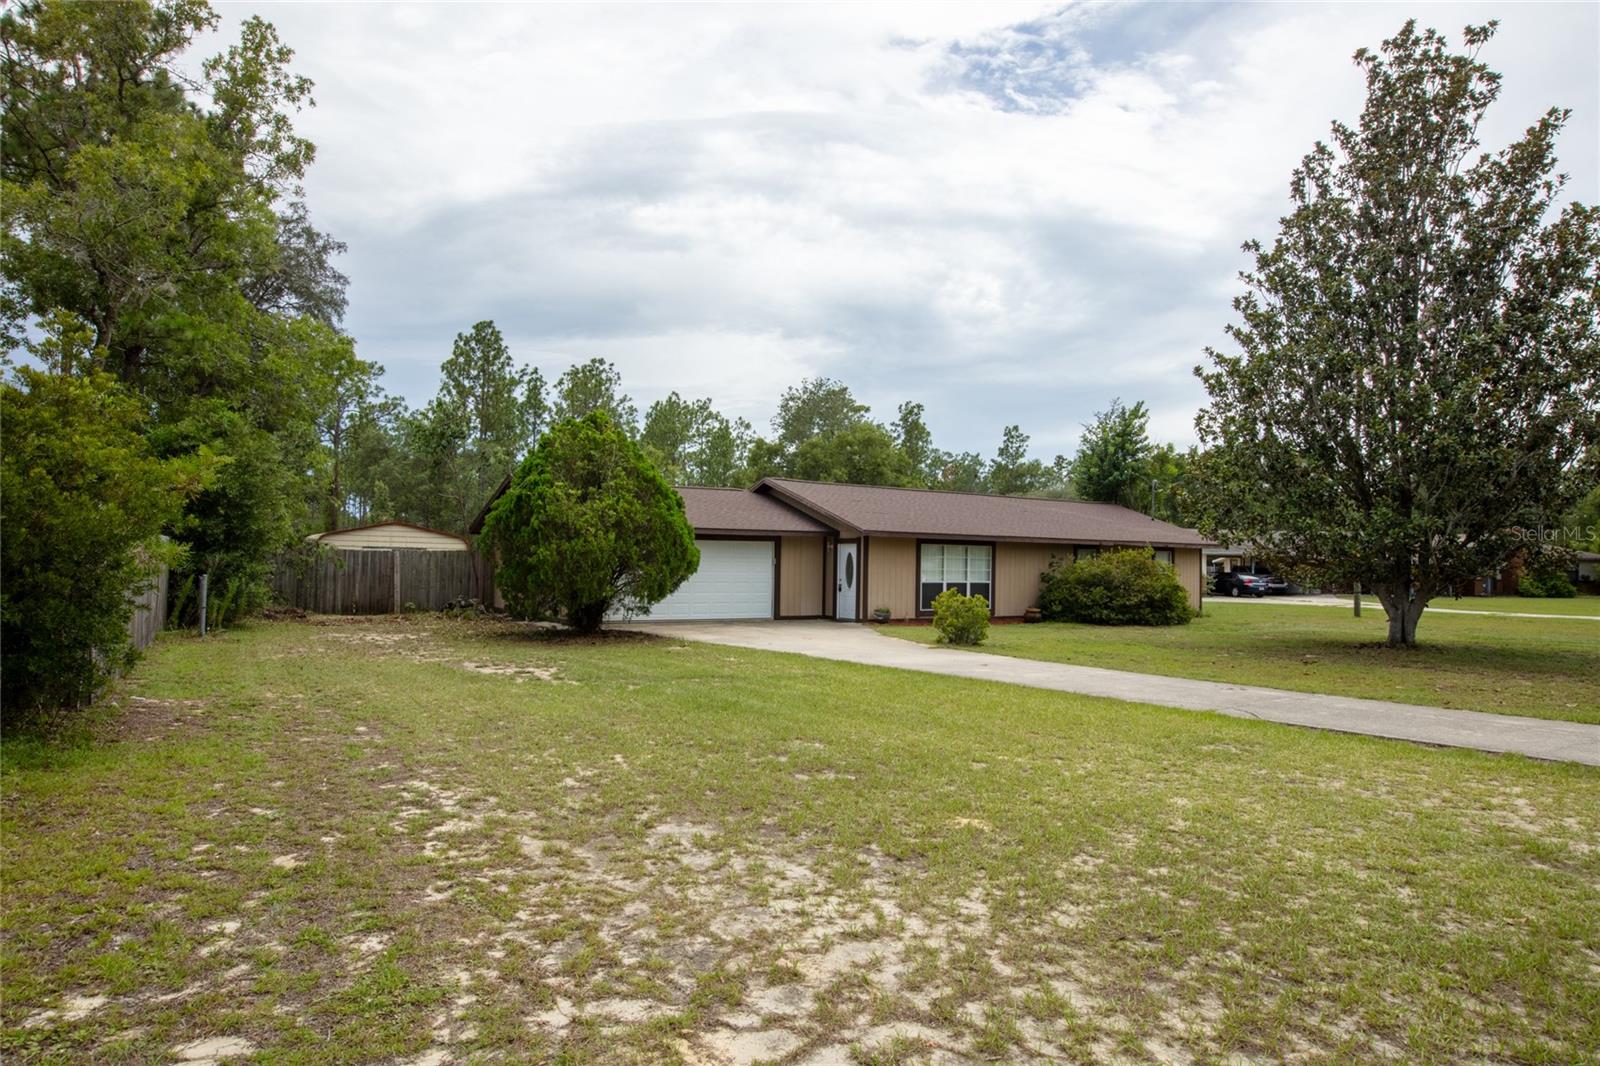
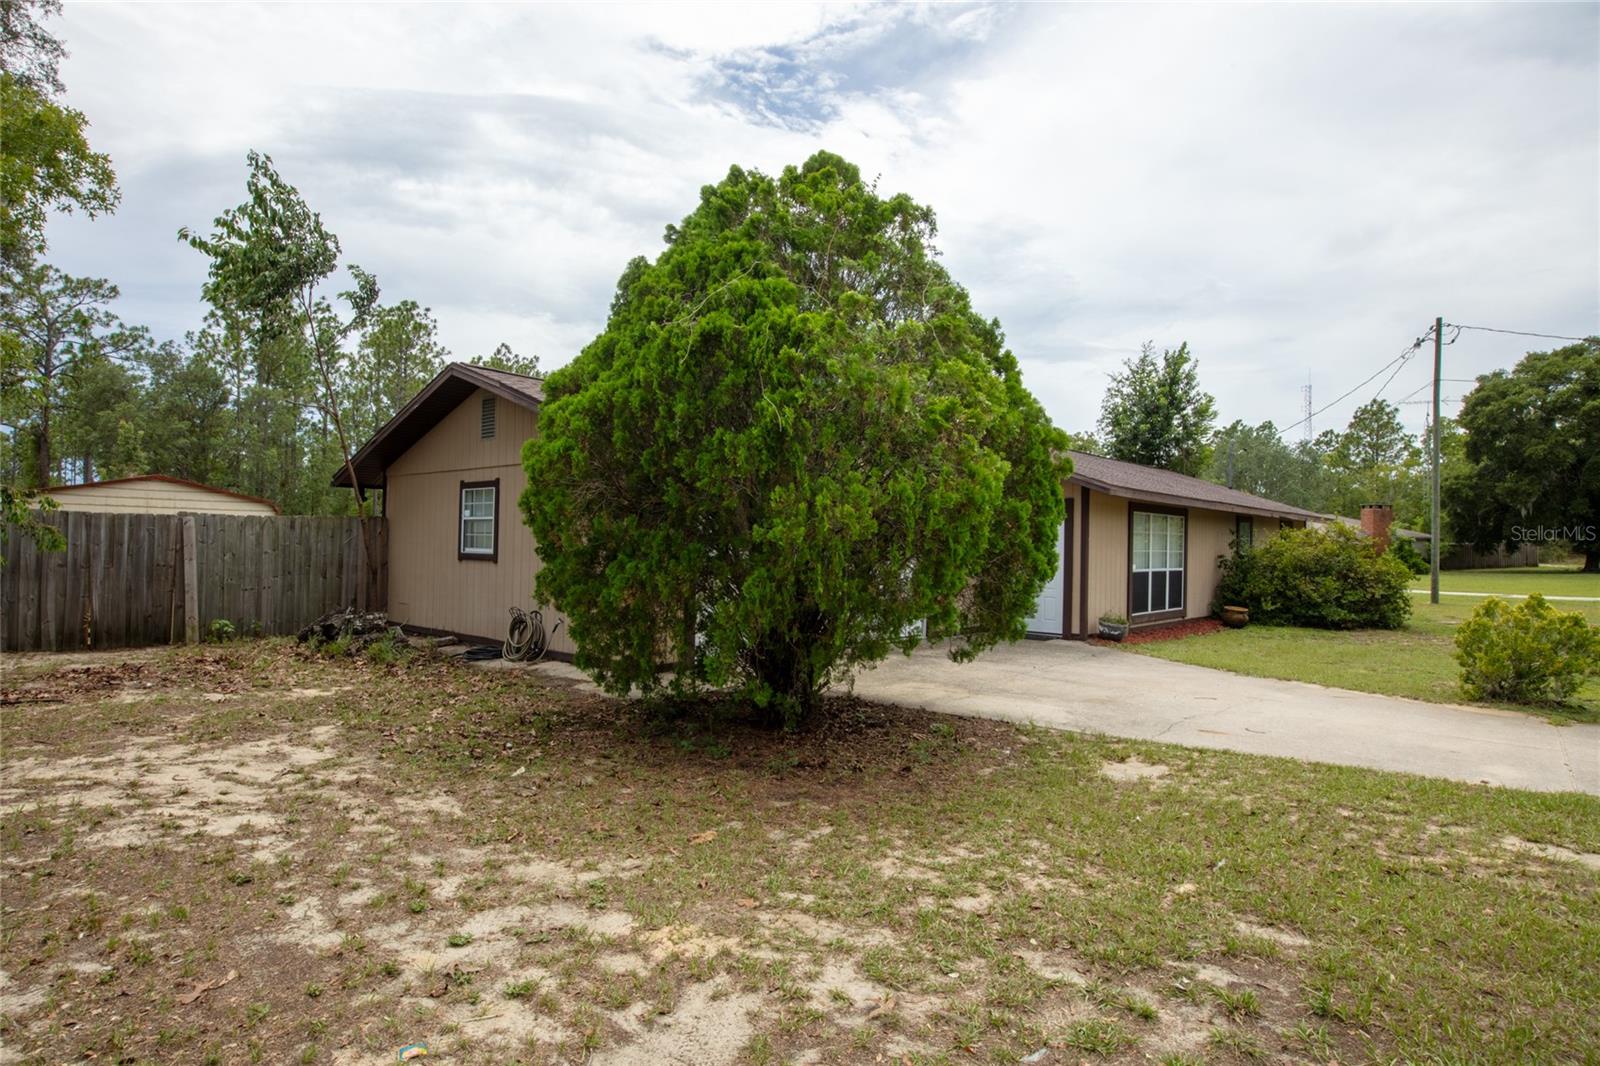
Virtually Staged. Dive into Florida living with a 10' deep in-ground pool perfect for cooling off or hosting and a spacious backyard made for relaxing, entertaining, and weekend fun. Inside, the updated kitchen features soft-close cabinets plus a 2024 stove and refrigerator. New carpet in all bedrooms adds a fresh, cozy feel, and comfort. Why you'll love it...massive 40 x 60 workshop for boats, RV gear or hobbies. Close to town for everyday conveniences, small-town charm, and city access all in one. Easy commute to Gainesville and Jacksonville.
Save
Ask
Tour
Hide
Listing Snapshot
Price
$325,000
Days On Site
0 Days
Bedrooms
3
Inside Area (SqFt)
1,344 sqft
Total Baths
2
Full Baths
2
Partial Baths
N/A
Lot Size
0.59 Acres
Year Built
1992
MLS® Number
GC541880
Status
Active
Property Tax
$3,088
HOA/Condo/Coop Fees
N/A
Sq Ft Source
Public Records
Friends & Family
Recent Activity
| 7 hours ago | Listing updated with changes from the MLS® | |
| 13 hours ago | Listing first seen on site |
General Features
Acres
0.59
Attached Garage
Yes
Direction Faces
West
Foundation
Slab
Garage
Yes
Garage Spaces
2
Levels
One
Parking
Attached
Pets
Yes
Property Sub Type
Single Family Residence
Sewer
Septic Tank
SqFt Total
1634
Utilities
Electricity ConnectedWater Connected
Water Source
Public
Zoning
RESI
Interior Features
Appliances
DishwasherMicrowaveRangeRefrigerator
Cooling
Central Air
Flooring
CarpetVinyl
Furnished
Unfurnished
Heating
CentralElectric
Interior
Eat-in Kitchen
Laundry Features
Inside
Bathroom 1
Dimensions - 10.7x11.8Level - First
Bathroom 2
Dimensions - 10.7x9.3Level - First
Dining Room
Dimensions - 13.3x11.3Level - First
Kitchen
Dimensions - 13.3x10.1Level - First
Living Room
Dimensions - 14.5x24.1Level - First
Master Bedroom
Dimensions - 13.3x16Level - First
Save
Ask
Tour
Hide
Exterior Features
Construction Details
Frame
Exterior
Fire Pit
Other Structures
Workshop
Pool Features
In GroundPrivate
Private Pool
Yes
Roof
Shingle
Community Features
Financing Terms Available
CashConventional
MLS Area
32656 - Keystone Heights
Roads
Dirt
Township
08
Schools
School District
Unknown
Elementary School
Bradford Elementary
Middle School
Bradford Middle School-BF
High School
Bradford High School-BF
Listing courtesy of HELEN HERSEY REALTY (352) 473-8882

Listing information is provided by Participants of the Stellar MLS. IDX information is provided exclusively for personal, non-commercial use, and may not be used for any purpose other than to identify prospective properties consumers may be interested in purchasing. Information is deemed reliable but not guaranteed. Properties displayed may be listed or sold by various participants in the MLS Copyright 2026, Stellar MLS.
Last checked: 2026-07-16 05:01 AM EDT
Listing information is provided by Participants of the Stellar MLS. IDX information is provided exclusively for personal, non-commercial use, and may not be used for any purpose other than to identify prospective properties consumers may be interested in purchasing. Information is deemed reliable but not guaranteed. Properties displayed may be listed or sold by various participants in the MLS Copyright 2026, Stellar MLS.
Last checked: 2026-07-16 05:01 AM EDT
Neighborhood & Commute
Source: Walkscore
Disclosure: Community information and market data powered by Constellation Data Labs. Information is deemed reliable but not guaranteed.
Save
Ask
Tour
Hide
