
25518 NW COUNTY ROAD 241ALACHUA, FL 32615
Due to the health concerns created by Coronavirus we are offering personal 1-1 online video walkthough tours where possible.
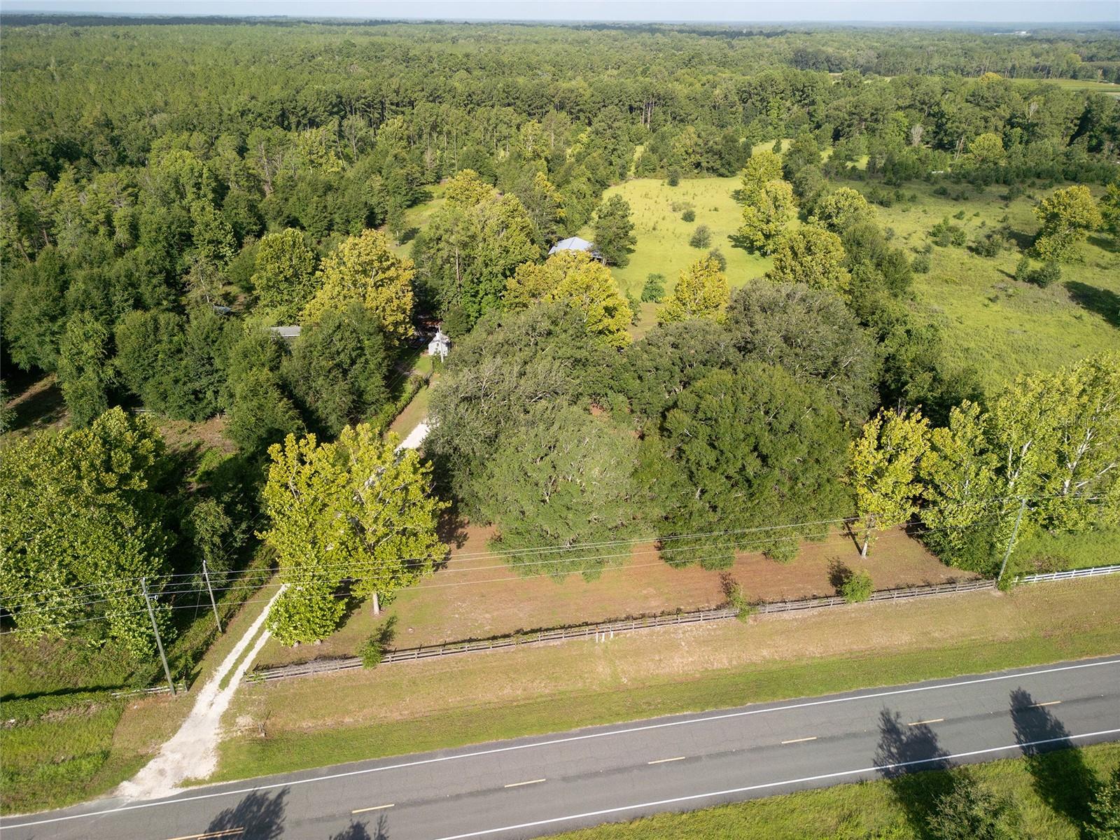
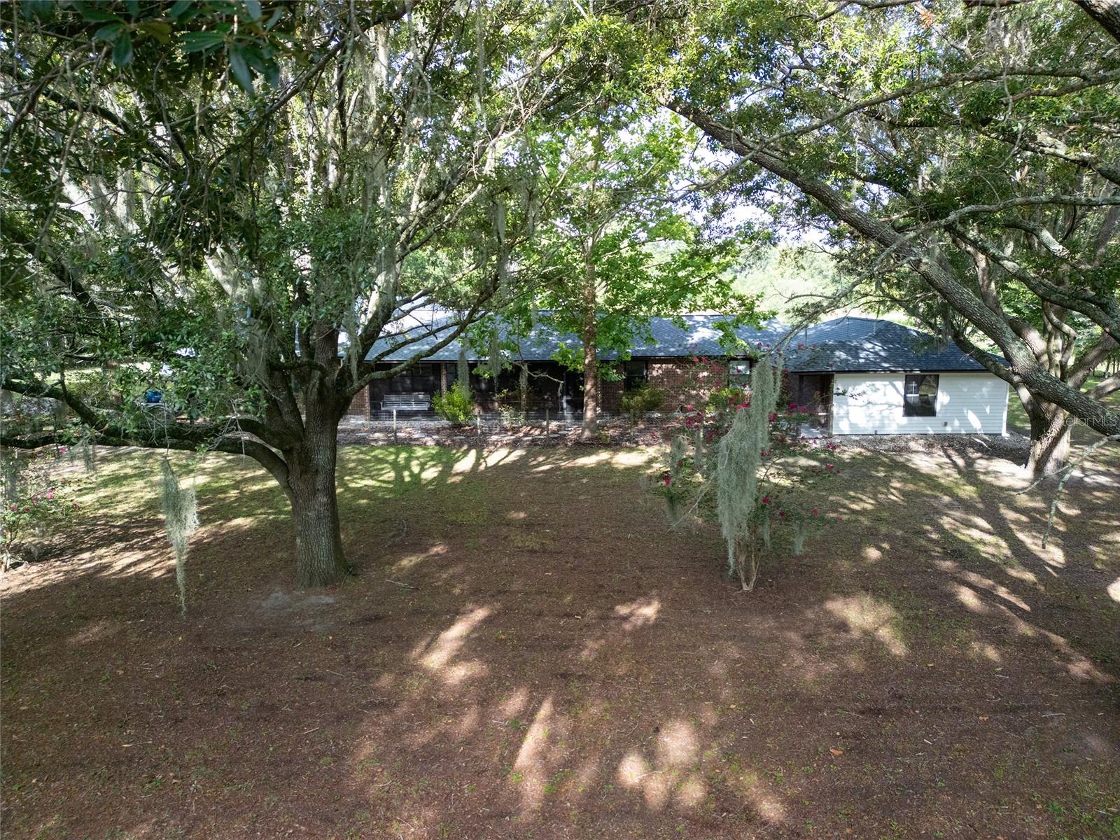
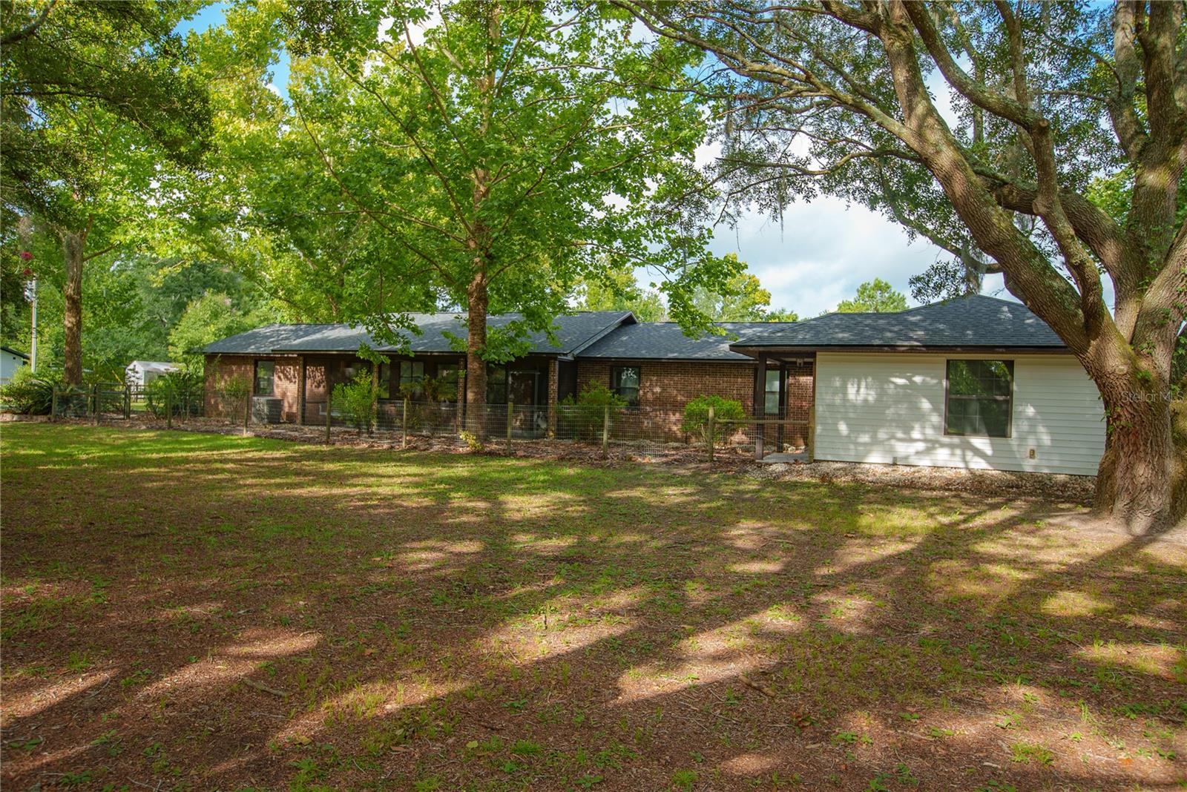
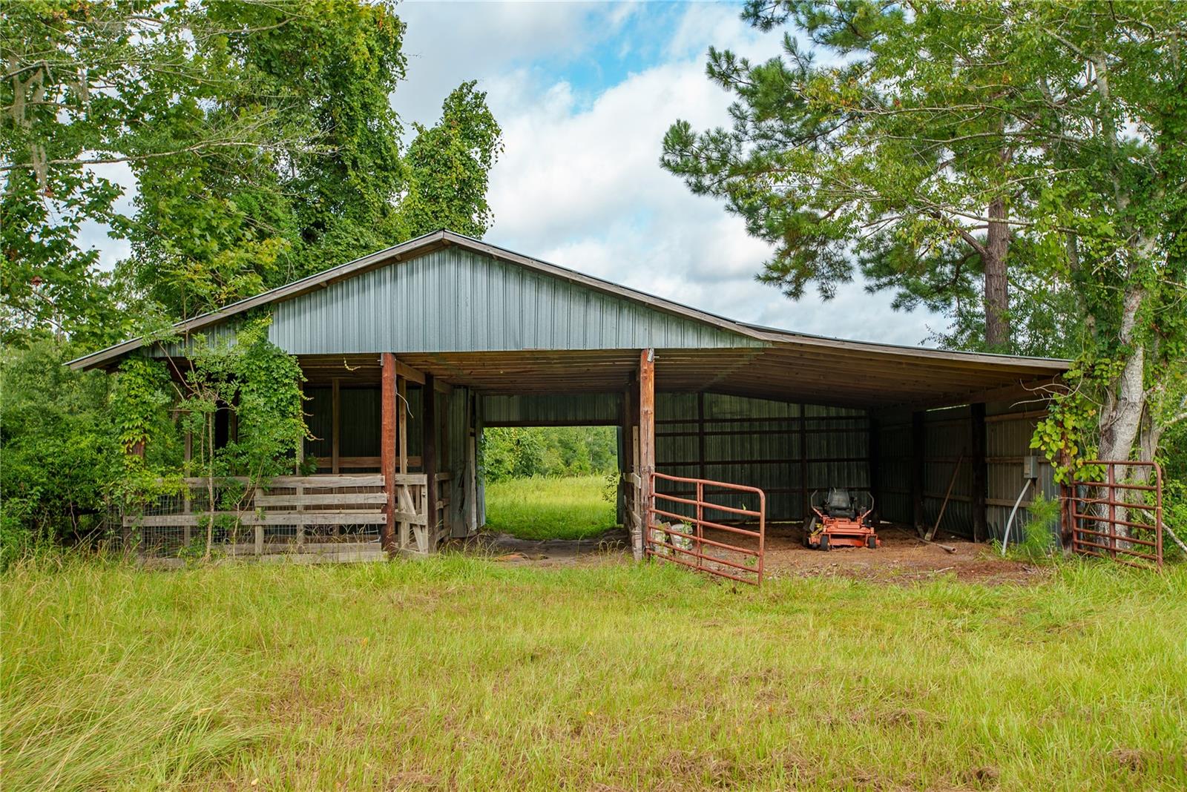
This move-in ready home has been recently updated, meticulously maintained, and is ready for its new owners. Situated on 5 peaceful acres, you'll enjoy the tranquility of country living while being just a short drive from Alachua and Gainesville. This property backs up to the Mill Creek Preserve, with access less than a mile away! The property features a fully insulated 30' x 40' steel-framed metal building with enough electrical service to support a small workshop. With ample space for an RV, boat, or multiple vehicles, it's perfect for hobbyists, outdoor enthusiasts, or those needing extra storage. Animal lovers will appreciate the three-stall barn with a tack room, board fencing, and plenty of open space for horses or other livestock. The house is situated on the front acre with a small budding orchard featuring pear and Florida peaches and bananas. With 3.5-4 acres of pasture behind. The spacious home offers seven bedrooms and four full bathrooms. All four bathrooms were beautifully updated in early 2026, and luxury vinyl plank flooring extends throughout the home. The private owner's suite features vaulted ceilings, a walk-in closet, an en-suite bathroom, its own HVAC system, and direct access to a fenced dog yard. The updated kitchen is designed for both everyday living and entertaining, featuring newer stainless steel appliances, soft-close cabinetry, a dedicated coffee bar, abundant storage, under-cabinet lighting, and generous workspace. The inviting living room centers around a cozy wood-burning fireplace and is filled with natural light from large windows. A separate entertainment room provides additional space for gatherings, game nights, or relaxing with family and friends. Enjoy the benefits of low utility costs with Clay Electric, along with the peace of mind that comes from a well-maintained septic system, a newer well pump, and a comprehensive water treatment system that includes a filtration system, sulfur removal system, and water softener. The internal components of the AC (installed in 2014) have been replaced July 2026 ensuring cold air throughout the hot summer season.
| 8 hours ago | Listing updated with changes from the MLS® | |
| 13 hours ago | Listing first seen on site |

Listing information is provided by Participants of the Stellar MLS. IDX information is provided exclusively for personal, non-commercial use, and may not be used for any purpose other than to identify prospective properties consumers may be interested in purchasing. Information is deemed reliable but not guaranteed. Properties displayed may be listed or sold by various participants in the MLS Copyright 2026, Stellar MLS.
Last checked: 2026-07-26 03:58 AM EDT

Did you know? You can invite friends and family to your search. They can join your search, rate and discuss listings with you.