
13622 NW 150TH CIRCLEALACHUA, FL 32615
Due to the health concerns created by Coronavirus we are offering personal 1-1 online video walkthough tours where possible.
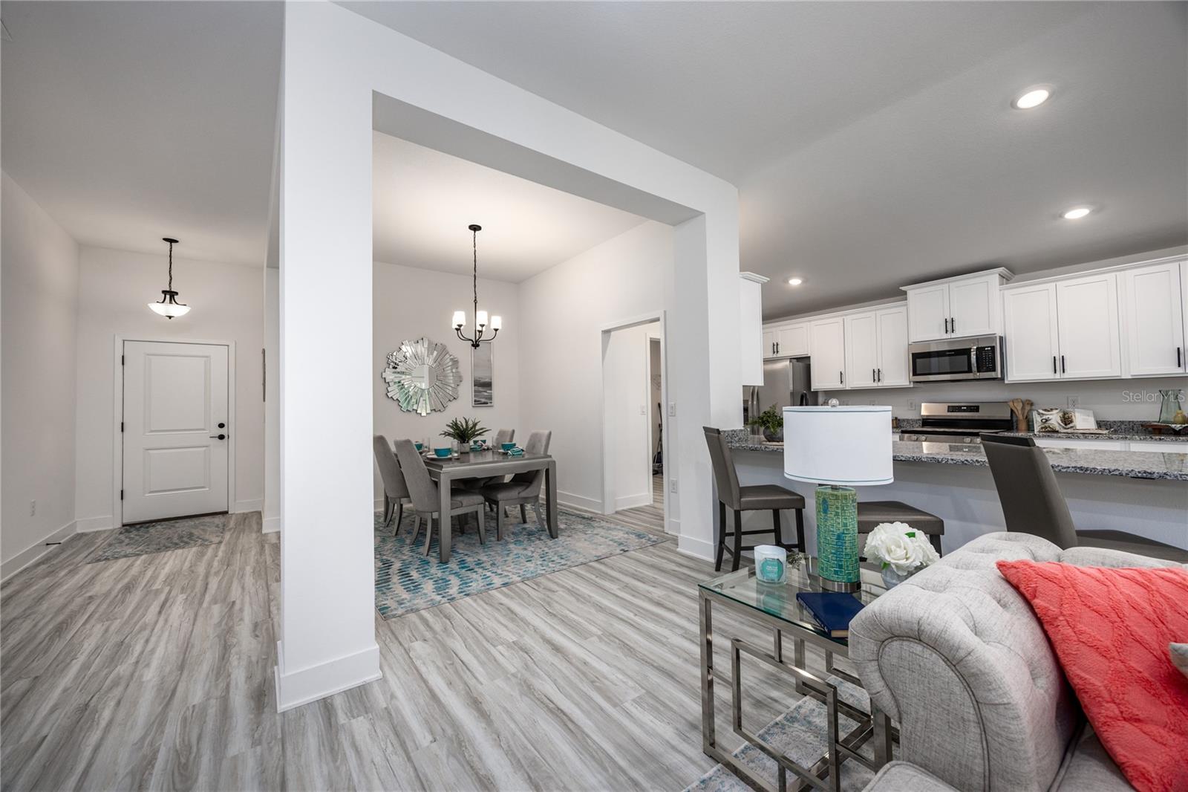
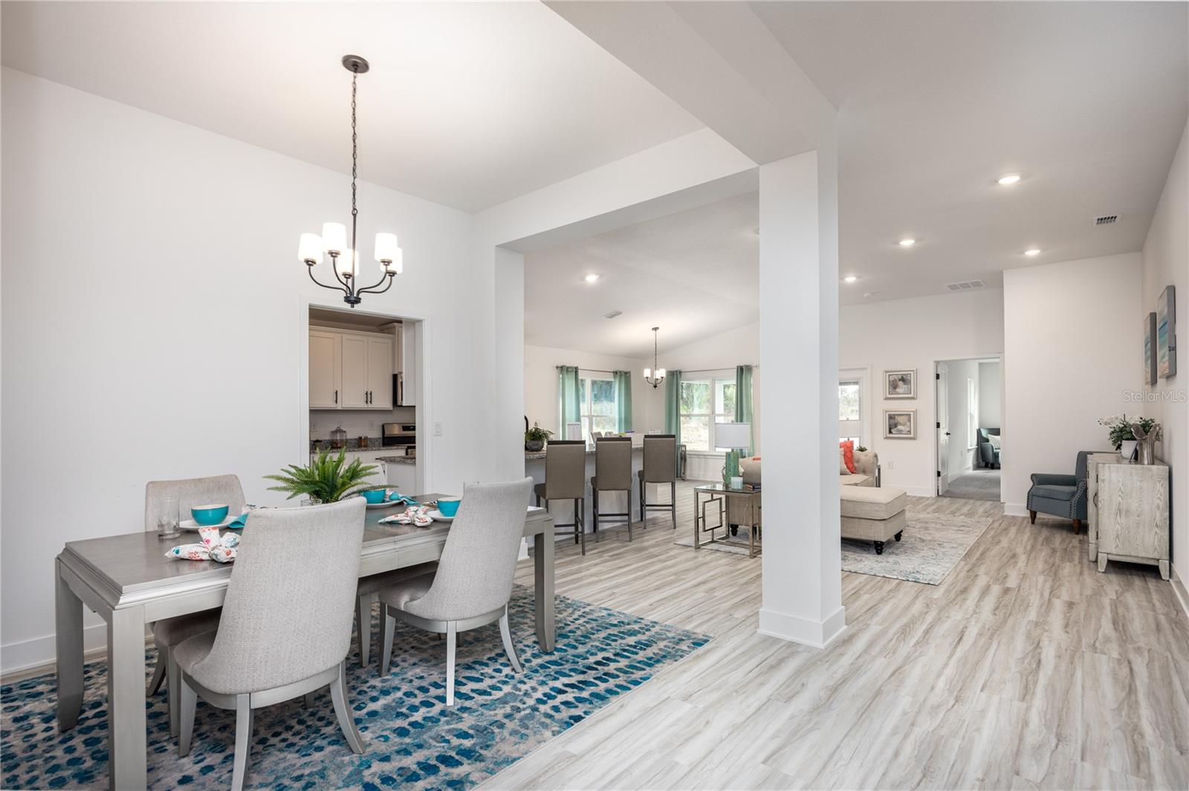
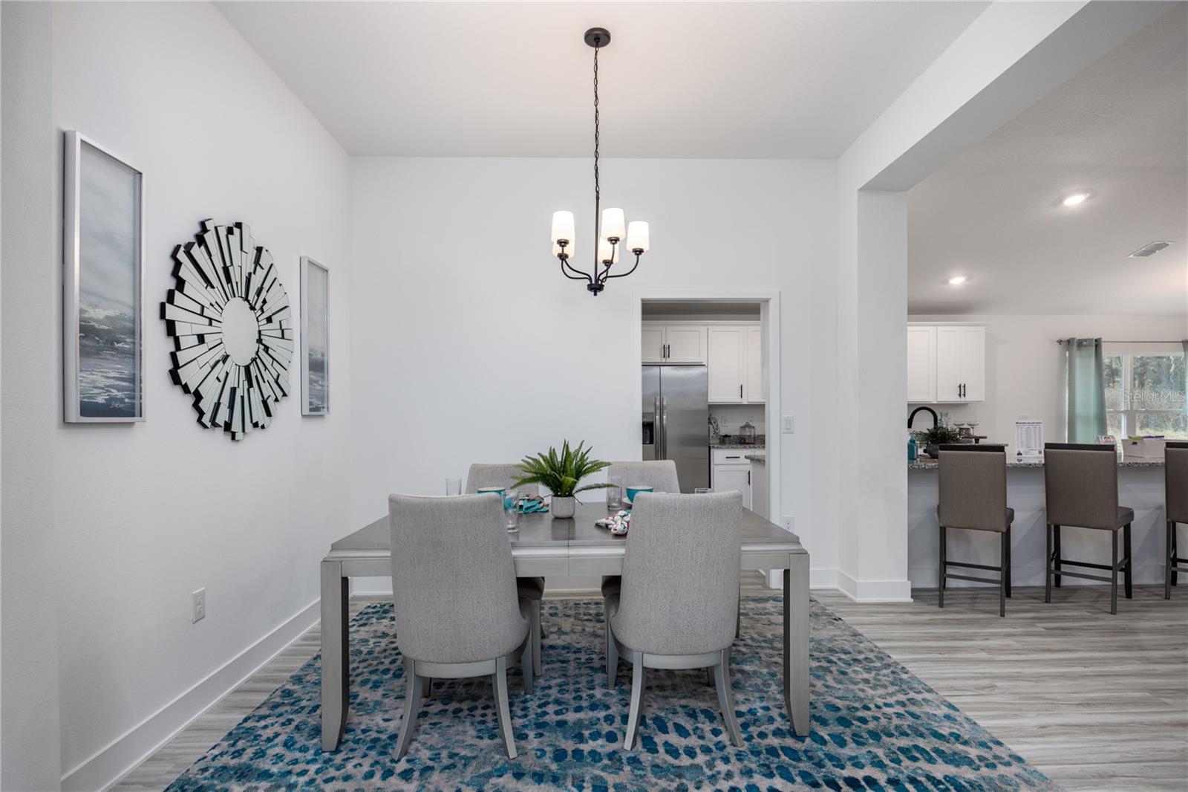
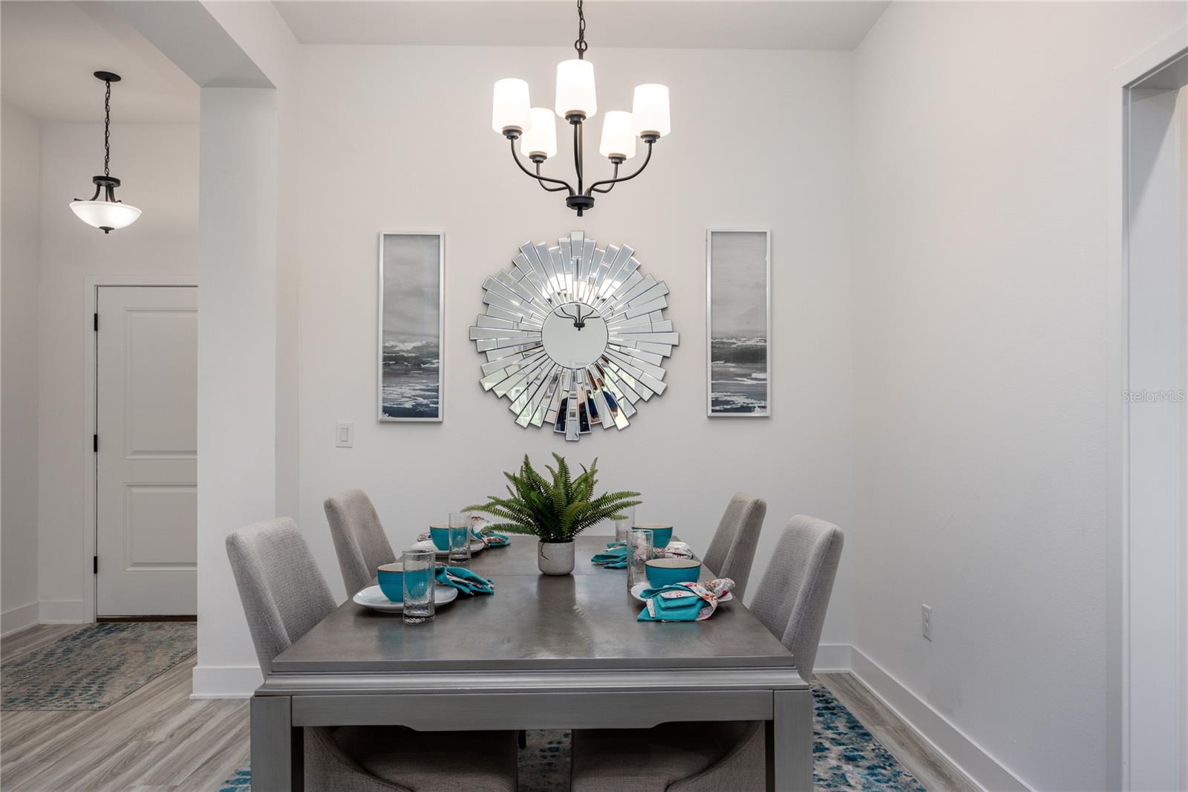
Under Construction. If an exceptional primary suite is at the top of your wish list, this 3-bedroom, 2-bath home is one you won't want to miss. Expected to be completed by mid-September, this thoughtfully designed floor plan offers nearly 2,000 square feet of comfortable living with quality craftsmanship and features that make everyday life feel just a little more luxurious. The spacious primary suite is truly the centerpiece of the home, offering plenty of room to create your own private retreat. The adjoining bathroom features a relaxing garden tub, separate tiled shower, dual vanities, and an oversized walk-in closet designed to keep everything organized. For an added touch of convenience, step directly from the primary bedroom onto the expansive covered rear porch—the perfect place to enjoy your morning coffee or unwind at the end of the day. Just off the foyer, a versatile flex room can easily become a formal dining room, home office, library, sitting room, or hobby space, allowing the layout to adapt as your needs change. The centrally located kitchen overlooks the living room, dining area, and much of the home, creating an open, connected layout that's ideal for entertaining family and friends or simply enjoying everyday life. Throughout the home, you'll appreciate the attention to detail with quartz countertops, shaker-style cabinetry with crown molding, 10-foot ceilings in the main living areas, an upgraded interior trim package, stainless steel appliances, and a professionally installed irrigation system. Take advantage of paid closing costs and a reduced interest rate through one of our local preferred lenders, making homeownership even more attainable while enjoying the benefits of new construction, including modern energy efficiency, lower maintenance, and potential homeowners insurance savings. Located in Kirkland Farms, you'll enjoy a peaceful neighborhood setting across from Legacy Park while remaining just minutes from Main Street Alachua, local restaurants, shopping, parks, and convenient access to I-75, making it easy to commute to Gainesville and the surrounding areas.
| 17 hours ago | Listing updated with changes from the MLS® | |
| yesterday | Listing first seen on site |

Listing information is provided by Participants of the Stellar MLS. IDX information is provided exclusively for personal, non-commercial use, and may not be used for any purpose other than to identify prospective properties consumers may be interested in purchasing. Information is deemed reliable but not guaranteed. Properties displayed may be listed or sold by various participants in the MLS Copyright 2026, Stellar MLS.
Last checked: 2026-07-20 11:50 PM EDT

Did you know? You can invite friends and family to your search. They can join your search, rate and discuss listings with you.