Save
Ask
Tour
Hide
Share
$529,900
New Listing

4312 NW 12TH PLACE
GAINESVILLE, FL 32605

For Sale|Single Family Residence|Active
4
Beds
2
Total Baths
2
Full Baths
2,292
SqFt
$231
/SqFt
1986
Built
Subdivision:
LANDMARK WOODS
County:
Alachua

Due to the health concerns created by Coronavirus we are offering personal 1-1 online video walkthough tours where possible.
Call Now: (407) 803-4049
Is this the listing for you? We can help make it yours.
(407) 803-4049
4312 NW 12TH PLACE4312 NW 12TH PLACE4312 NW 12TH PLACE4312 NW 12TH PLACE
Save
Ask
Tour
Hide
Share

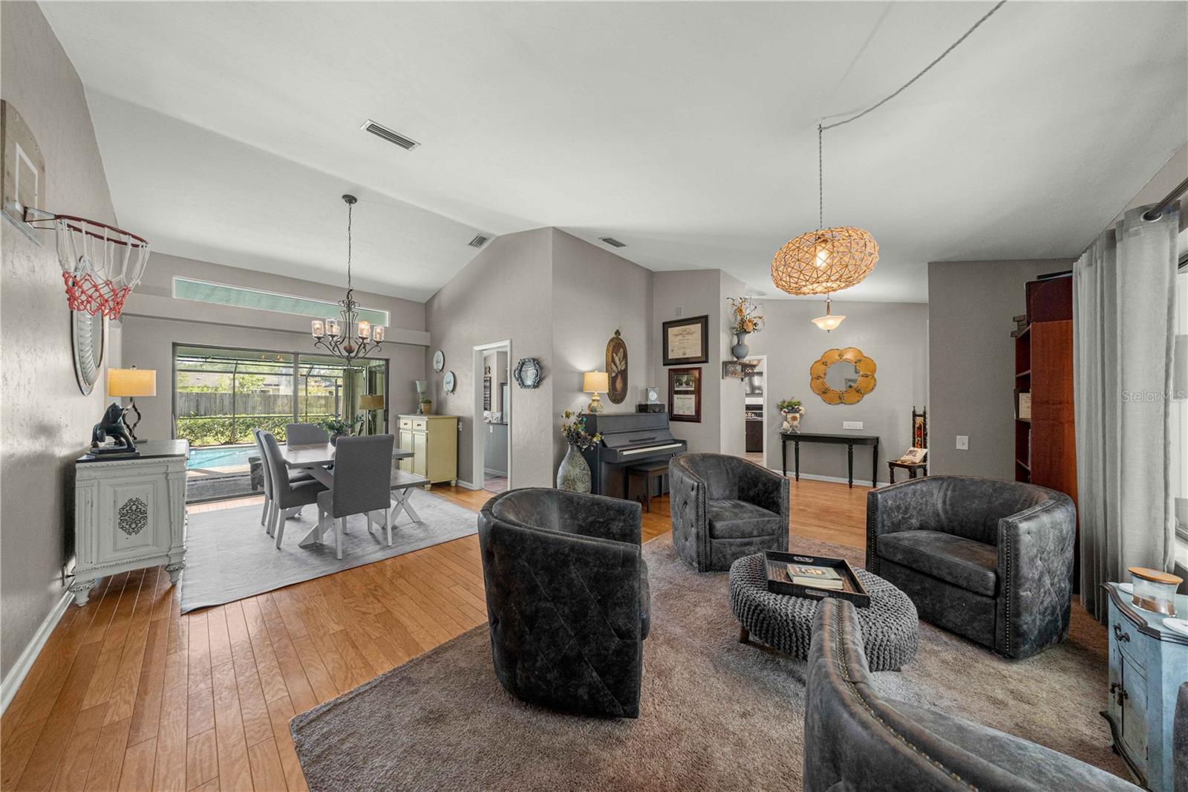
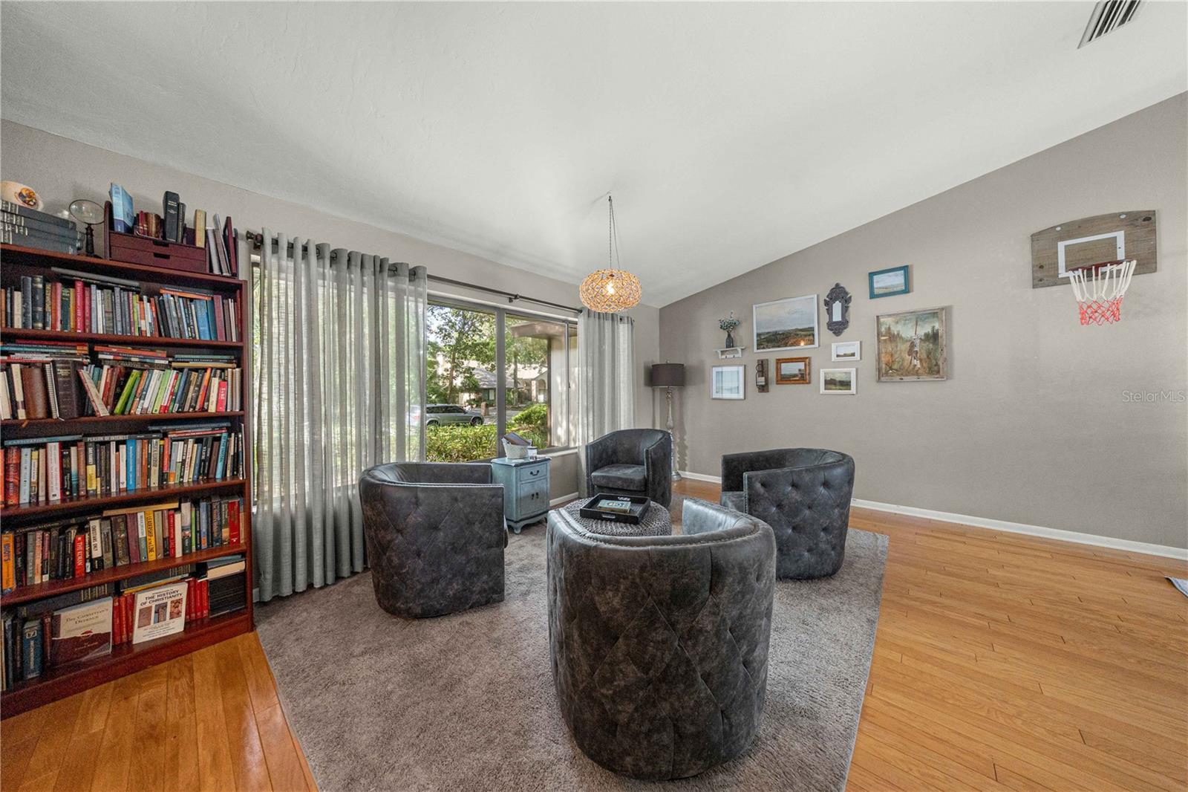
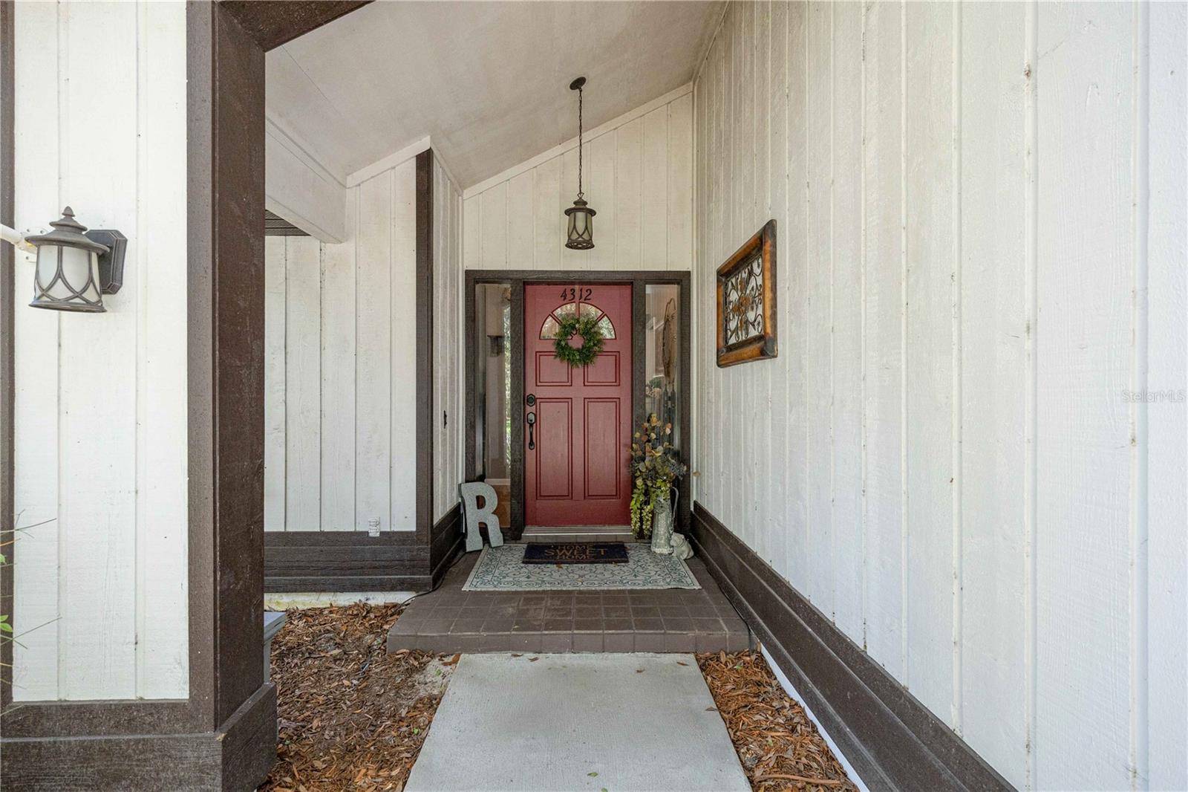
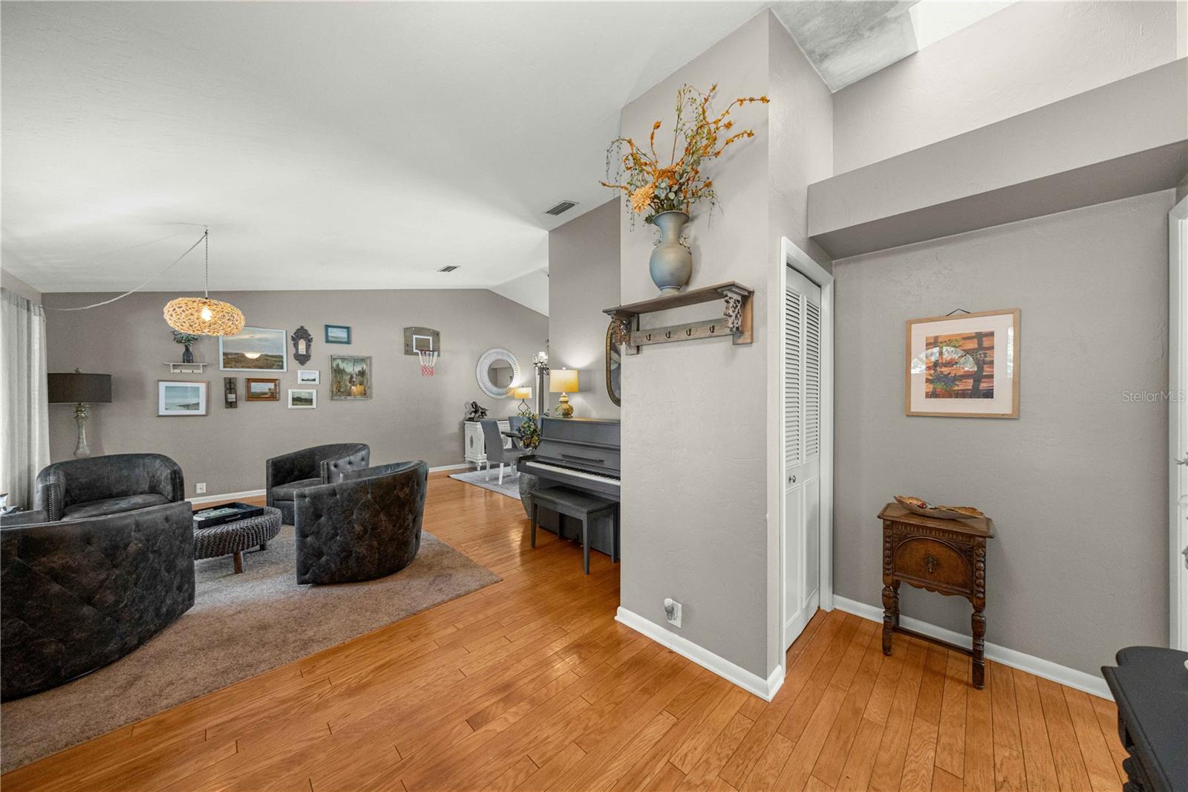
Welcome to this beautifully maintained Rutenberg pool home. With a 2021 roof and 2023 A/C, you can move right in and start enjoying everything this exceptional property has to offer. Designed with both privacy and entertainment in mind, this split-bedroom floor plan features 4 spacious bedrooms and 2 bathrooms. As you enter, you're welcomed by a formal living and dining area that flows naturally into the kitchen, breakfast nook, and expansive family room. On cooler Florida evenings, the wood-burning fireplace creates the perfect cozy gathering space. The real showstopper is the backyard. Step outside to your own private retreat featuring a sparkling pool, an inviting patio, and nearly half an acre of beautifully landscaped outdoor space. Whether you're enjoying a quiet morning coffee or hosting a weekend barbecue, this home was made for making memories. Ideally located in the heart of northwest Gainesville, you'll enjoy convenient access to Thornebrook Village, Millhopper Shopping Center, GHFC, I-75, and the University of Florida. If you've been searching for a home that offers quality construction, generous living space, and the Florida lifestyle you've been dreaming of, this one is not to be missed.

Save
Ask
Tour
Hide
Share
Listing Snapshot
Price 
$529,900
Days On Site 
0 Days
Bedrooms 
4
Inside Area (SqFt) 
2,292 sqft
Total Baths 
2
Full Baths 
2
Partial Baths 
N/A
Lot Size 
0.49 Acres
Year Built 
1986
MLS® Number 
GC542145
Status 
Active
Property Tax 
$5,435.17
HOA/Condo/Coop Fees 
$20.83 monthly
Sq Ft Source 
Public Records
Friends & Family
Recent Activity
12 hours agoListing updated with changes from the MLS®
16 hours agoListing first seen on site
General Features
Acres 
0.49
Attached Garage 
Yes
Direction Faces 
South
Foundation 
Slab
Garage 
Yes
Garage Spaces 
2
Levels 
One
Number Of Stories 
1
Parking 
DrivewayGarage Door OpenerGarage Faces SideAttached
Pets 
Cats OKDogs OK
Property Sub Type 
Single Family Residence
Sewer 
Public Sewer
SqFt Total 
3103
Utilities 
Cable AvailableElectricity ConnectedPhone AvailableSewer ConnectedWater Connected
Water Source 
Public
Zoning 
RSF1
Interior Features
Appliances 
DishwasherDisposalRangeRefrigerator
Cooling 
Central Air
Fireplace 
Yes
Fireplace Features 
Family RoomWood Burning
Flooring 
CarpetHardwoodTile
Furnished 
Unfurnished
Heating 
ElectricNatural Gas
Interior 
Eat-in KitchenHigh CeilingsWalk-In Closet(s)
Laundry Features 
Electric Dryer HookupInsideLaundry RoomWasher Hookup
Window Features 
Skylight(s)Blinds
Family Room 
Level - First
Kitchen 
Dimensions - 15x13Level - FirstFeatures - Breakfast Bar
Living Room 
Dimensions - 19x17Level - First
Master Bedroom 
Dimensions - 16x13Level - FirstFeatures - Double Vanity
Save
Ask
Tour
Hide
Share
Exterior Features
Construction Details 
Wood Siding
Fencing 
Wood
Patio And Porch 
CoveredPatioScreened
Pool Features 
GuniteHeatedIn GroundSalt WaterScreen EnclosurePrivate
Private Pool 
Yes
Roof 
Shingle
Windows/Doors 
Skylight(s)Blinds
Community Features
Association Dues 
250
Financing Terms Available 
CashConventionalFHAVA Loan
HOA Fee Frequency 
Annually
MLS Area 
32605 - Gainesville
Roads 
Paved
Township 
09
Schools
School District
Unknown
Elementary School
Littlewood Elementary School-AL
Middle School
Westwood Middle School-AL
High School
F. W. Buchholz High School-AL
Listing courtesy of FLORIDA'S CHOICE REALTY (352) 284-5504


Listing information is provided by Participants of the Stellar MLS. IDX information is provided exclusively for personal, non-commercial use, and may not be used for any purpose other than to identify prospective properties consumers may be interested in purchasing. Information is deemed reliable but not guaranteed. Properties displayed may be listed or sold by various participants in the MLS Copyright 2026, Stellar MLS.
Last checked: 2026-07-26 03:58 AM EDT

Neighborhood & Commute
Source: Walkscore
Disclosure: Community information and market data powered by Constellation Data Labs. Information is deemed reliable but not guaranteed.
Save
Ask
Tour
Hide
Share