Save
Ask
Tour
Hide
Share
$580,000
New Listing

3636 SW 97TH WAY
GAINESVILLE, FL 32608

For Sale|Single Family Residence|Active
3
Beds
3
Total Baths
3
Full Baths
2,368
SqFt
$245
/SqFt
2000
Built
Subdivision:
HAILE PLANTATION UNIT 33 PH II
County:
Alachua

Due to the health concerns created by Coronavirus we are offering personal 1-1 online video walkthough tours where possible.
Call Now: (407) 803-4049
Is this the listing for you? We can help make it yours.
(407) 803-4049
3636 SW 97TH WAY3636 SW 97TH WAY3636 SW 97TH WAY3636 SW 97TH WAY
Save
Ask
Tour
Hide
Share

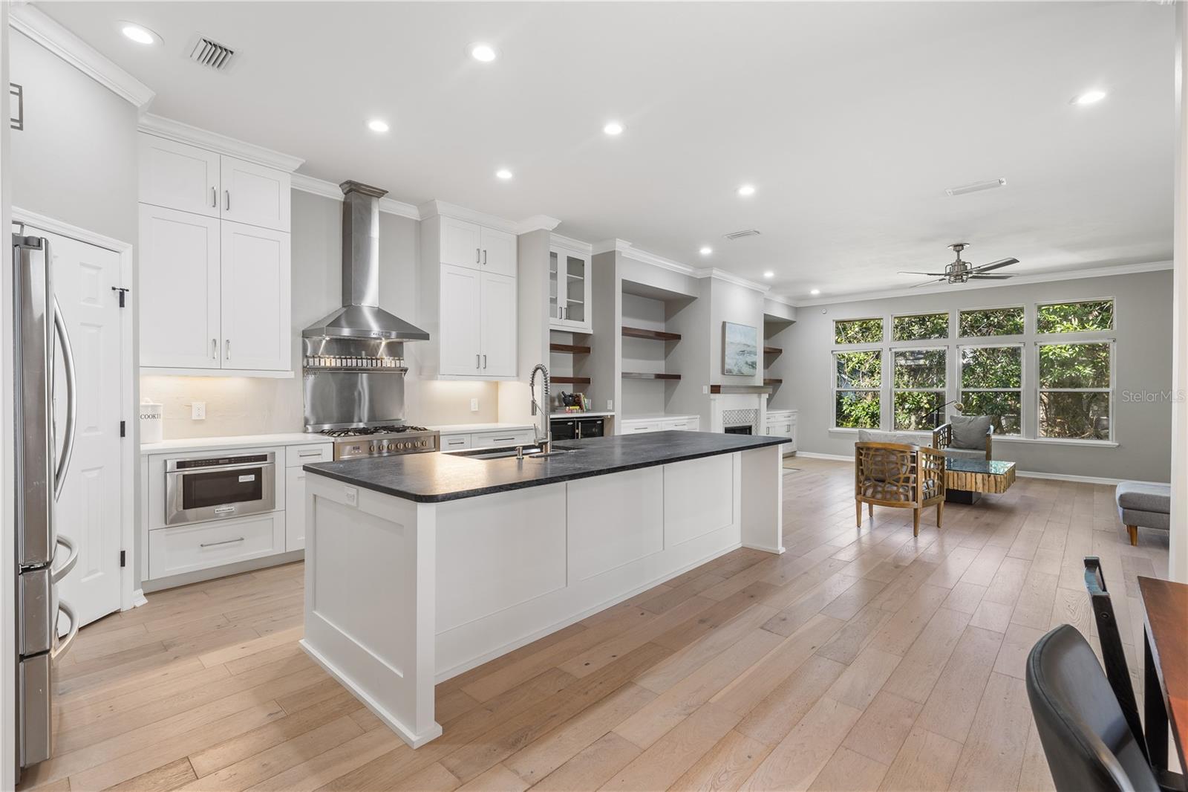
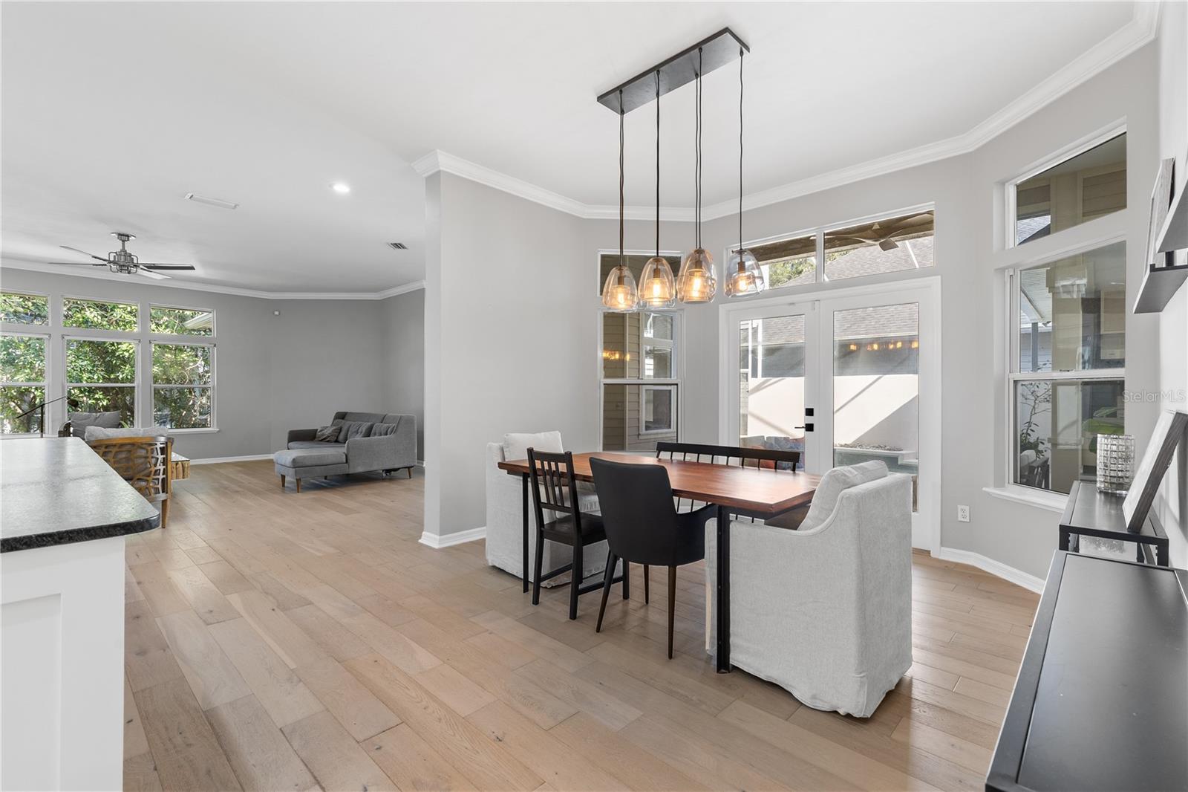
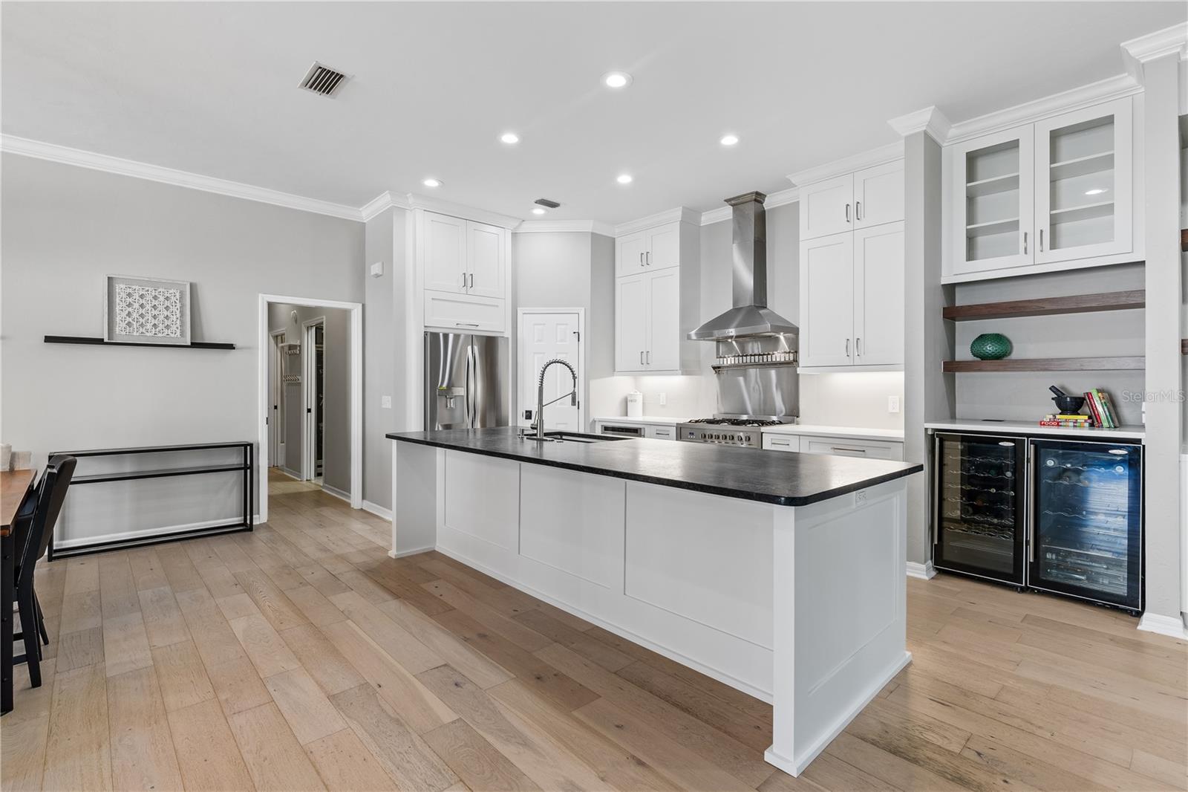
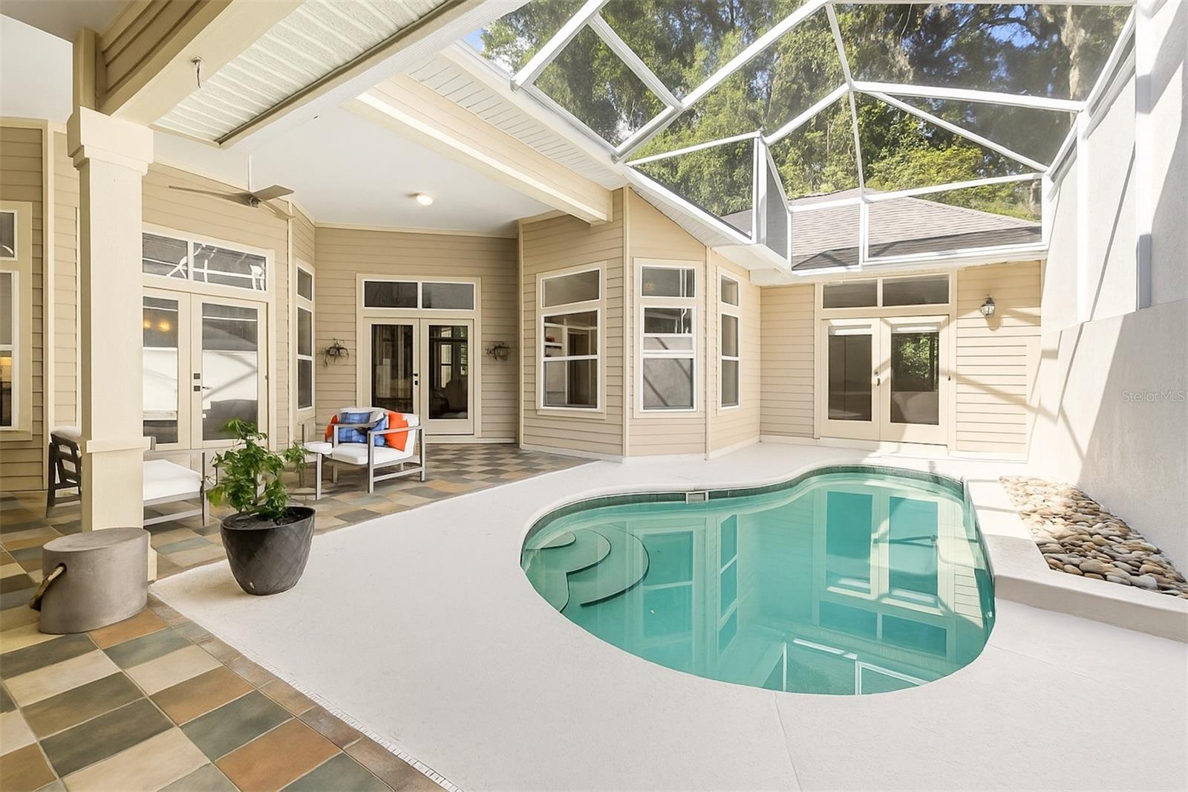
Tucked inside Haile Plantation, this updated 3-bedroom, 3-bath home with an office blends flexibility and style. With just over 2,300 square feet of living space, it also includes a detached guest suite with its own bathroom and closet, great for visitors, a private workspace, or a creative studio. Inside, the bright, open layout features fresh paint, updated flooring, and plenty of natural light. The remodeled kitchen offers new cabinetry, sleek countertops, stainless appliances, and a gas range, ideal for cooking or entertaining. The main living and dining areas open to the screened-in pool and patio, creating the indoor–outdoor flow everyone wants in Florida. A new air conditioner installed just a few months ago adds comfort and peace of mind. And for golf lovers, the location is hard to beat, Hawkstone Country Club, home to the Gary Player designed championship course, is right here in the neighborhood. You don’t even have to leave Haile Plantation to enjoy a round. Neighborhood playgrounds, trails, and the shops and restaurants of Haile Village are all minutes away, and you're only about 10 miles from UF, Shands, and the VA Hospital.

Save
Ask
Tour
Hide
Share
Listing Snapshot
Price 
$580,000
Days On Site 
0 Days
Bedrooms 
3
Inside Area (SqFt) 
2,368 sqft
Total Baths 
3
Full Baths 
3
Partial Baths 
N/A
Lot Size 
0.15 Acres
Year Built 
2000
MLS® Number 
GC542146
Status 
Active
Property Tax 
$6,522.49
HOA/Condo/Coop Fees 
$54.67 monthly
Sq Ft Source 
Public Records
Friends & Family
Recent Activity
5 hours agoListing updated with changes from the MLS®
8 hours agoListing first seen on site
General Features
Acres 
0.15
Attached Garage 
Yes
Direction Faces 
East
Foundation 
Slab
Garage 
Yes
Garage Spaces 
2
Levels 
One
Parking 
DrivewayGarage Door OpenerGarage Faces SideAttached
Pets 
Yes
Property Sub Type 
Single Family Residence
Sewer 
Public Sewer
SqFt Total 
3354
Style 
Traditional
Utilities 
Cable AvailableElectricity AvailableElectricity ConnectedSewer AvailableSewer ConnectedWater AvailableWater Connected
Water Source 
Public
Zoning 
PD
Interior Features
Appliances 
DishwasherRangeRange HoodRefrigeratorWine Refrigerator
Cooling 
Central Air
Fireplace 
Yes
Fireplace Features 
Living Room
Flooring 
TileVinyl
Furnished 
Unfurnished
Heating 
CentralElectric
Interior 
Built-in FeaturesEat-in KitchenHigh CeilingsOpen FloorplanWalk-In Closet(s)
Laundry Features 
InsideLaundry Room
Kitchen 
Level - First
Living Room 
Level - First
Master Bedroom 
Level - First
Save
Ask
Tour
Hide
Share
Exterior Features
Construction Details 
Cement SidingStone
Exterior 
CourtyardGardenLightingRain Gutters
Lot Features 
LandscapedPaved
Patio And Porch 
OtherScreened
Pool Features 
In GroundScreen EnclosurePrivate
Private Pool 
Yes
Roof 
Shingle
View 
Pool
Waterview 
Pool
Community Features
Association Dues 
164
Financing Terms Available 
CashConventionalFHAVA Loan
HOA Fee Frequency 
Quarterly
MLS Area 
32608 - Gainesville
Roads 
Asphalt
Township 
10
Schools
School District
Unknown
Elementary School
Lawton M. Chiles Elementary School-AL
Middle School
Kanapaha Middle School-AL
High School
F. W. Buchholz High School-AL
Listing courtesy of MOMENTUM REALTY - GAINESVILLE (352) 281-1188


Listing information is provided by Participants of the Stellar MLS. IDX information is provided exclusively for personal, non-commercial use, and may not be used for any purpose other than to identify prospective properties consumers may be interested in purchasing. Information is deemed reliable but not guaranteed. Properties displayed may be listed or sold by various participants in the MLS Copyright 2026, Stellar MLS.
Last checked: 2026-07-25 12:19 AM EDT

Neighborhood & Commute
Source: Walkscore
Disclosure: Community information and market data powered by Constellation Data Labs. Information is deemed reliable but not guaranteed.
Save
Ask
Tour
Hide
Share