Save
Ask
Tour
Hide
Share
$459,900
New Listing

54 HICKORY LOOP
OCALA, FL 34472

For Sale|Single Family Residence|Active
4
Beds
2
Total Baths
2
Full Baths
2,490
SqFt
$185
/SqFt
1996
Built
Subdivision:
SILVER SPGS SHORES UN 27
County:
Marion

Due to the health concerns created by Coronavirus we are offering personal 1-1 online video walkthough tours where possible.
Call Now: (407) 803-4049
Is this the listing for you? We can help make it yours.
(407) 803-4049
Upcoming Open Houses
Due to COVID-19, we recommend you verify Open Houses before attending.
Sat, Aug 8, 1:00 PM - 4:00 PM
54 HICKORY LOOP54 HICKORY LOOP54 HICKORY LOOP54 HICKORY LOOP
Save
Ask
Tour
Hide
Share

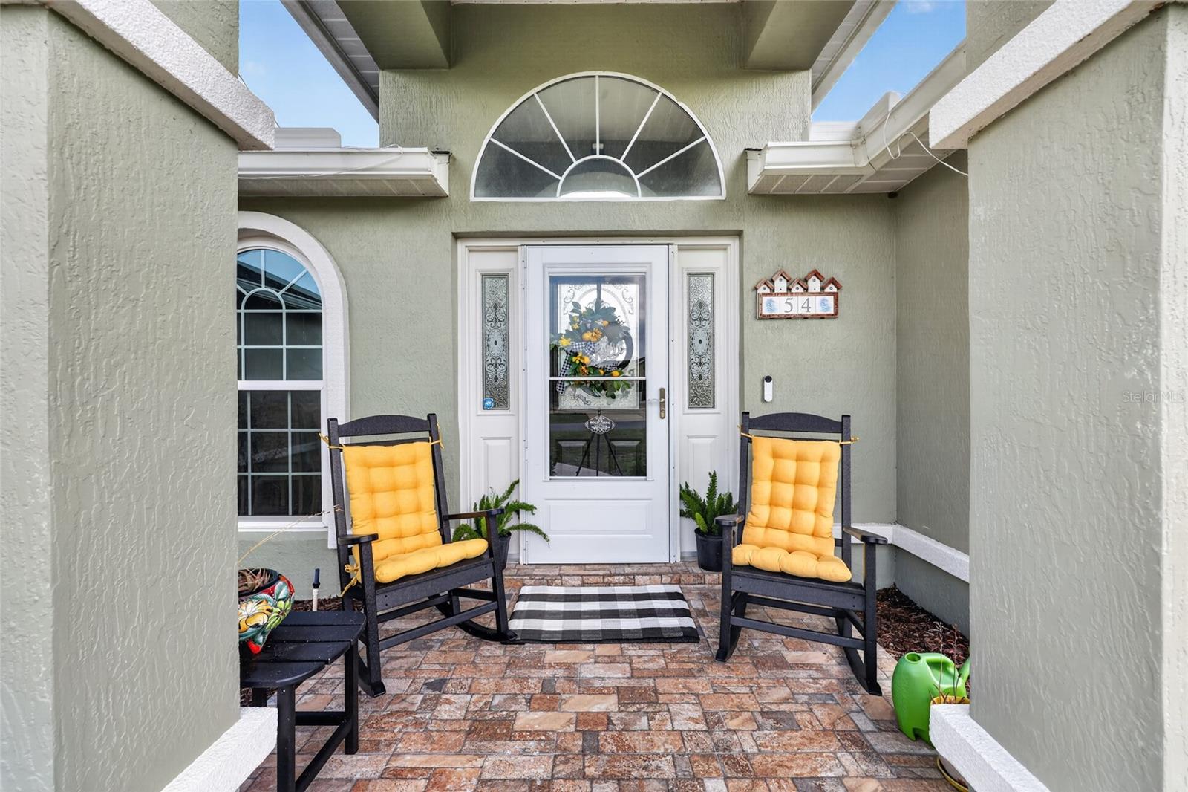
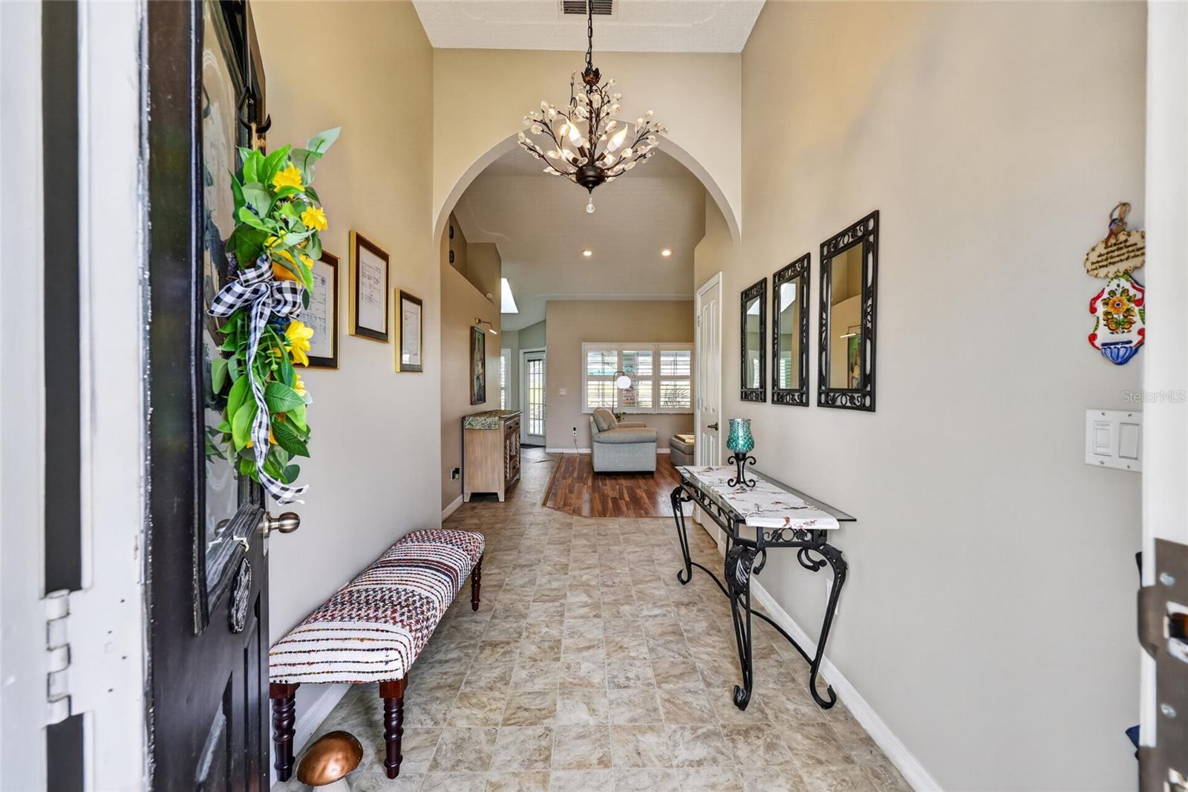
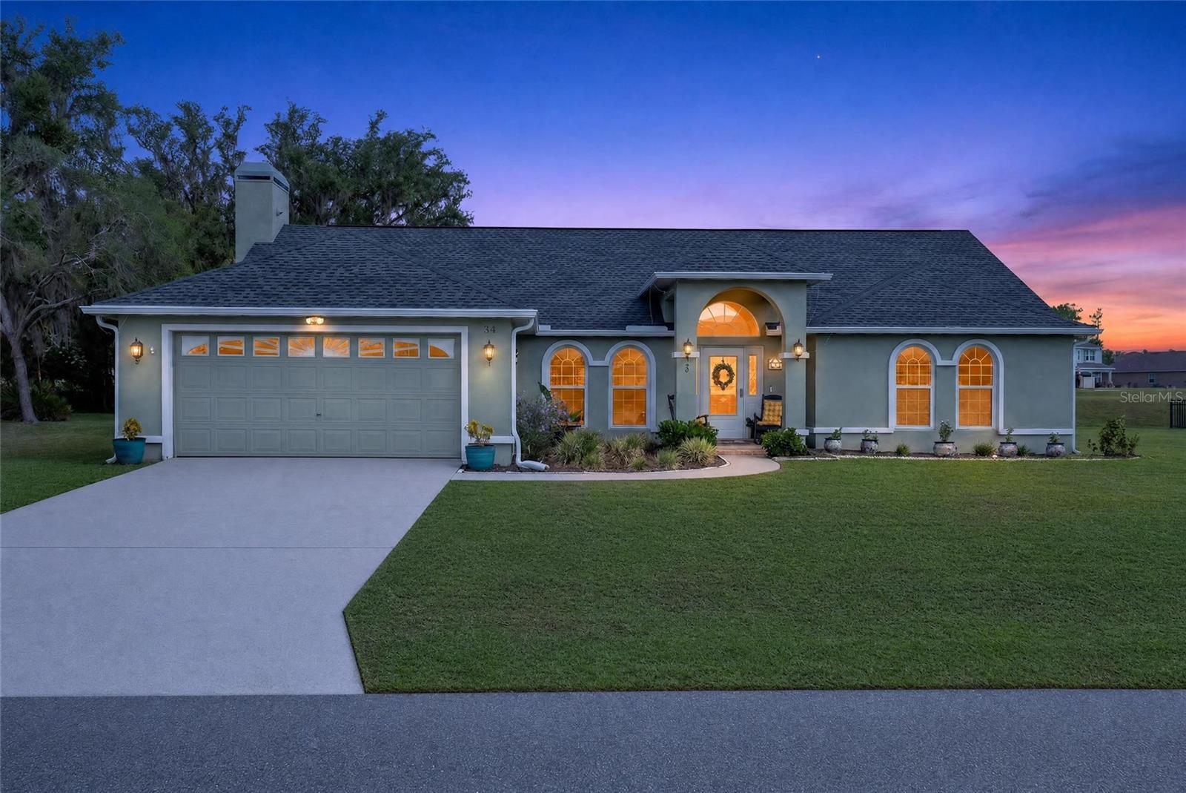
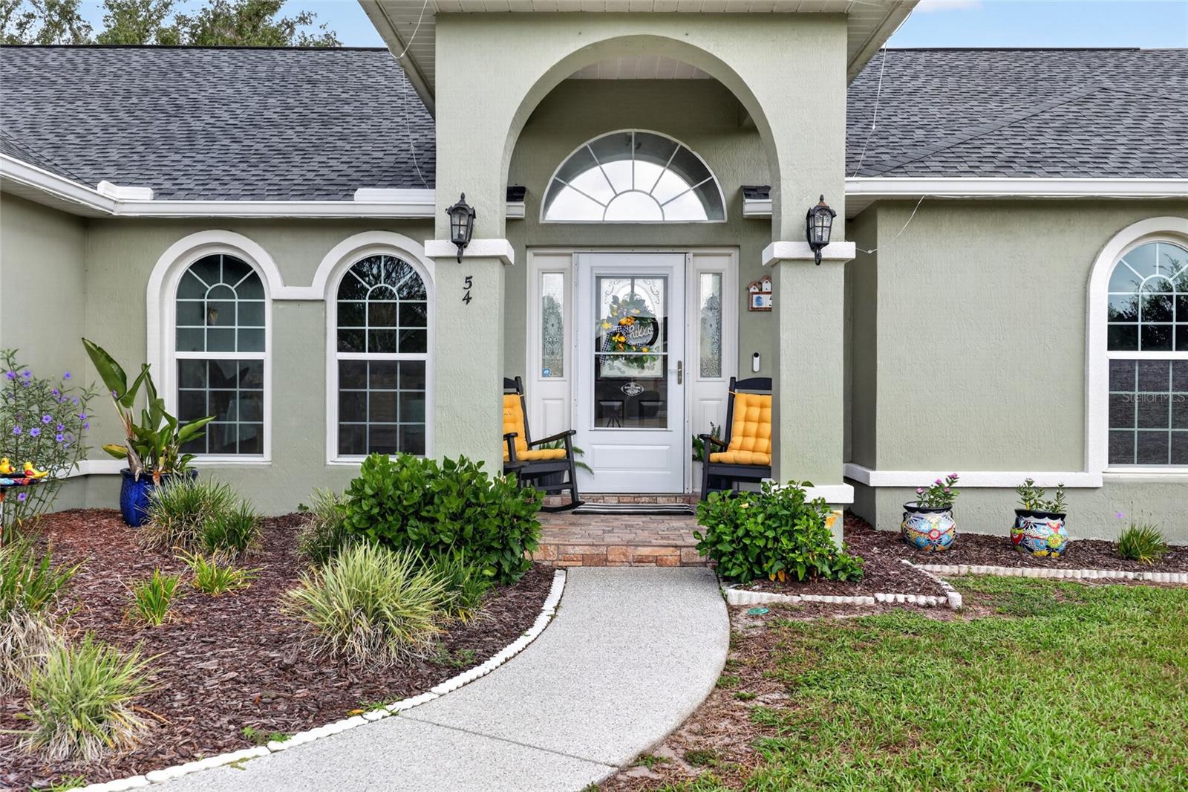
Welcome to this beautifully maintained 4 bedroom, 2 bath pool home on a spacious .33 acre lot, built with solid block construction and offering 2,490 square feet of heated living space. This single story residence features high, vaulted ceilings throughout that create an open and airy feel from the moment you walk in. The family room features a cozy gas fireplace, perfect for relaxing evenings, while a skylight brings in additional natural light. The kitchen and living areas flow seamlessly, and both bathrooms offer direct access to the pool area, making indoor outdoor living effortless. Plantation shutters and shades add a polished touch throughout the home, and seven Window World insulated windows help keep energy costs down. Step outside to your private, screened in ground heated pool, an ideal spot for year round Florida living. The pool system has seen many updates over the past three years, and outdoor living is further enhanced with a bar area complete with a bar fridge. Gutters help protect the exterior, and the AC system was replaced in 2023 for added peace of mind. Additional features include a washer and dryer, a programmable thermostat, curtain rods throughout, an ADT security system, and security lights and camera positioned over the garage for extra peace of mind. The seller is including several items with the sale to help make this move even easier, including a Nantucket 8 seat dining set with matching serving hutch, a king size bed with a mattress purchased just months ago for $700, all five flat screen TVs of various sizes located in the master bedroom, bar area, family room, and two additional bedrooms, pool floats, and two bar stools. Please note that current property taxes are artificially low due to the current owner's VA Disability exemption status, and taxes may adjust for a new owner. Buyers are encouraged to verify with the county. This move in ready pool home offers space, comfort, and thoughtful updates throughout. Schedule your private showing today.

Save
Ask
Tour
Hide
Share
Listing Snapshot
Price 
$459,900
Days On Site 
0 Days
Bedrooms 
4
Inside Area (SqFt) 
2,490 sqft
Total Baths 
2
Full Baths 
2
Partial Baths 
N/A
Lot Size 
0.32 Acres
Year Built 
1996
MLS® Number 
GC542227
Status 
Active
Property Tax 
$541
HOA/Condo/Coop Fees 
N/A
Sq Ft Source 
Public Records
Friends & Family
Recent Activity
3 hours agoListing updated with changes from the MLS®
8 hours agoListing first seen on site
General Features
Acres 
0.32
Attached Garage 
Yes
Direction Faces 
Southeast
Foundation 
Slab
Garage 
Yes
Garage Spaces 
2
Levels 
One
Parking 
Attached
Pets 
Yes
Property Sub Type 
Single Family Residence
Security 
Closed Circuit Camera(s)Security LightsSecurity System Owned
Sewer 
Public Sewer
SqFt Total 
2996
Utilities 
Cable AvailableElectricity ConnectedPropaneSewer ConnectedWater Connected
Water Source 
Public
Zoning 
R1
Interior Features
Appliances 
Bar FridgeDishwasherDryerElectric Water HeaterMicrowaveOtherRangeWasher
Cooling 
Central Air
Fireplace 
Yes
Fireplace Features 
GasLiving Room
Flooring 
CarpetLaminateTile
Furnished 
Unfurnished
Heating 
ElectricHeat Pump
Interior 
OtherVaulted Ceiling(s)Walk-In Closet(s)Wet Bar
Laundry Features 
InsideLaundry Room
Window Features 
Window CoveringsInsulated WindowsWindow Treatments
Bedroom 2 
Level - First
Bedroom 3 
Level - First
Bedroom 4 
Level - First
Kitchen 
Dimensions - 13x10Level - First
Living Room 
Dimensions - 17x15Level - First
Master Bedroom 
Dimensions - 16x15Level - First
Save
Ask
Tour
Hide
Share
Exterior Features
Construction Details 
BlockStucco
Exterior 
OtherRain Gutters
Fencing 
Chain LinkFenced
Patio And Porch 
CoveredEnclosedFront PorchPatioPorchRear PorchScreened
Pool Features 
HeatedIn GroundScreen EnclosureTilePrivate
Private Pool 
Yes
Roof 
Other
Windows/Doors 
Window CoveringsInsulated WindowsWindow Treatments
Community Features
Community Features 
None
Financing Terms Available 
CashConventionalFHAVA Loan
MLS Area 
34472 - Ocala
Roads 
Asphalt
Township 
16
Schools
School District
Unknown
Elementary School
Greenway Elementary School
Middle School
Lake Weir Middle School
High School
Lake Weir High School
Listing courtesy of KELLER WILLIAMS GAINESVILLE REALTY PARTNERS (352) 359-7014


Listing information is provided by Participants of the Stellar MLS. IDX information is provided exclusively for personal, non-commercial use, and may not be used for any purpose other than to identify prospective properties consumers may be interested in purchasing. Information is deemed reliable but not guaranteed. Properties displayed may be listed or sold by various participants in the MLS Copyright 2026, Stellar MLS.
Last checked: 2026-08-01 04:13 PM EDT

Neighborhood & Commute
Source: Walkscore
Disclosure: Community information and market data powered by Constellation Data Labs. Information is deemed reliable but not guaranteed.
Save
Ask
Tour
Hide
Share