Save
Ask
Tour
Hide
Share
$419,900
New Listing

11512 NW 13TH LANE
GAINESVILLE, FL 32606

For Sale|Single Family Residence|Active
3
Beds
2
Total Baths
2
Full Baths
2,174
SqFt
$193
/SqFt
1996
Built
Subdivision:
RETREAT PH 1 FLETCHERS MILL REP
County:
Alachua

Due to the health concerns created by Coronavirus we are offering personal 1-1 online video walkthough tours where possible.
Call Now: (407) 803-4049
Is this the listing for you? We can help make it yours.
(407) 803-4049
11512 NW 13TH LANE11512 NW 13TH LANE11512 NW 13TH LANE11512 NW 13TH LANE
Save
Ask
Tour
Hide
Share

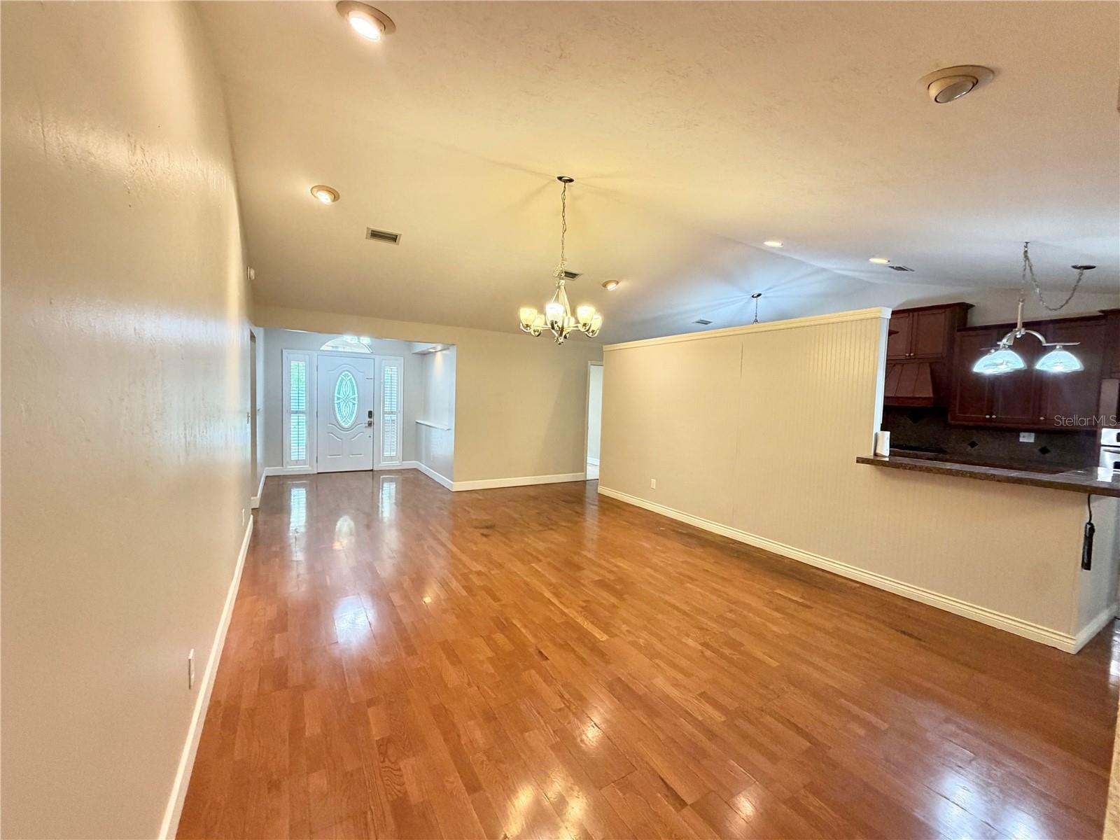
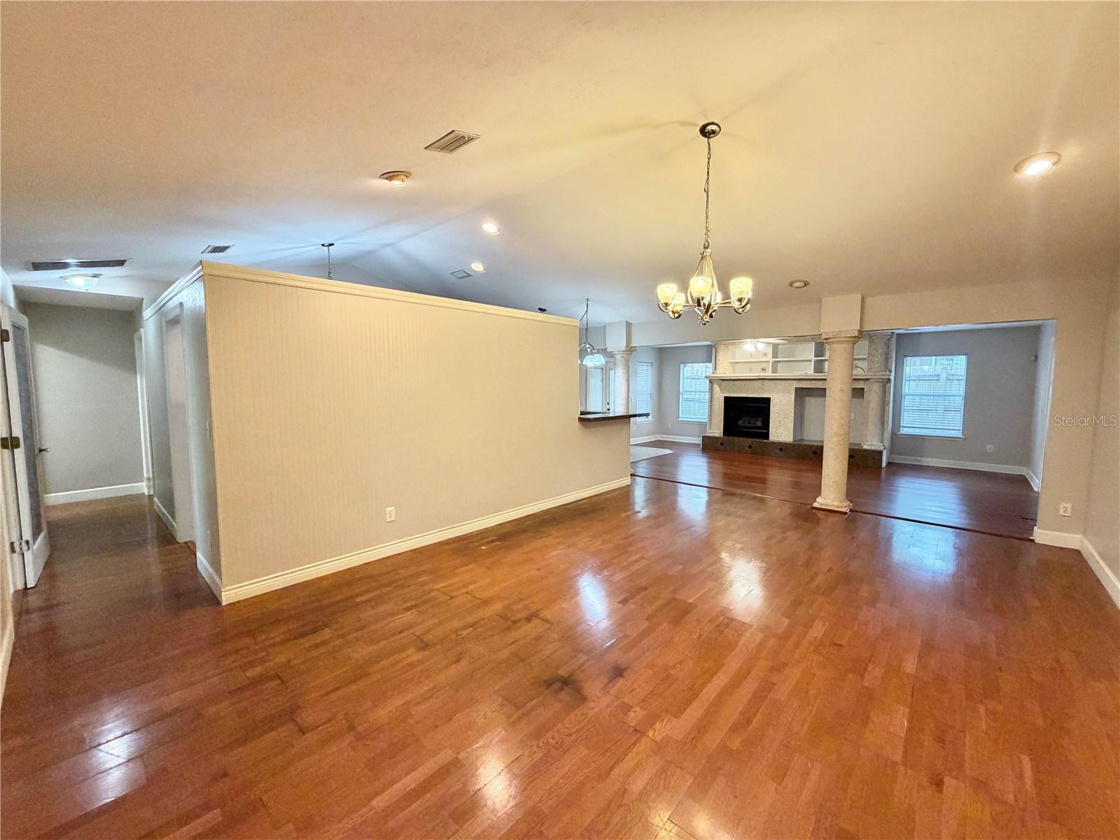
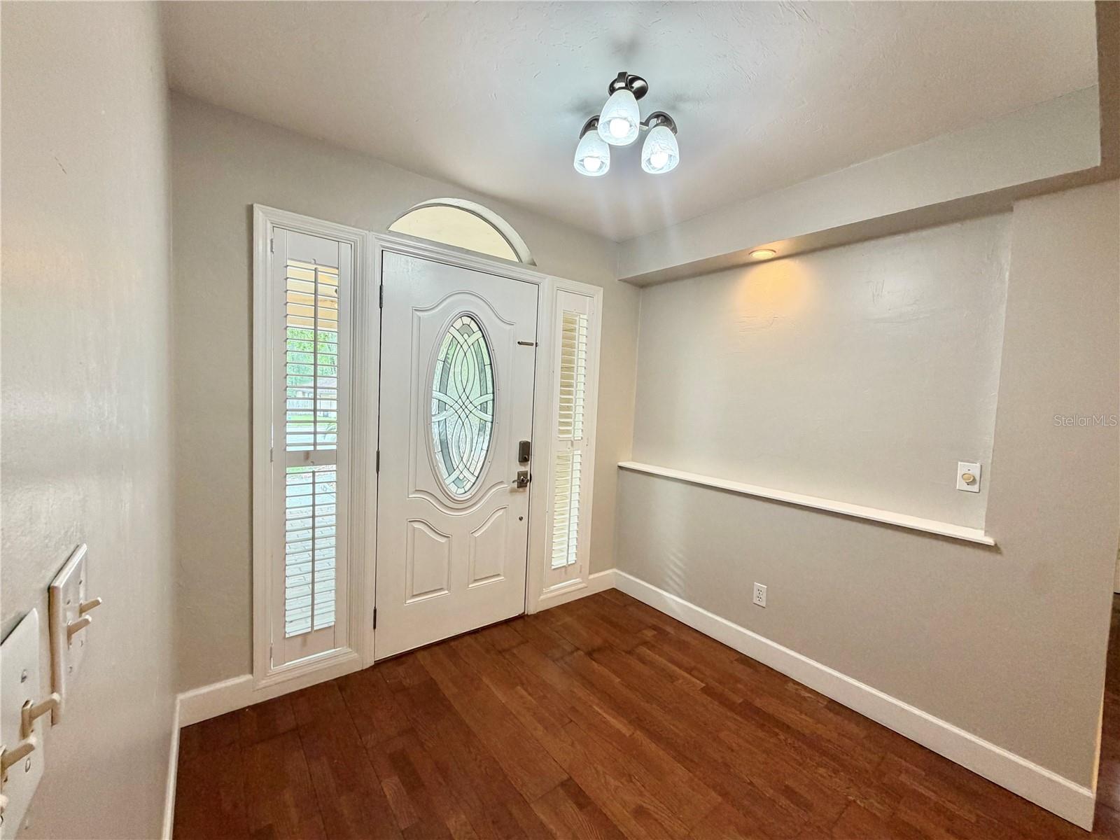
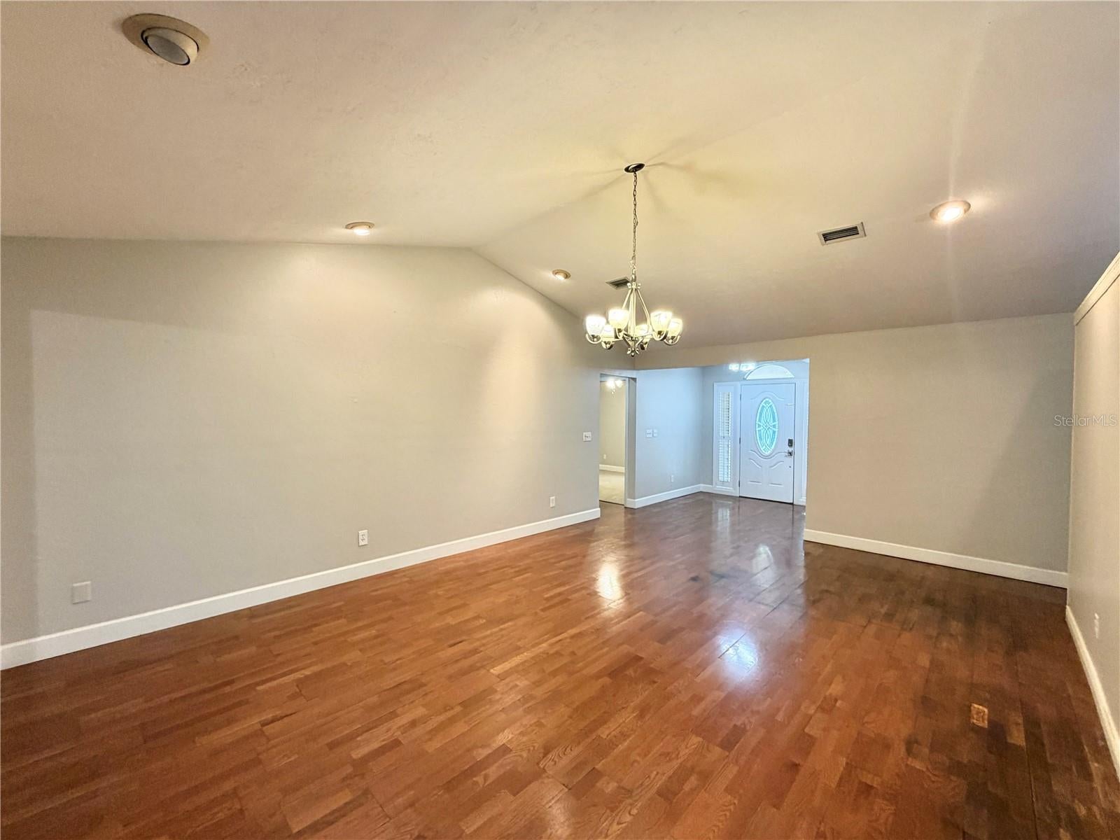
Welcome to this beautifully maintained pool home in the desirable Fletcher's Mill community, just minutes from Tioga Town Center, I-75, shopping, dining, and top-rated schools. Offering over 2,100 square feet of thoughtfully designed living space, this home features 3 bedrooms, 2 bathrooms, plus two versatile flex spaces ideal for a home office, study, hobby room, or playroom. Inside, you'll find an updated kitchen, spacious living and dining areas, and an inviting floor plan designed for both everyday living and entertaining. Step outside and enjoy two distinct outdoor living spaces. The first is a screened lanai overlooking the pool—perfect for relaxing with your morning coffee or enjoying the outdoors year-round. The second is an open pool deck, offering plenty of room for grilling, entertaining guests, or soaking up the Florida sunshine beside your private in-ground pool. With its flexible layout, generous living space, desirable Northwest Gainesville location, and exceptional indoor-outdoor lifestyle, this home is ready to welcome its next owner. Don't miss your opportunity to make it yours!

Save
Ask
Tour
Hide
Share
Listing Snapshot
Price 
$419,900
Days On Site 
0 Days
Bedrooms 
3
Inside Area (SqFt) 
2,174 sqft
Total Baths 
2
Full Baths 
2
Partial Baths 
N/A
Lot Size 
0.2 Acres
Year Built 
1996
MLS® Number 
GC542298
Status 
Active
Property Tax 
$5,284.55
HOA/Condo/Coop Fees 
N/A
Sq Ft Source 
Owner
Friends & Family
Recent Activity
4 hours agoListing updated with changes from the MLS®
9 hours agoListing first seen on site
General Features
Acres 
0.2
Attached Garage 
Yes
Direction Faces 
Southeast
Foundation 
Slab
Garage 
Yes
Garage Spaces 
2
Levels 
One
Number Of Stories 
1
Parking 
Attached
Property Sub Type 
Single Family Residence
Sewer 
Public Sewer
SqFt Total 
2174
Water Source 
Public
Zoning 
PD
Interior Features
Cooling 
Central Air
Fireplace 
Yes
Fireplace Features 
Electric
Flooring 
CarpetWood
Furnished 
Unfurnished
Heating 
CentralElectric
Interior 
High CeilingsOpen FloorplanWalk-In Closet(s)
Laundry Features 
Laundry Room
Great Room 
Level - First
Kitchen 
Level - First
Living Room 
Level - First
Master Bedroom 
Level - First
Save
Ask
Tour
Hide
Share
Exterior Features
Construction Details 
HardiPlank Type
Pool Features 
In GroundPrivate
Private Pool 
Yes
Roof 
Shingle
Community Features
Financing Terms Available 
CashConventionalFHAVA Loan
MLS Area 
32606 - Gainesville
Roads 
AsphaltPaved
Township 
09
Listing courtesy of PEPINE REALTY (352) 281-3545


Listing information is provided by Participants of the Stellar MLS. IDX information is provided exclusively for personal, non-commercial use, and may not be used for any purpose other than to identify prospective properties consumers may be interested in purchasing. Information is deemed reliable but not guaranteed. Properties displayed may be listed or sold by various participants in the MLS Copyright 2026, Stellar MLS.
Last checked: 2026-08-18 12:40 PM EDT

Neighborhood & Commute
Source: Walkscore
Disclosure: Community information and market data powered by Constellation Data Labs. Information is deemed reliable but not guaranteed.
Save
Ask
Tour
Hide
Share