
122 SW ARROW GLENLAKE CITY, FL 32024
Due to the health concerns created by Coronavirus we are offering personal 1-1 online video walkthough tours where possible.
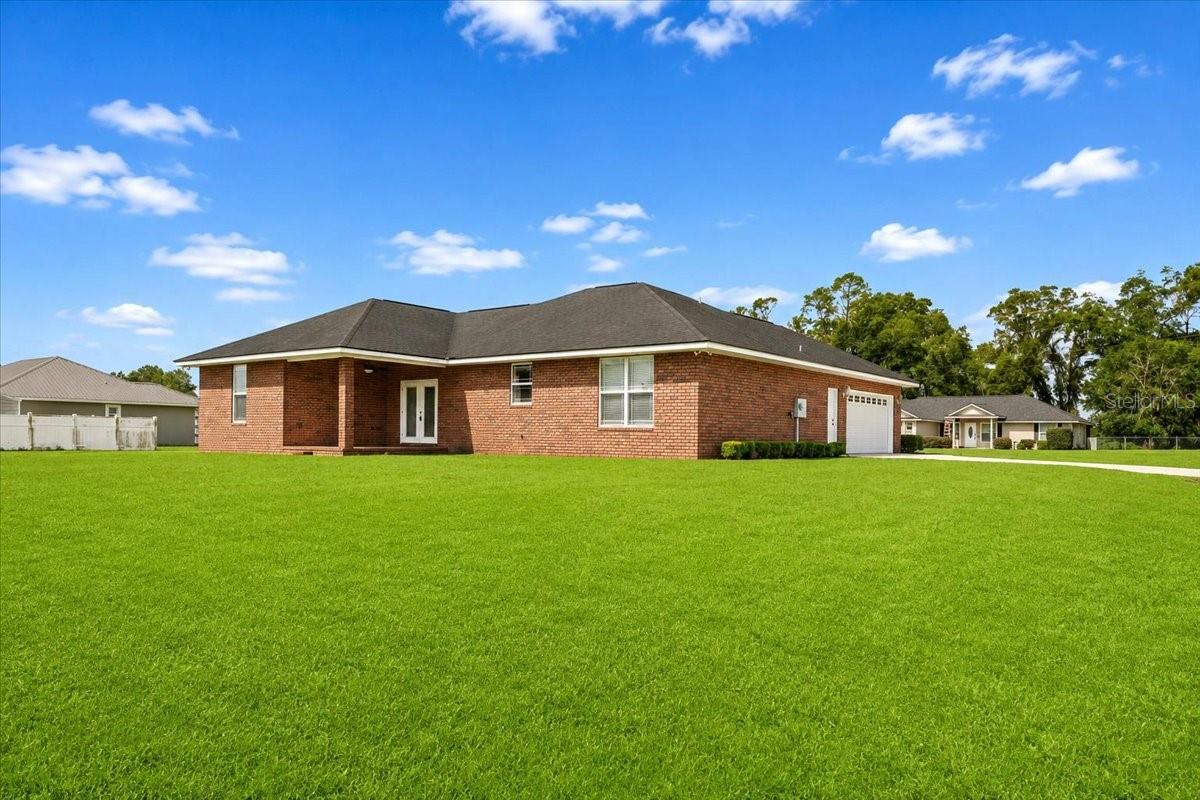
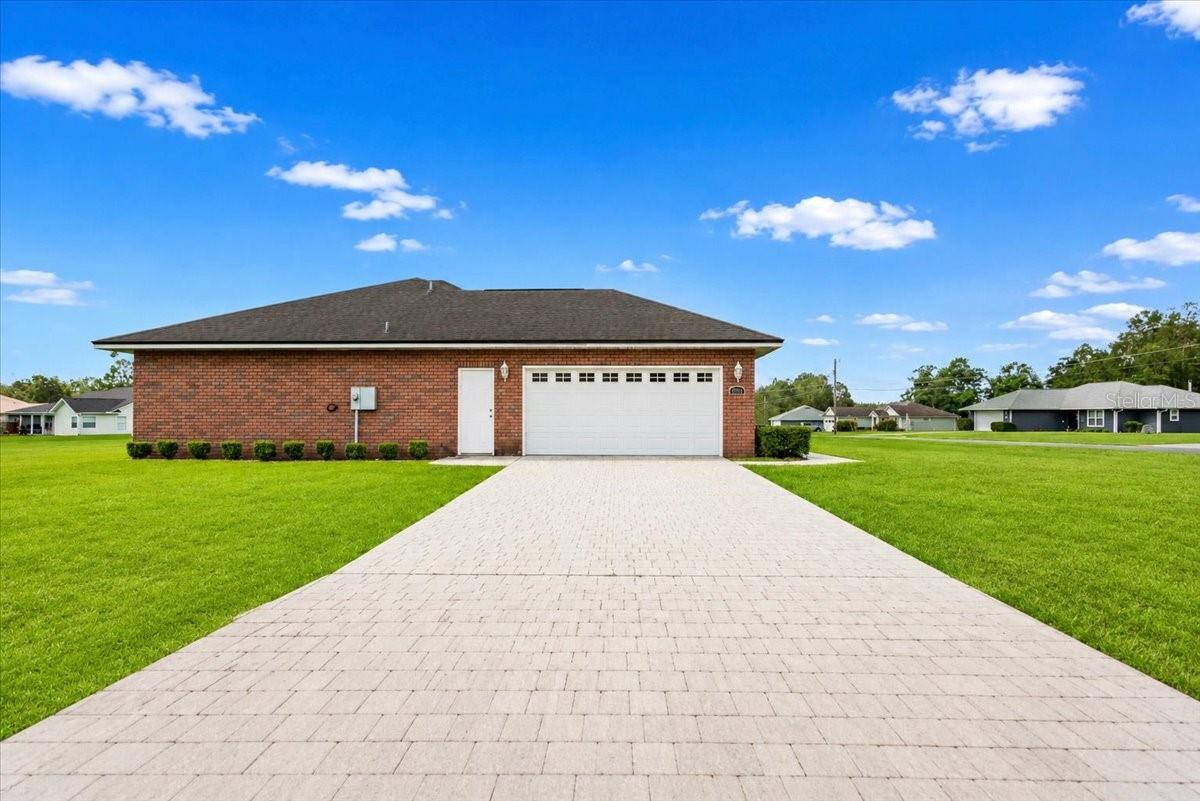
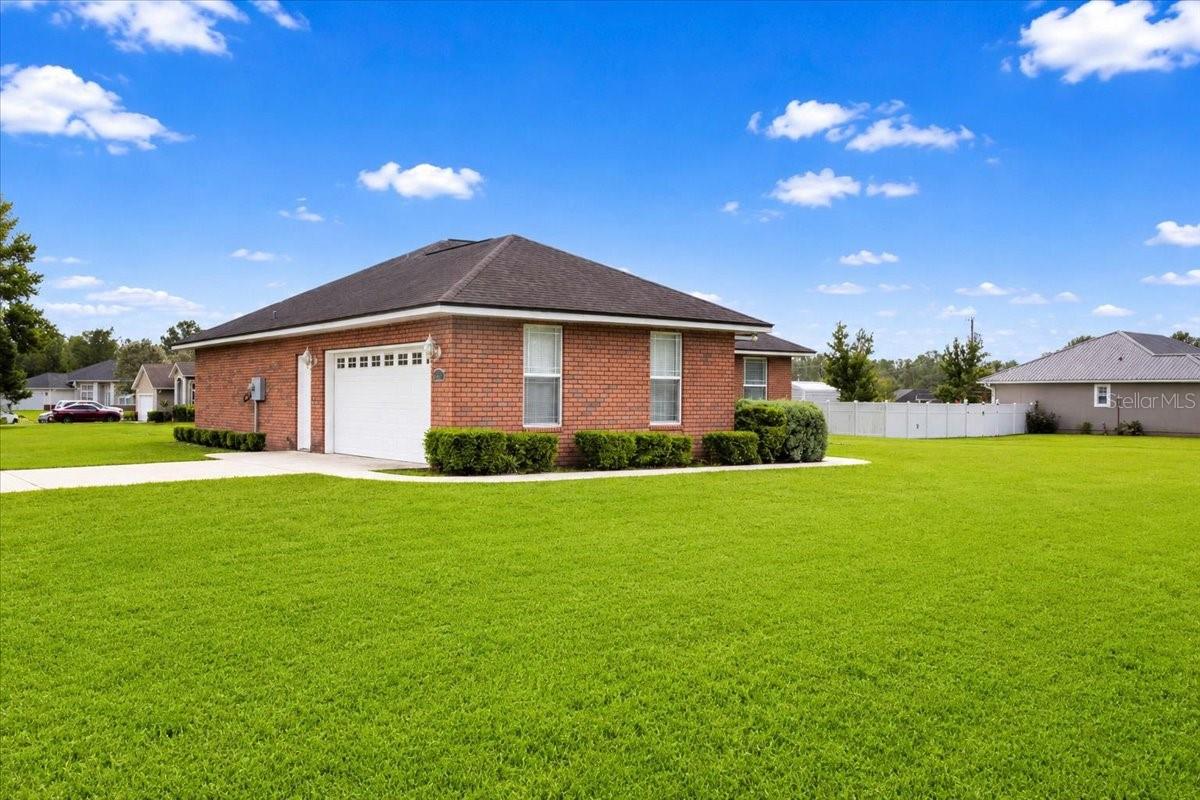
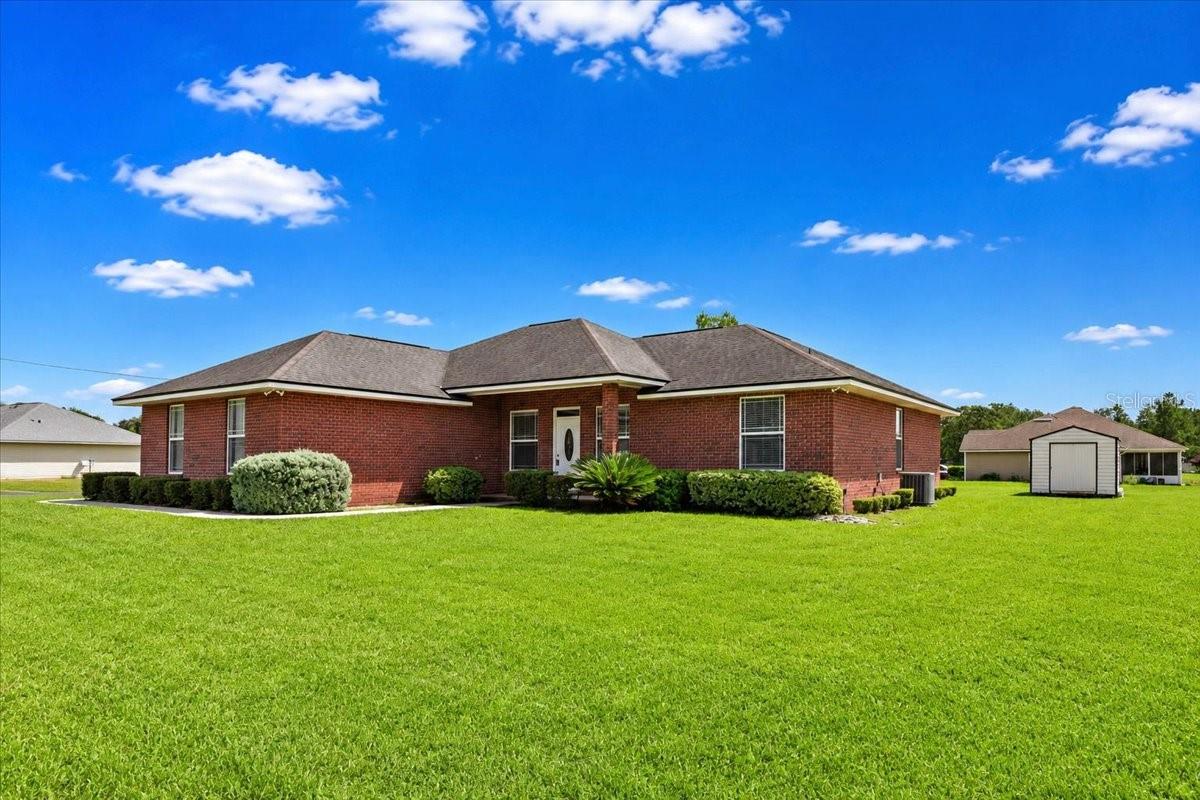
Virtually Staged. Beautiful Custom Home on Over Half an Acre – No HOA! Welcome home to this beautifully maintained 4-bedroom, 2-bathroom brick residence, perfectly situated on a spacious corner lot of more than half an acre in a quiet subdivision in the southern part of Lake City. Built in 2015, this move-in ready home offers the perfect combination of quality craftsmanship, modern finishes, and a convenient location with no HOA restrictions. From the moment you arrive, you'll appreciate the home's timeless brick exterior, attractive curb appeal, and expansive lot that provides plenty of room to enjoy the outdoors. Step inside to discover a thoughtfully designed floor plan featuring 18-inch ceramic tile throughout the main living areas, elegant crown molding, and an abundance of natural light. The heart of the home is the beautifully appointed kitchen, where quartz countertops, solid wood cabinetry, and quality finishes create a space that's as functional as it is stylish. Whether you're preparing family meals or entertaining guests, you'll appreciate the generous workspace and seamless flow into the dining and living areas. The attention to detail continues throughout the home with quartz countertops in both bathrooms, custom tiled showers, and quality finishes that showcase pride of ownership. The spacious primary suite offers a relaxing retreat, while three additional bedrooms provide flexibility for family, guests, or a home office. Outside, you'll love spending time on the covered back porch, the perfect place to enjoy morning coffee or unwind after a long day while overlooking the oversized backyard. A storage building offers additional space for tools, lawn equipment, or hobbies, while the spacious two-car garage provides plenty of room for vehicles and extra storage. Located just minutes from I-75, you'll enjoy quick access to shopping, restaurants, medical facilities, and everything Lake City has to offer while still coming home to the peace and quiet of an established neighborhood. If you're searching for a home that combines quality construction, generous outdoor space, and a convenient location without the restrictions of an HOA, this exceptional property is ready to welcome you home.
| an hour ago | Listing updated with changes from the MLS® | |
| 17 hours ago | Listing first seen on site |

Listing information is provided by Participants of the Stellar MLS. IDX information is provided exclusively for personal, non-commercial use, and may not be used for any purpose other than to identify prospective properties consumers may be interested in purchasing. Information is deemed reliable but not guaranteed. Properties displayed may be listed or sold by various participants in the MLS Copyright 2026, Stellar MLS.
Last checked: 2026-08-10 12:33 PM EDT
