Save
Ask
Tour
Hide
Share
$370,000
New Listing

1619 RAIFORD ROAD
STARKE, FL 32091

For Sale|Single Family Residence|Active
3
Beds
2
Total Baths
2
Full Baths
2,274
SqFt
$163
/SqFt
1986
Built
Subdivision:
GREEN ACRES
County:
Bradford

Due to the health concerns created by Coronavirus we are offering personal 1-1 online video walkthough tours where possible.
Call Now: (407) 803-4049
Is this the listing for you? We can help make it yours.
(407) 803-4049
1619 RAIFORD ROAD1619 RAIFORD ROAD1619 RAIFORD ROAD1619 RAIFORD ROAD
Save
Ask
Tour
Hide
Share

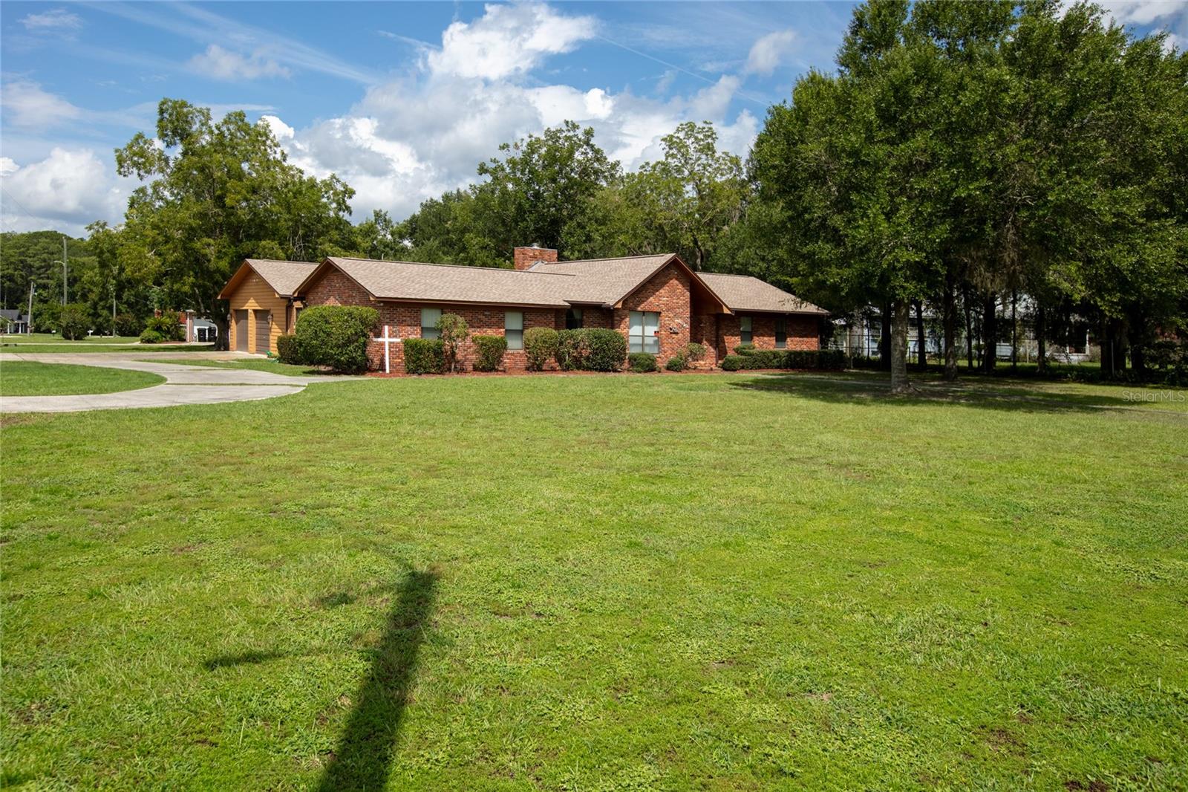
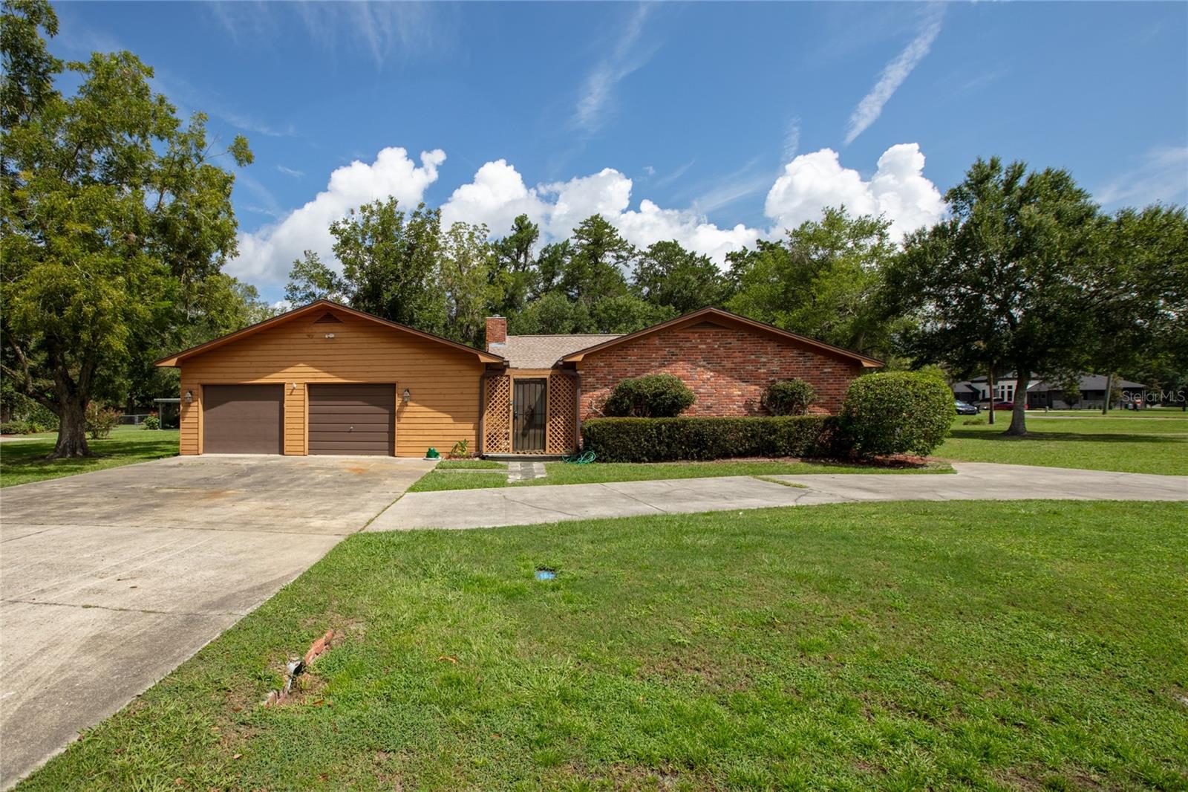
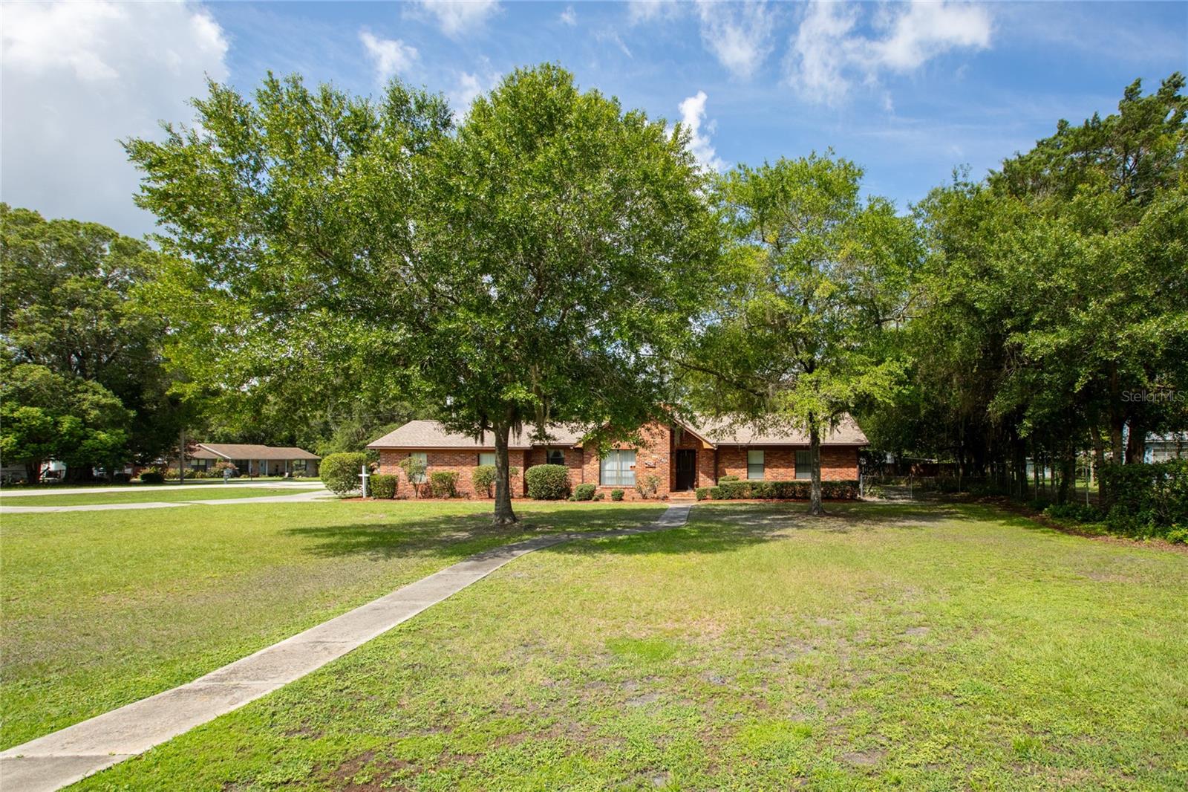
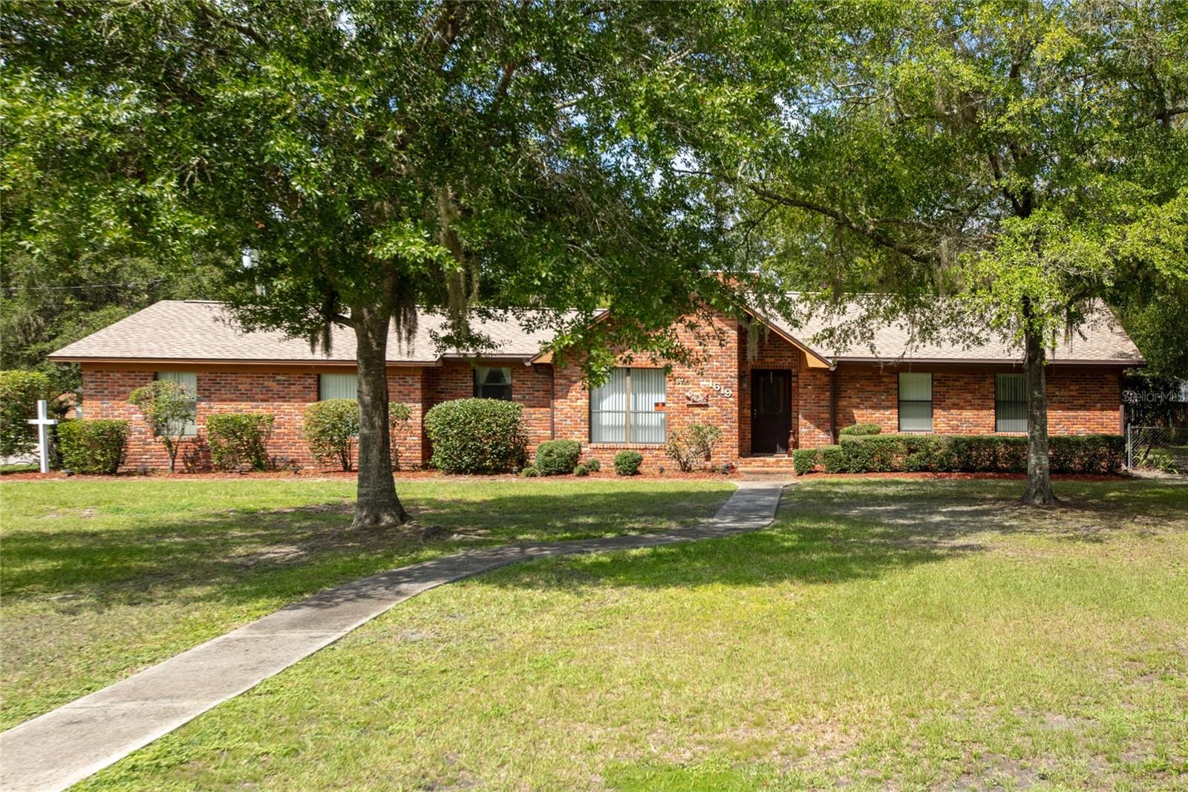
First time ever on the market, this charming brick home offers space, character, and comfort in a highly convenient location near town. Featuring 3 bedrooms and 2 baths, this well-appointed residence showcases a large living and dining combination anchored by a dramatic floor-to-ceiling wood-burning fireplace, creating a warm and inviting centerpiece for everyday living and entertaining. The spacious eat-in kitchen includes built-in cabinetry, while the large family room provides an additional gathering space with plenty of flexibility. A generous utility room offers room for crafts, sewing, or hobbies, adding even more function to the home's thoughtful layout. The primary bedroom includes access to a private deck and a walk-in shower, offering a comfortable retreat at the end of the day. Outside, you'll find an oversized 2-car garage, a partial fenced area ideal for pets, and a gazebo perfect for relaxing outdoors. Roof new July 2026. Situated on a paved road with utility water and septic, this home is located in a great neighborhood and offers the convenience of being close to town while still providing a peaceful residential setting. Easy commute either to Gainesville or Jacksonville.

Save
Ask
Tour
Hide
Share
Listing Snapshot
Price 
$370,000
Days On Site 
0 Days
Bedrooms 
3
Inside Area (SqFt) 
2,274 sqft
Total Baths 
2
Full Baths 
2
Partial Baths 
N/A
Lot Size 
0.54 Acres
Year Built 
1986
MLS® Number 
GC542537
Status 
Active
Property Tax 
$1,746.49
HOA/Condo/Coop Fees 
N/A
Sq Ft Source 
Public Records
Friends & Family
Recent Activity
6 hours agoListing updated with changes from the MLS®
11 hours agoListing first seen on site
General Features
Acres 
0.54
Direction Faces 
West
Foundation 
Slab
Garage 
Yes
Garage Spaces 
2
Levels 
One
Number Of Stories 
1
Parking 
Circular DrivewayGarage Door Opener
Property Sub Type 
Single Family Residence
Security 
Security System Owned
Sewer 
Public Sewer
SqFt Total 
2296
Style 
Traditional
Utilities 
Electricity Connected
Water Source 
PrivatePublicWell
Zoning 
RESI
Interior Features
Appliances 
DishwasherElectric Water HeaterMicrowaveRangeRefrigerator
Cooling 
Central Air
Fireplace 
Yes
Fireplace Features 
Living RoomWood Burning
Flooring 
TileVinylWood
Furnished 
Unfurnished
Heating 
Central
Interior 
Built-in FeaturesEat-in KitchenWalk-In Closet(s)
Laundry Features 
InsideLaundry Room
Window Features 
Blinds
Family Room 
Dimensions - 22x15.7Level - First
Kitchen 
Dimensions - 10.9x21.6Level - First
Living Room 
Dimensions - 18.2x21.3Level - First
Master Bedroom 
Dimensions - 14.8x14.4Level - First
Save
Ask
Tour
Hide
Share
Exterior Features
Construction Details 
Brick
Exterior 
Rain Gutters
Fencing 
Chain Link
Lot Features 
Corner Lot
Other Structures 
Gazebo
Patio And Porch 
Deck
Roof 
Shingle
Windows/Doors 
Blinds
Community Features
Financing Terms Available 
CashConventionalFHAVA Loan
MLS Area 
32091 - Starke
Roads 
Asphalt
Township 
06S
Schools
School District
Unknown
Elementary School
Starke Elementary School-BF
Middle School
Bradford Middle School-BF
High School
Bradford High School-BF
Listing courtesy of HELEN HERSEY REALTY (352) 473-8882


Listing information is provided by Participants of the Stellar MLS. IDX information is provided exclusively for personal, non-commercial use, and may not be used for any purpose other than to identify prospective properties consumers may be interested in purchasing. Information is deemed reliable but not guaranteed. Properties displayed may be listed or sold by various participants in the MLS Copyright 2026, Stellar MLS.
Last checked: 2026-08-11 01:30 AM EDT

Neighborhood & Commute
Source: Walkscore
Disclosure: Community information and market data powered by Constellation Data Labs. Information is deemed reliable but not guaranteed.
Save
Ask
Tour
Hide
Share