Save
Ask
Tour
Hide
Share
$385,000
New Listing

6909 SW 80TH DRIVE
GAINESVILLE, FL 32608

For Sale|Single Family Residence|Active
3
Beds
2
Total Baths
2
Full Baths
1,687
SqFt
$228
/SqFt
1997
Built
Subdivision:
MENTONE CLUSTER PH II
County:
Alachua

Due to the health concerns created by Coronavirus we are offering personal 1-1 online video walkthough tours where possible.
Call Now: (407) 803-4049
Is this the listing for you? We can help make it yours.
(407) 803-4049
6909 SW 80TH DRIVE6909 SW 80TH DRIVE6909 SW 80TH DRIVE6909 SW 80TH DRIVE
Save
Ask
Tour
Hide
Share

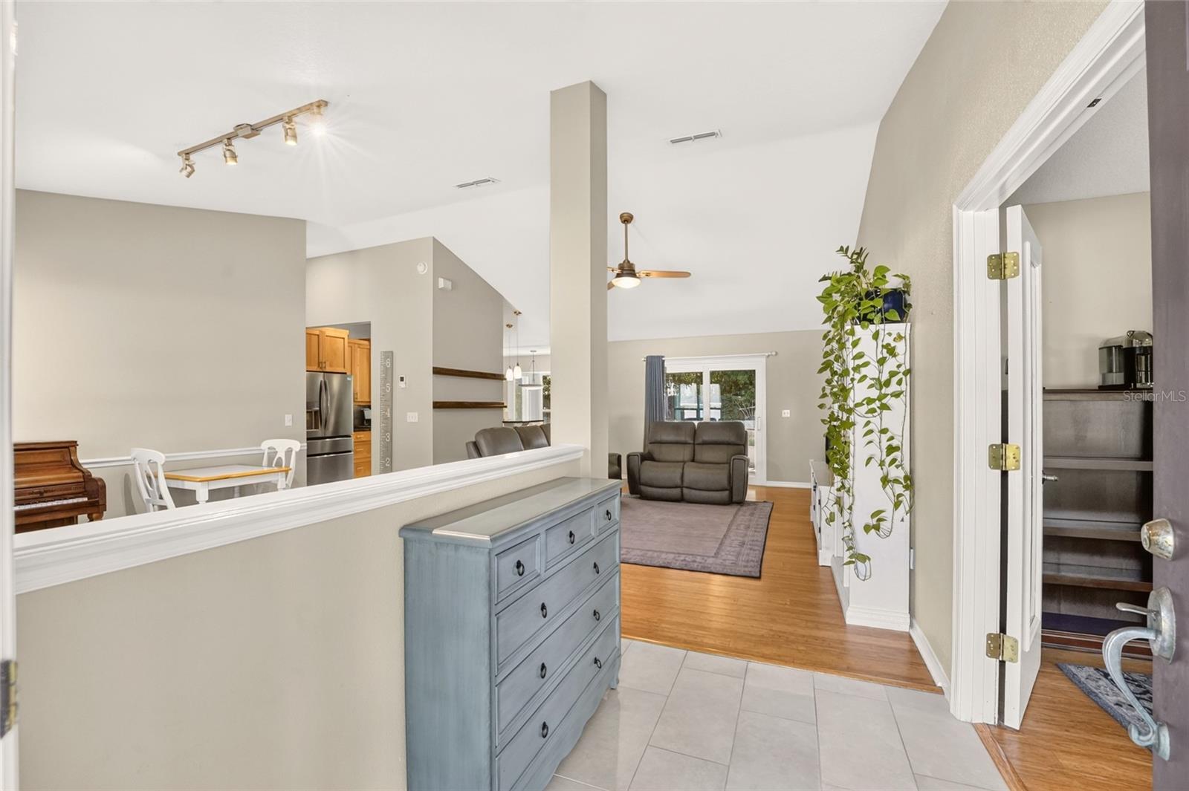
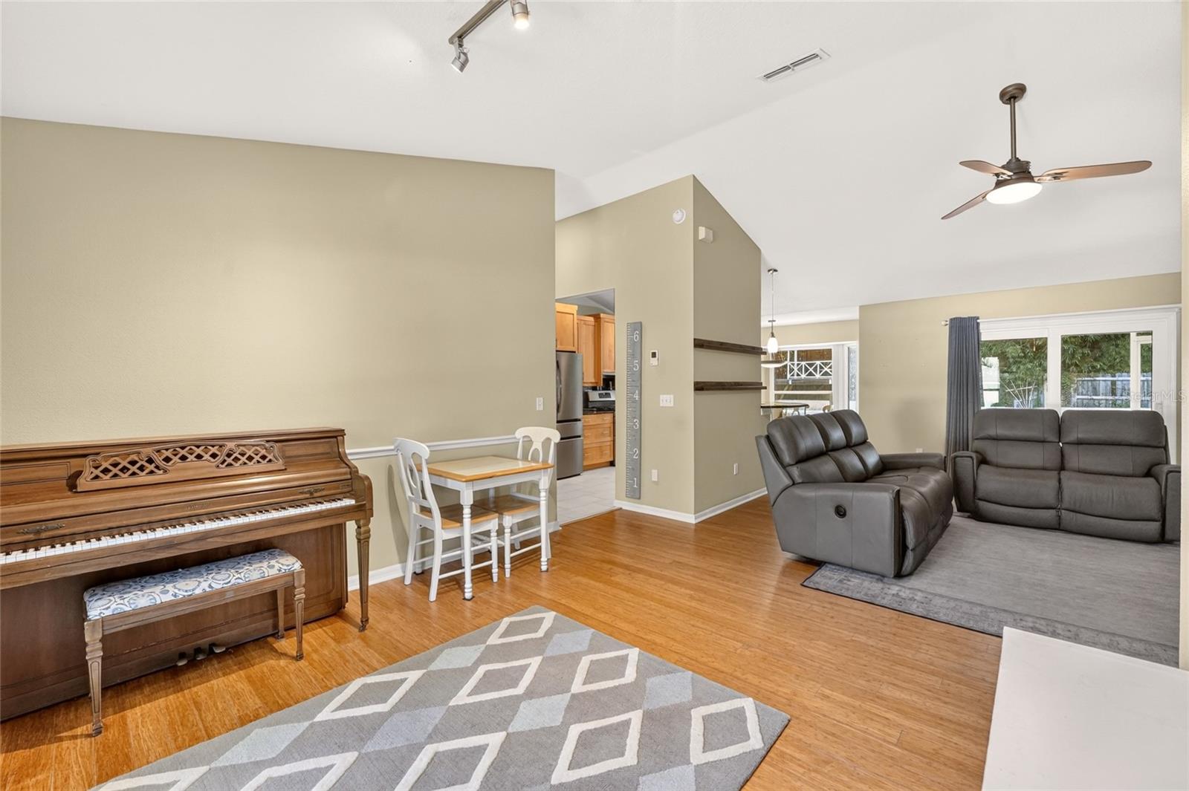
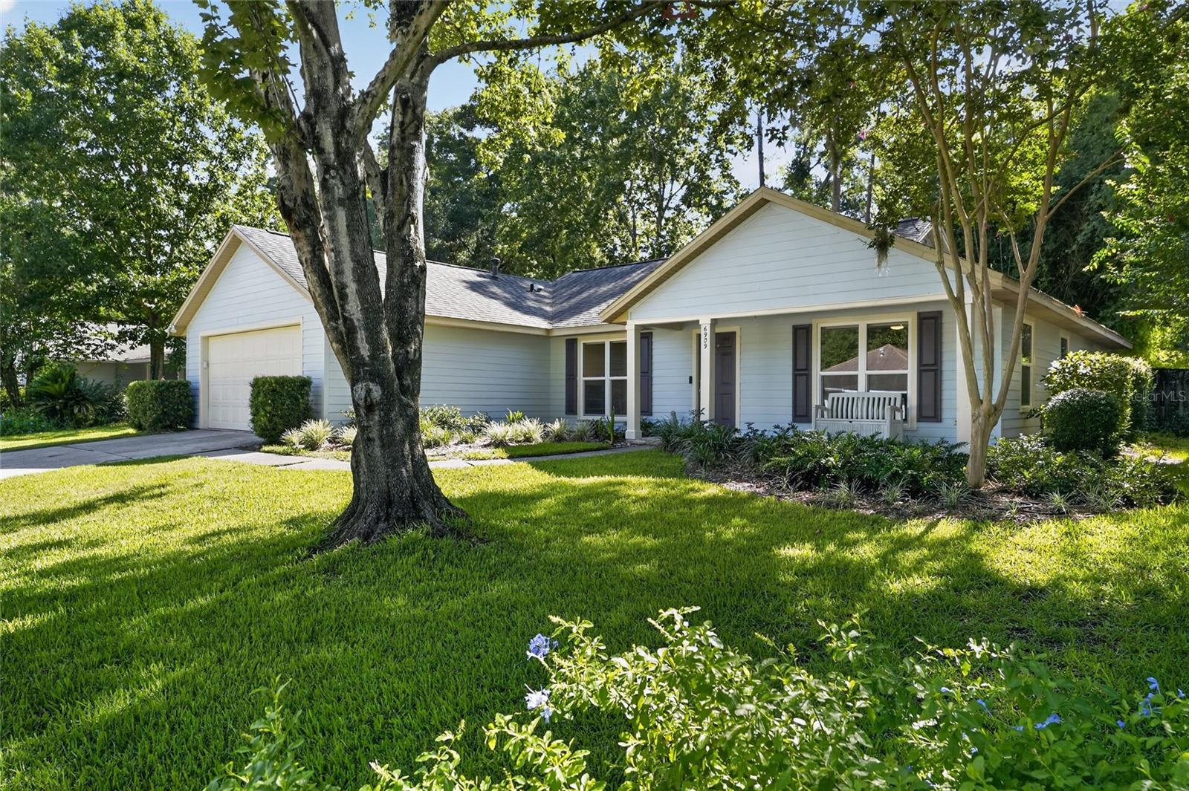
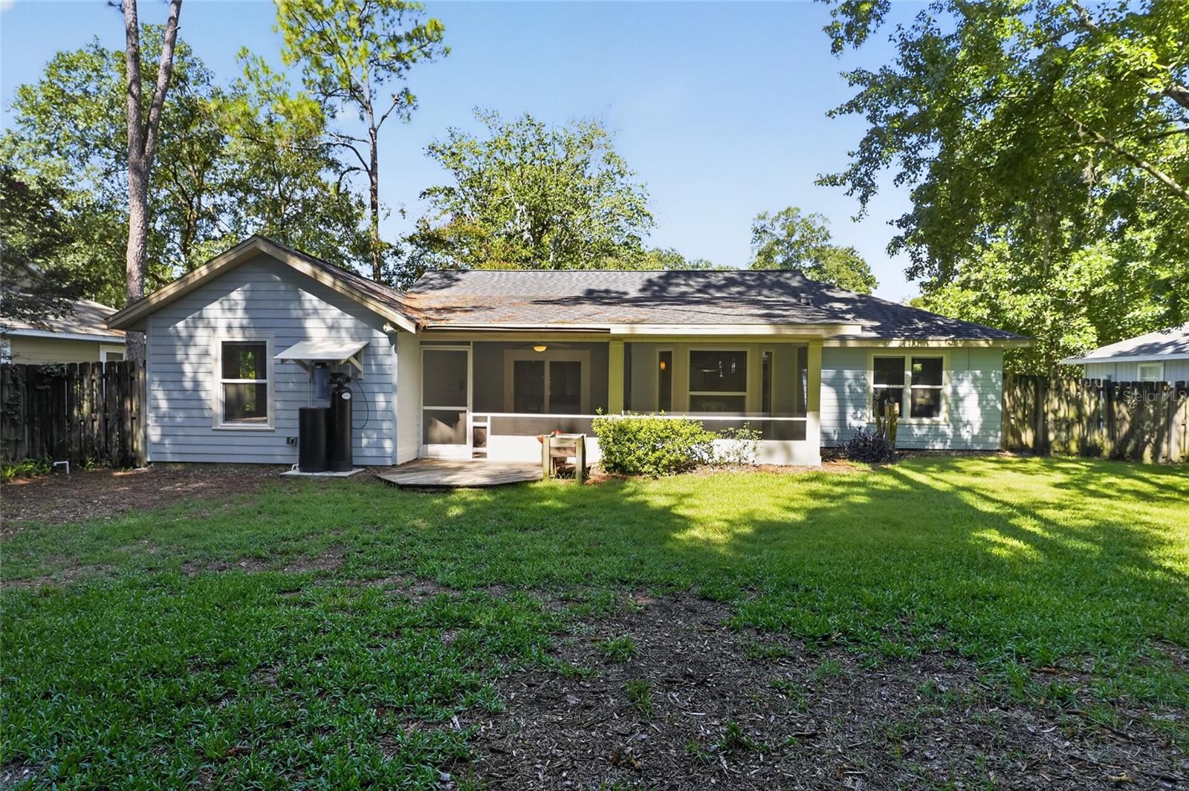
Welcome to Mentone! This beautifully updated 3-bedroom, 2-bath home with a dedicated den offers the perfect blend of comfort, style, and functionality. The remodeled kitchen and bathrooms showcase elegant stone countertops and modern finishes, while the no-carpet flooring throughout provides a clean, low-maintenance living environment. Major updates, including new windows and sliding glass door (2024), refrigerator and water heater (2025), and roof replacement (2016). Additional features include a whole-house water filtration system with water softener, creating enhanced comfort and convenience throughout the home. Step outside to a fully fenced backyard designed for both relaxation and fun, complete with a charming treehouse and plenty of room for entertaining, pets, or play. Located in the highly desirable Mentone community, residents enjoy outstanding amenities including a swimming pool, tennis courts, basketball courts, and scenic walking trails. Conveniently located near shopping, dining, medical facilities, and the University of Florida, this move-in-ready home is one you won't want to miss!

Save
Ask
Tour
Hide
Share
Listing Snapshot
Price 
$385,000
Days On Site 
0 Days
Bedrooms 
3
Inside Area (SqFt) 
1,687 sqft
Total Baths 
2
Full Baths 
2
Partial Baths 
N/A
Lot Size 
0.21 Acres
Year Built 
1997
MLS® Number 
GC542604
Status 
Active
Property Tax 
$3,565
HOA/Condo/Coop Fees 
$69.33 monthly
Sq Ft Source 
Public Records
Friends & Family
Recent Activity
58 minutes agoListing updated with changes from the MLS®
5 hours agoListing first seen on site
General Features
Acres 
0.21
Attached Garage 
Yes
Direction Faces 
West
Foundation 
Slab
Garage 
Yes
Garage Spaces 
2
Levels 
One
Parking 
Attached
Pets 
Yes
Property Sub Type 
Single Family Residence
Sewer 
Public Sewer
SqFt Total 
2387
Utilities 
Cable AvailableNatural Gas AvailableCable ConnectedElectricity ConnectedNatural Gas ConnectedSewer ConnectedUnderground UtilitiesWater Connected
Water Source 
None
Zoning 
R-1A
Interior Features
Appliances 
DishwasherDisposalDryerGas Water HeaterRangeRefrigeratorWasherWater Softener
Cooling 
Central Air
Flooring 
WoodBambooTile
Furnished 
Unfurnished
Heating 
Central
Interior 
Eat-in KitchenOpen FloorplanVaulted Ceiling(s)Walk-In Closet(s)
Laundry Features 
InsideLaundry Room
Window Features 
BlindsDouble Pane Windows
Family Room 
Level - First
Kitchen 
Level - First
Master Bedroom 
Level - First
Save
Ask
Tour
Hide
Share
Exterior Features
Construction Details 
HardiPlank Type
Fencing 
Wood
Lot Features 
LandscapedPaved
Patio And Porch 
CoveredScreened
Roof 
Shingle
View 
City
Waterview 
City
Windows/Doors 
BlindsDouble Pane Windows
Community Features
Association Amenities 
PlaygroundPoolTennis Court(s)
Association Dues 
208
Community Features 
PlaygroundPoolTennis Court(s)
Financing Terms Available 
CashConventionalFHAUSDA LoanVA Loan
HOA Fee Frequency 
Quarterly
MLS Area 
32608 - Gainesville
Roads 
Asphalt
Township 
10
Schools
School District
Unknown
Elementary School
Kimball Wiles Elementary School-AL
Middle School
Kanapaha Middle School-AL
High School
Gainesville High School-AL
Listing courtesy of HOME ENV REALTY (352) 359-6538


Listing information is provided by Participants of the Stellar MLS. IDX information is provided exclusively for personal, non-commercial use, and may not be used for any purpose other than to identify prospective properties consumers may be interested in purchasing. Information is deemed reliable but not guaranteed. Properties displayed may be listed or sold by various participants in the MLS Copyright 2026, Stellar MLS.
Last checked: 2026-08-11 02:45 PM EDT

Neighborhood & Commute
Source: Walkscore
Disclosure: Community information and market data powered by Constellation Data Labs. Information is deemed reliable but not guaranteed.
Save
Ask
Tour
Hide
Share