Save
Ask
Tour
Hide
Share
$244,900
New Listing

17417 NW 222ND STREET
HIGH SPRINGS, FL 32643

For Sale|Single Family Residence|Active
3
Beds
2
Total Baths
2
Full Baths
1,147
SqFt
$214
/SqFt
1999
Built
Subdivision:
SILVERTHORN
County:
Alachua

Due to the health concerns created by Coronavirus we are offering personal 1-1 online video walkthough tours where possible.
Call Now: (407) 803-4049
Is this the listing for you? We can help make it yours.
(407) 803-4049
17417 NW 222ND STREET17417 NW 222ND STREET17417 NW 222ND STREET17417 NW 222ND STREET
Save
Ask
Tour
Hide
Share

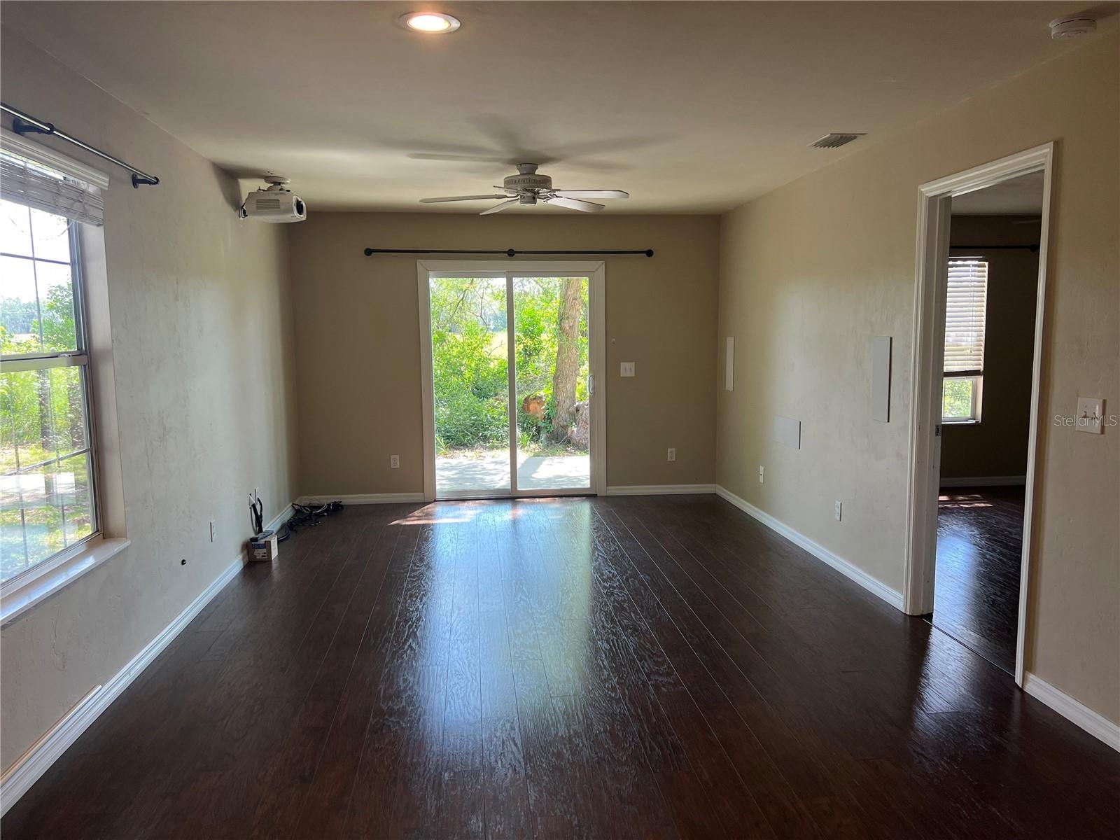
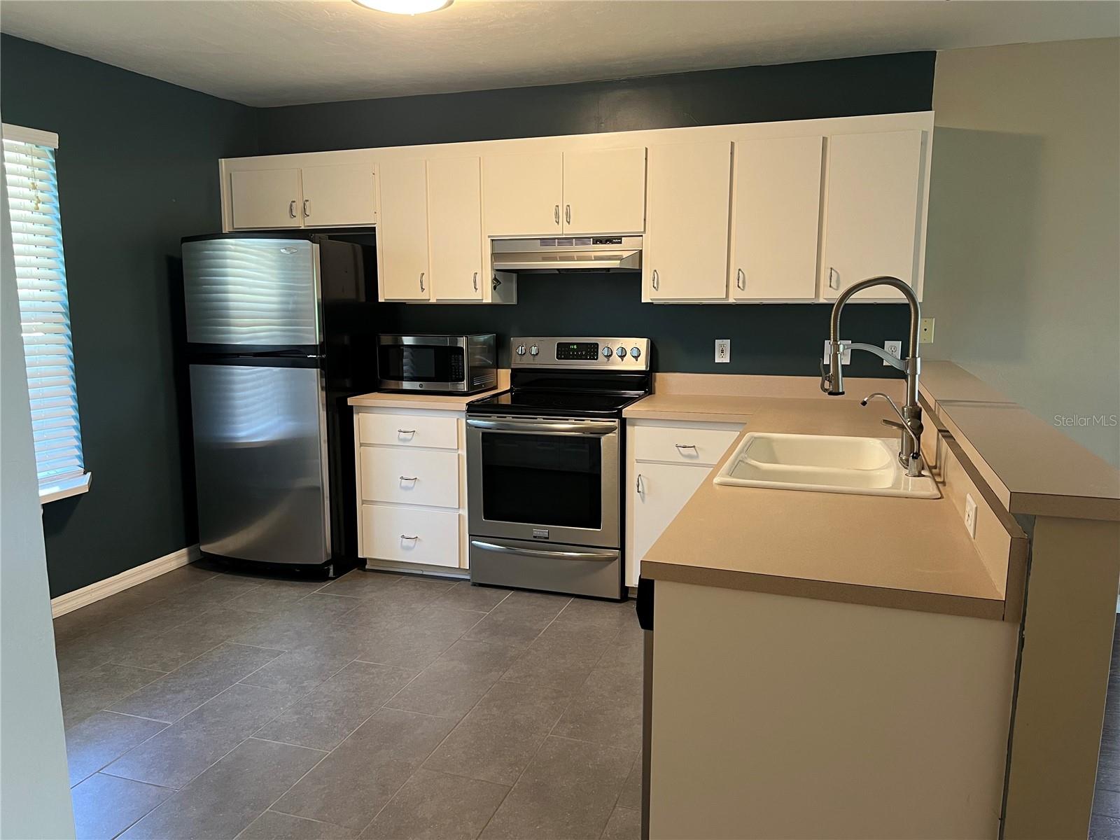
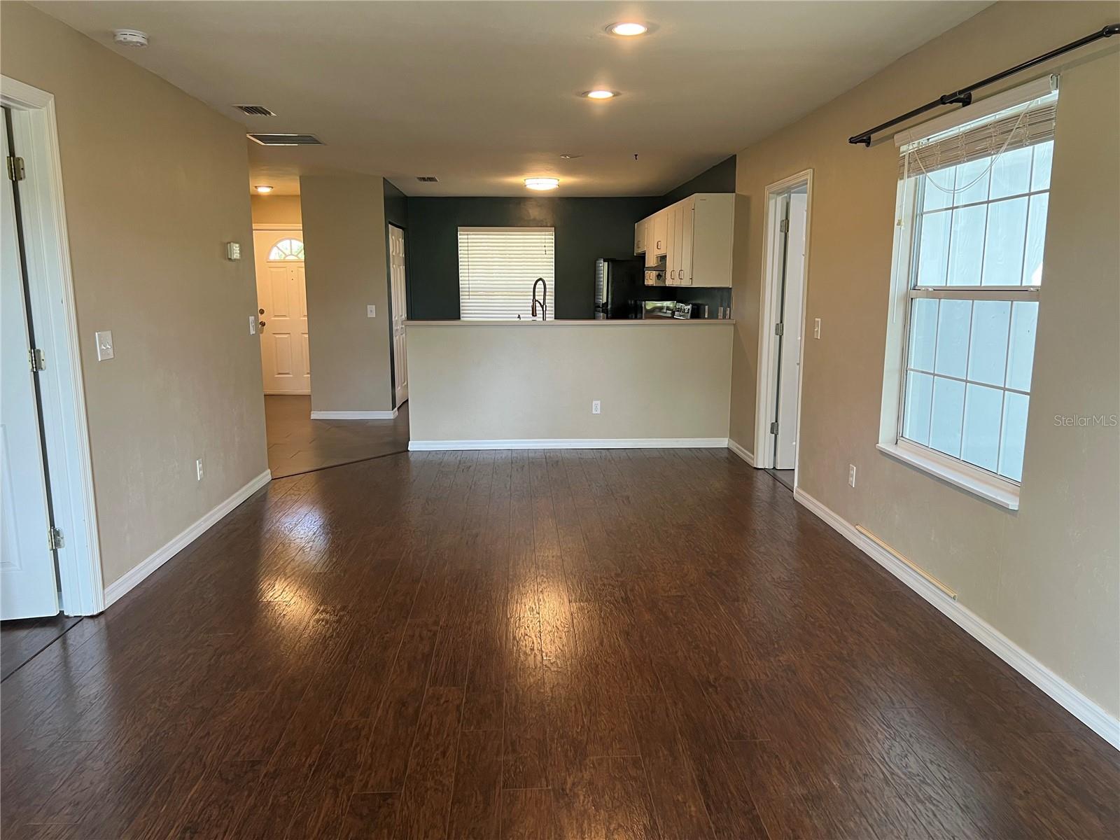
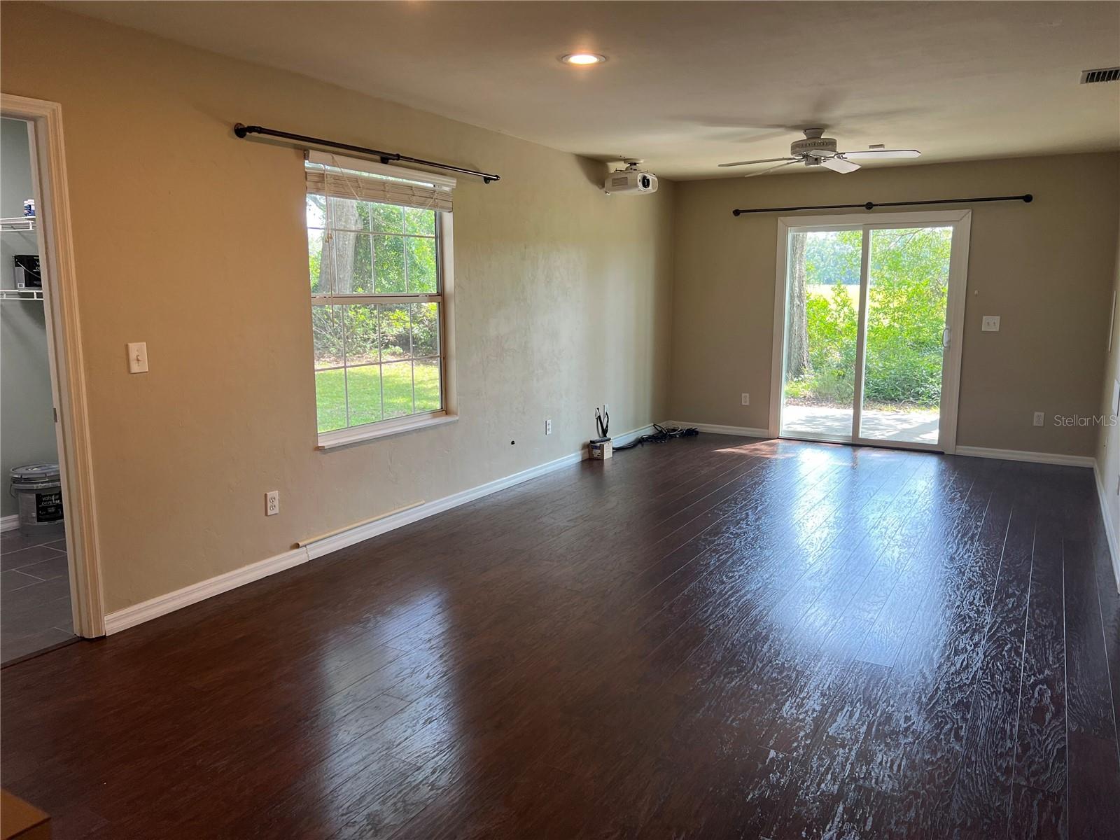
Welcome to this beautiful maintained 3-bedroom, 2-bath home on a spacious .29 acre corner lot in High Springs! Offering 1,147 SF of living area and 1,571 SF total, this home combines comfort, thoughtful upgrades, and unique features. Recent improvements include a new drain field (2024), new roof (2021), energy-efficient heat pump water heater (2025), reverse osmosis water filtration system, and fresh exterior paint. The insulated garage features a 240V outlet ready for EV charging. Enjoy fiber optic internet, plus a one-of-a-kind living room theater with a 100-inch high-definition projector and flush-mounted ELAC speaker, perfect for movie nights and entertaining. Outside, relax on the patio and take in beautiful sunrise views while enjoying a pollinator garden filled with Florida-native plants. A wonderful blend of modern efficiency, technology, and outdoor living in a desirable High Springs location!

Save
Ask
Tour
Hide
Share
Listing Snapshot
Price 
$244,900
Days On Site 
0 Days
Bedrooms 
3
Inside Area (SqFt) 
1,147 sqft
Total Baths 
2
Full Baths 
2
Partial Baths 
N/A
Lot Size 
0.29 Acres
Year Built 
1999
MLS® Number 
GC542729
Status 
Active
Property Tax 
$1,332.71
HOA/Condo/Coop Fees 
N/A
Sq Ft Source 
Public Records
Friends & Family
Recent Activity
55 minutes agoListing updated with changes from the MLS®
4 hours agoListing first seen on site
General Features
Acres 
0.29
Attached Garage 
Yes
Direction Faces 
West
Foundation 
Slab
Garage 
Yes
Garage Spaces 
1
Levels 
One
Number Of Stories 
1
Parking 
DrivewayAttached
Property Sub Type 
Single Family Residence
Security 
Smoke Detector(s)
Sewer 
Septic Tank
SqFt Total 
1571
Style 
Traditional
Utilities 
Electricity ConnectedPhone AvailableWater Connected
Water Source 
Public
Zoning 
R2
Interior Features
Appliances 
DishwasherElectric Water HeaterMicrowaveRangeRange HoodRefrigerator
Cooling 
Central Air
Flooring 
LaminateTile
Furnished 
Unfurnished
Heating 
Electric
Interior 
Open FloorplanWalk-In Closet(s)
Laundry Features 
Electric Dryer HookupInsideLaundry RoomWasher Hookup
Window Features 
Blinds
Bedroom 2 
Dimensions - 9.1x10.4Level - FirstFeatures - Ceiling Fan(s)
Bedroom 3 
Level - FirstFeatures - Ceiling Fan(s)
Kitchen 
Dimensions - 10.3x12.3Level - First
Living Room 
Dimensions - 11.11x25.5Level - FirstFeatures - Ceiling Fan(s)
Master Bedroom 
Dimensions - 14x12.4Level - FirstFeatures - Ceiling Fan(s)
Save
Ask
Tour
Hide
Share
Exterior Features
Construction Details 
HardiPlank TypeFrame
Exterior 
Private Yard
Lot Features 
LevelPaved
Patio And Porch 
Patio
Roof 
Shingle
Windows/Doors 
Blinds
Community Features
Financing Terms Available 
CashConventionalFHAUSDA LoanVA Loan
MLS Area 
32643 - High Springs
Roads 
Paved
Township 
08
Schools
School District
Unknown
Elementary School
High Springs Community School-AL
Middle School
High Springs Community School-AL
High School
Santa Fe High School-AL
Listing courtesy of FORRESTER REALTY, LLC (352) 339-6069


Listing information is provided by Participants of the Stellar MLS. IDX information is provided exclusively for personal, non-commercial use, and may not be used for any purpose other than to identify prospective properties consumers may be interested in purchasing. Information is deemed reliable but not guaranteed. Properties displayed may be listed or sold by various participants in the MLS Copyright 2026, Stellar MLS.
Last checked: 2026-08-14 05:50 PM EDT

Neighborhood & Commute
Source: Walkscore
Disclosure: Community information and market data powered by Constellation Data Labs. Information is deemed reliable but not guaranteed.
Save
Ask
Tour
Hide
Share