Save
Ask
Tour
Hide
Share
$154,900
New Listing

2691 NW 74TH TERRACE
CHIEFLAND, FL 32626

For Sale|Manufactured Home|Active
3
Beds
2
Total Baths
2
Full Baths
1,296
SqFt
$120
/SqFt
1999
Built
Subdivision:
WHITTEDS MOBILE HOME ESTATE
County:
Levy

Due to the health concerns created by Coronavirus we are offering personal 1-1 online video walkthough tours where possible.
Call Now: (407) 803-4049
Is this the listing for you? We can help make it yours.
(407) 803-4049
2691 NW 74TH TERRACE2691 NW 74TH TERRACE2691 NW 74TH TERRACE2691 NW 74TH TERRACE
Save
Ask
Tour
Hide
Share

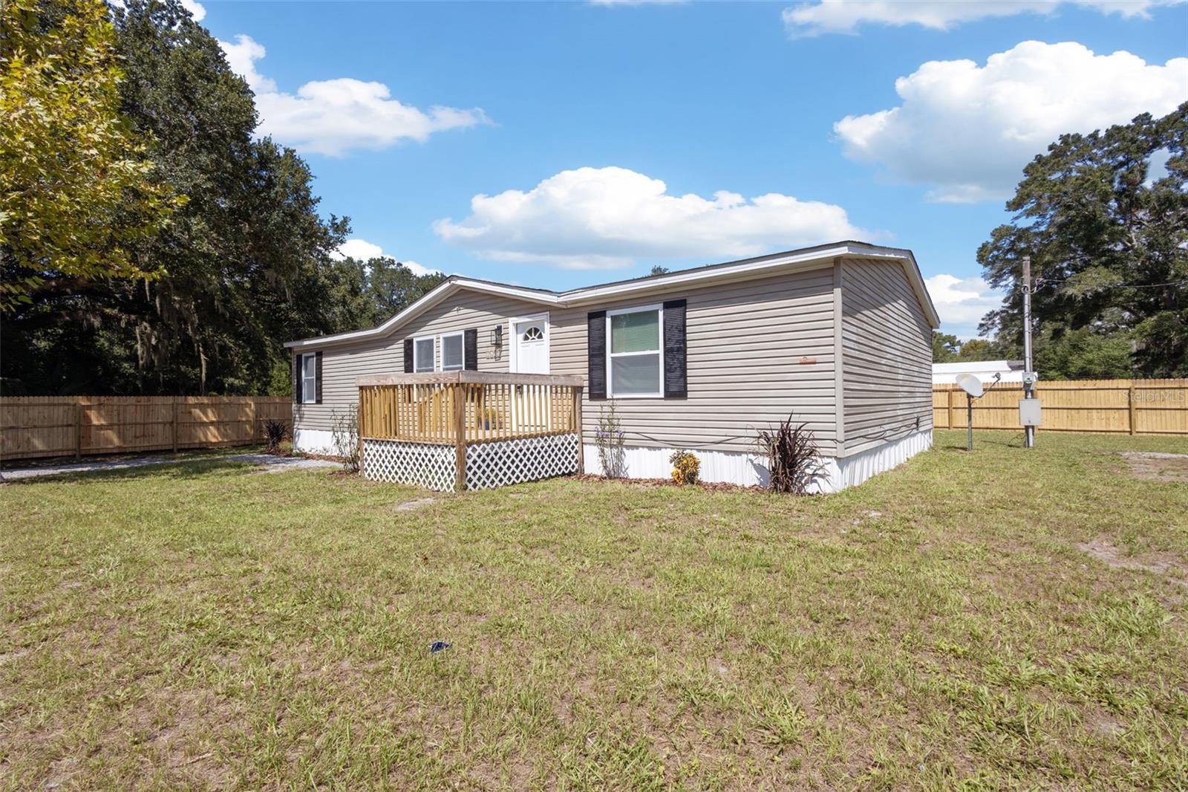
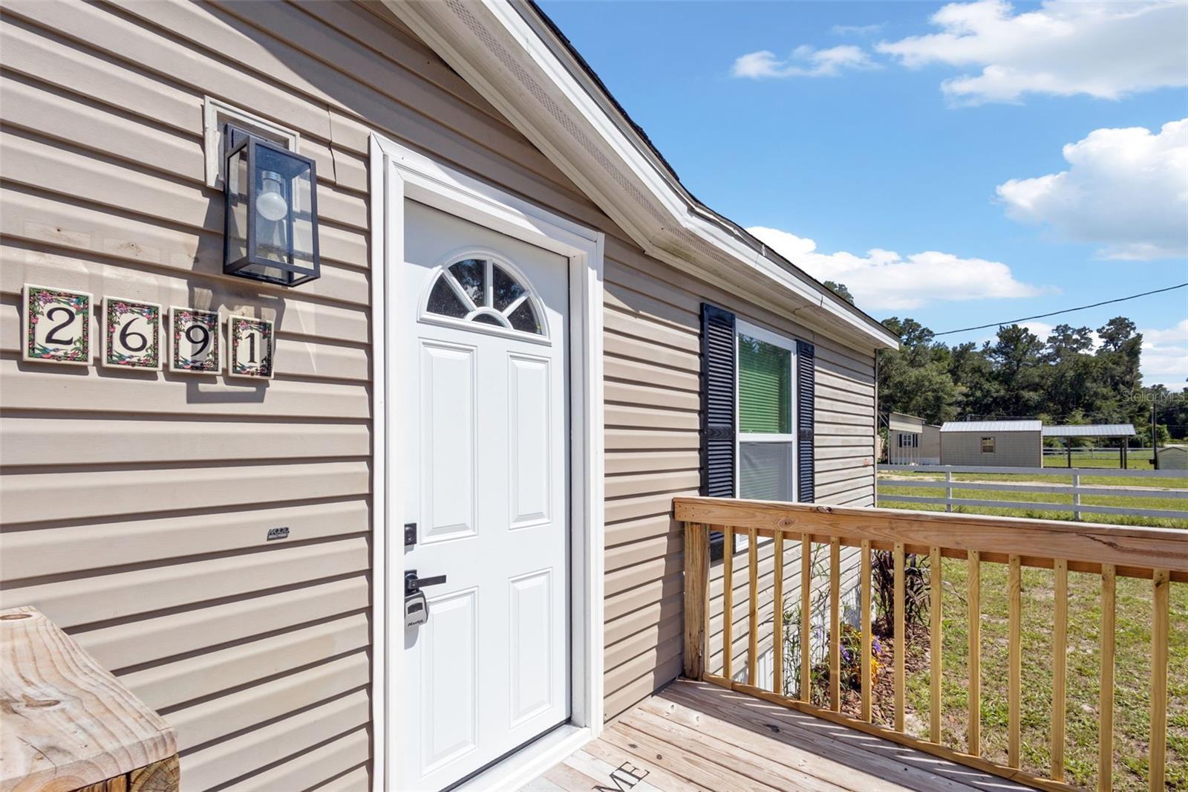
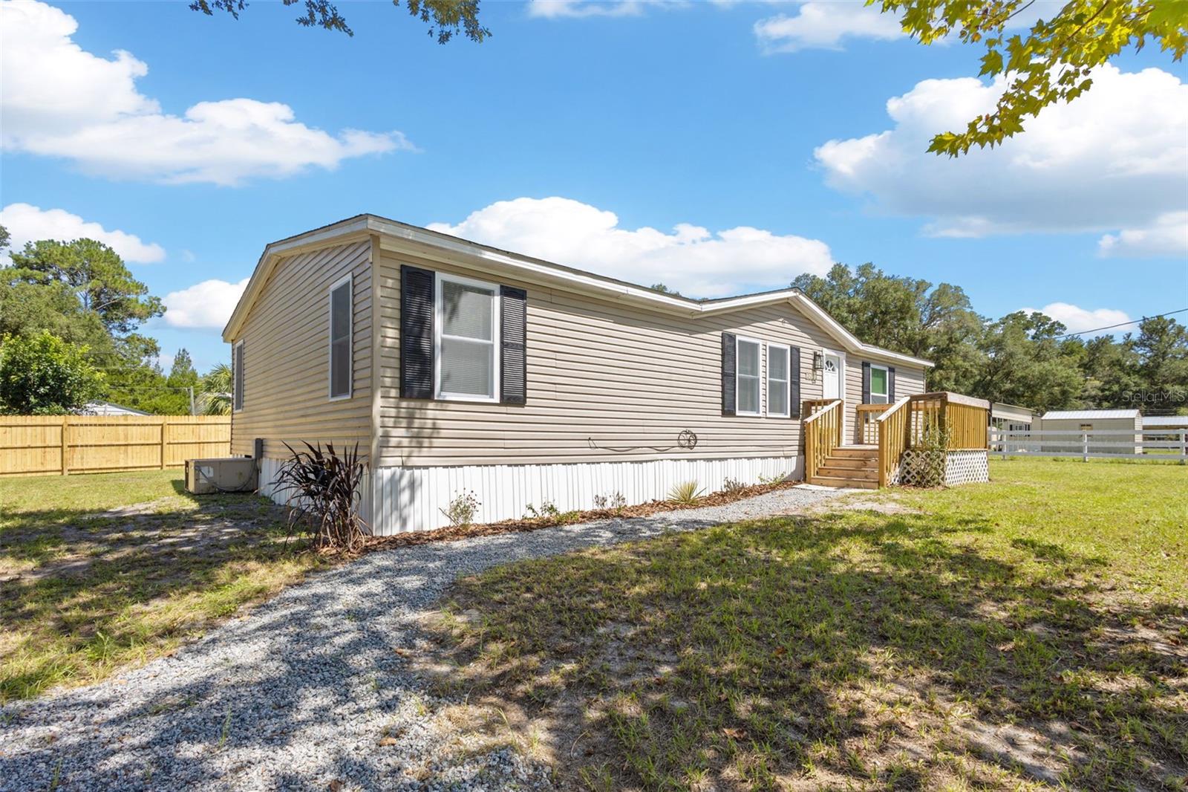
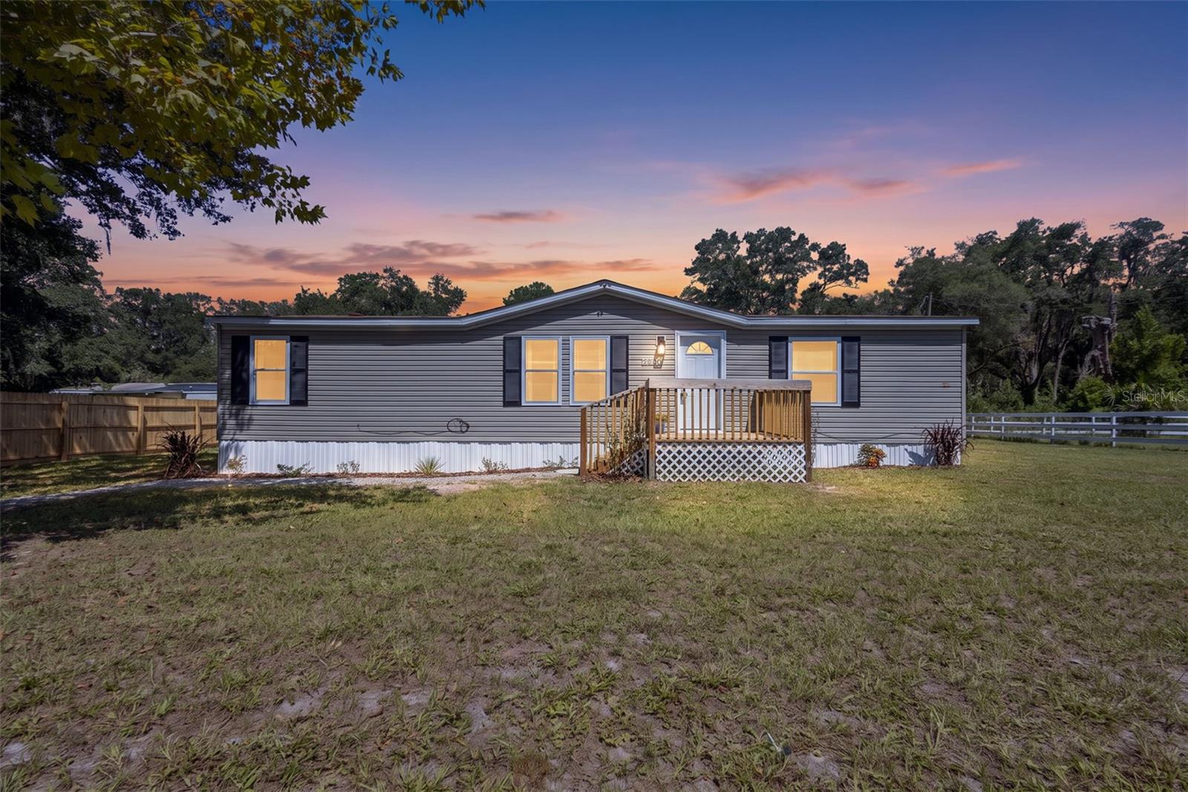
WELCOME to this Beautifully Upgraded Chiefland Home 3/2 home situated on 0.24 acres in Chiefland. Bright, inviting, and move-in ready, the property features thoughtful updates throughout and a peaceful setting near some of the area’s best outdoor recreation. Up-dated Interior Features include All-new windows in plenty of natural light, Brand-new kitchen cabinetry and appliances, including a dishwasher, glass-top stove, and microwave. Lots of storage space New luxury flooring throughout. All-new bathroom with a relaxing soaking tub Fresh interior paint and new lighting through-out the entire home. Exterior and Utility Improvements New roof completed in 2026 New skirting New pump including a water purifier housed in a dedicated pump house. Top to bottom this house will not disappoint!! Convenient Location Just 30 minutes from Cedar Key and close to several state parks, this home offers convenient access to swimming, kayaking, and the natural beauty of Florida’s Gulf Coast. Sellers would consider selling furnishings separate from sale. Great family, retirement or rental home Bring your toothbrush and settle right into this refreshed home

Save
Ask
Tour
Hide
Share
Listing Snapshot
Price 
$154,900
Days On Site 
0 Days
Bedrooms 
3
Inside Area (SqFt) 
1,296 sqft
Total Baths 
2
Full Baths 
2
Partial Baths 
N/A
Lot Size 
0.24 Acres
Year Built 
1999
MLS® Number 
GC542752
Status 
Active
Property Tax 
$1,875
HOA/Condo/Coop Fees 
N/A
Sq Ft Source 
Public Records
Friends & Family
Recent Activity
2 hours agoListing updated with changes from the MLS®
5 hours agoListing first seen on site
General Features
Acres 
0.24
Direction Faces 
West
Levels 
One
Number Of Stories 
6
Property Sub Type 
Manufactured Home
Sewer 
Septic Tank
SqFt Total 
1360
Style 
Traditional
Utilities 
Electricity AvailableSewer ConnectedWater Available
Water Source 
PrivateWell
Zoning 
R
Interior Features
Appliances 
CooktopDishwasherElectric Water HeaterMicrowave
Basement 
Crawl Space
Cooling 
Central Air
Furnished 
Partially
Heating 
Electric
Interior 
Built-in FeaturesOpen FloorplanWalk-In Closet(s)
Laundry Features 
Electric Dryer HookupLaundry RoomWasher Hookup
Kitchen 
Dimensions - 10x12Level - FirstFeatures - Double Vanity
Living Room 
Dimensions - 10x14Level - First
Master Bedroom 
Dimensions - 13x12Level - First
Save
Ask
Tour
Hide
Share
Exterior Features
Construction Details 
Vinyl Siding
Exterior 
Lighting
Fencing 
FencedWood
Lot Features 
ClearedPaved
Patio And Porch 
Deck
Roof 
Shingle
Community Features
Financing Terms Available 
CashConventionalFHA
MLS Area 
32626 - Chiefland
Roads 
Paved
Township 
13
Listing courtesy of PRISTINE PROPERTIES TRENTON (352) 507-8178


Listing information is provided by Participants of the Stellar MLS. IDX information is provided exclusively for personal, non-commercial use, and may not be used for any purpose other than to identify prospective properties consumers may be interested in purchasing. Information is deemed reliable but not guaranteed. Properties displayed may be listed or sold by various participants in the MLS Copyright 2026, Stellar MLS.
Last checked: 2026-08-20 04:45 PM EDT

Neighborhood & Commute
Source: Walkscore
Disclosure: Community information and market data powered by Constellation Data Labs. Information is deemed reliable but not guaranteed.
Save
Ask
Tour
Hide
Share