Save
Ask
Tour
Hide
Share
$217,900
New Listing

8534 NW 42ND STREET
GAINESVILLE, FL 32653

For Sale|Single Family Residence|Active
2
Beds
2
Total Baths
2
Full Baths
1,248
SqFt
$175
/SqFt
1984
Built
Subdivision:
TURKEY CREEK FOREST UNIT 3A
County:
Alachua

Due to the health concerns created by Coronavirus we are offering personal 1-1 online video walkthough tours where possible.
Call Now: (407) 803-4049
Is this the listing for you? We can help make it yours.
(407) 803-4049
8534 NW 42ND STREET8534 NW 42ND STREET8534 NW 42ND STREET8534 NW 42ND STREET
Save
Ask
Tour
Hide
Share

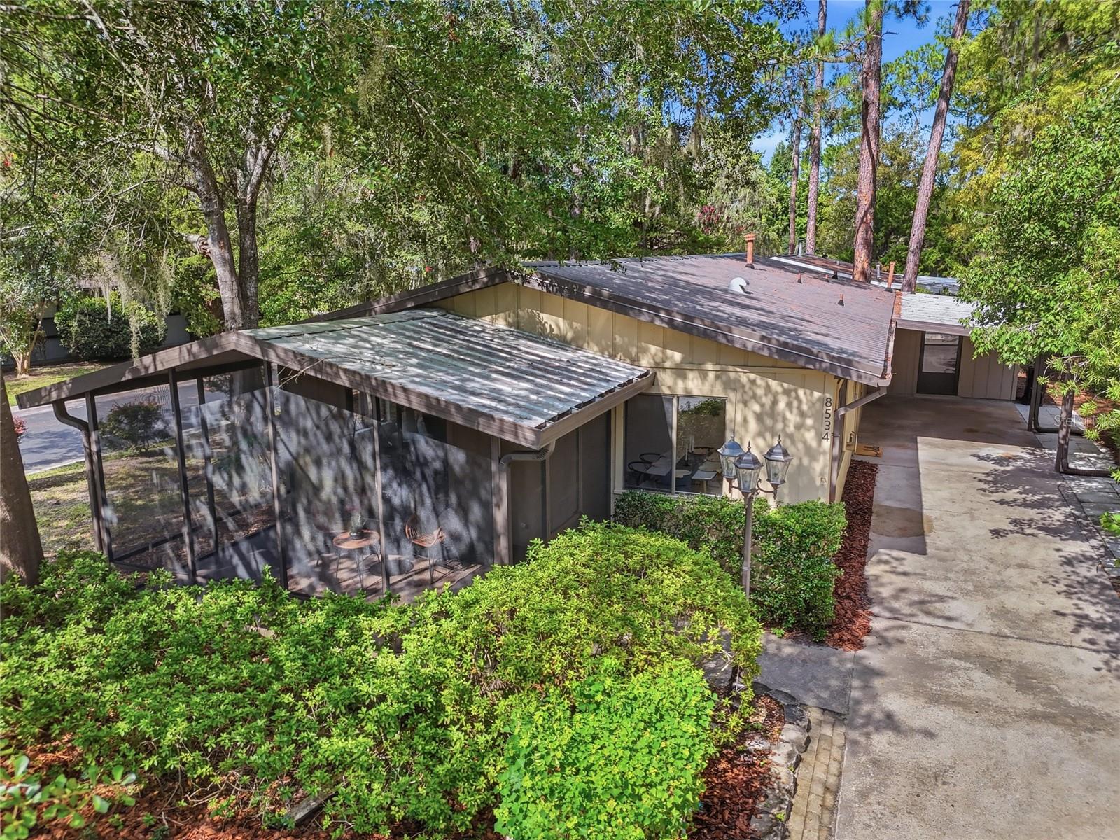
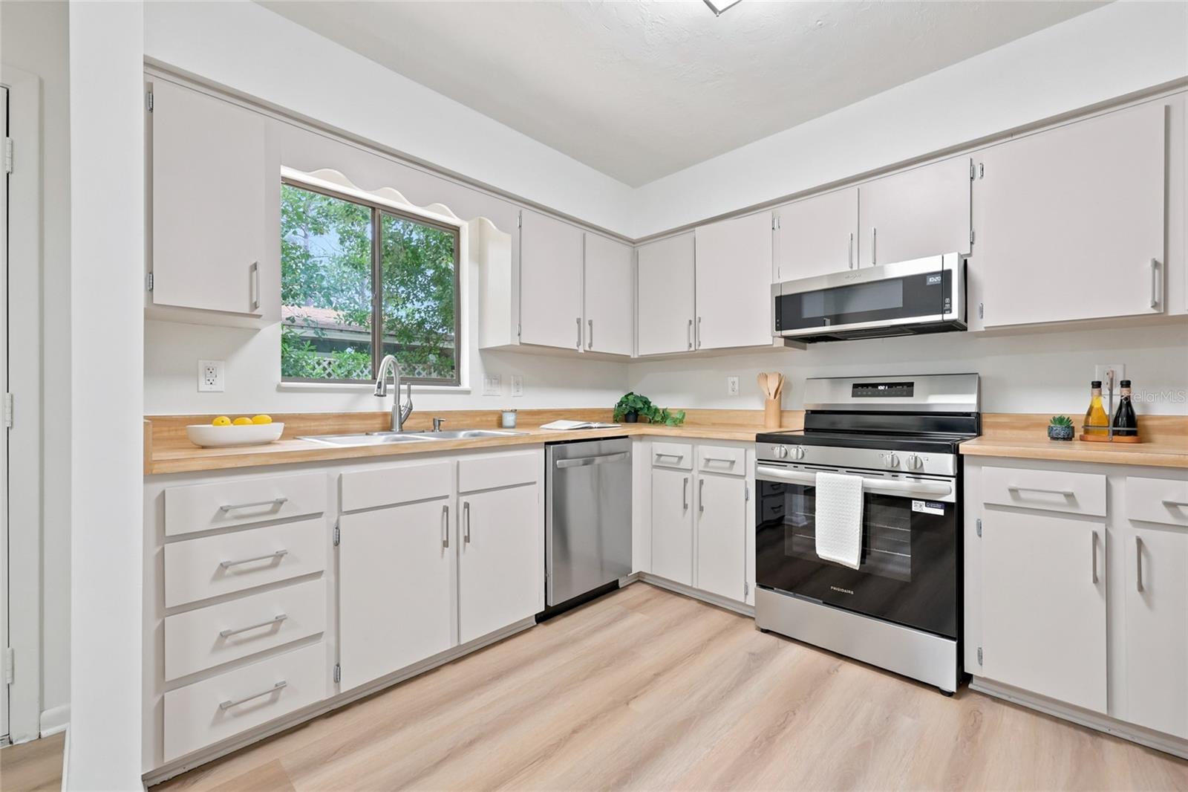
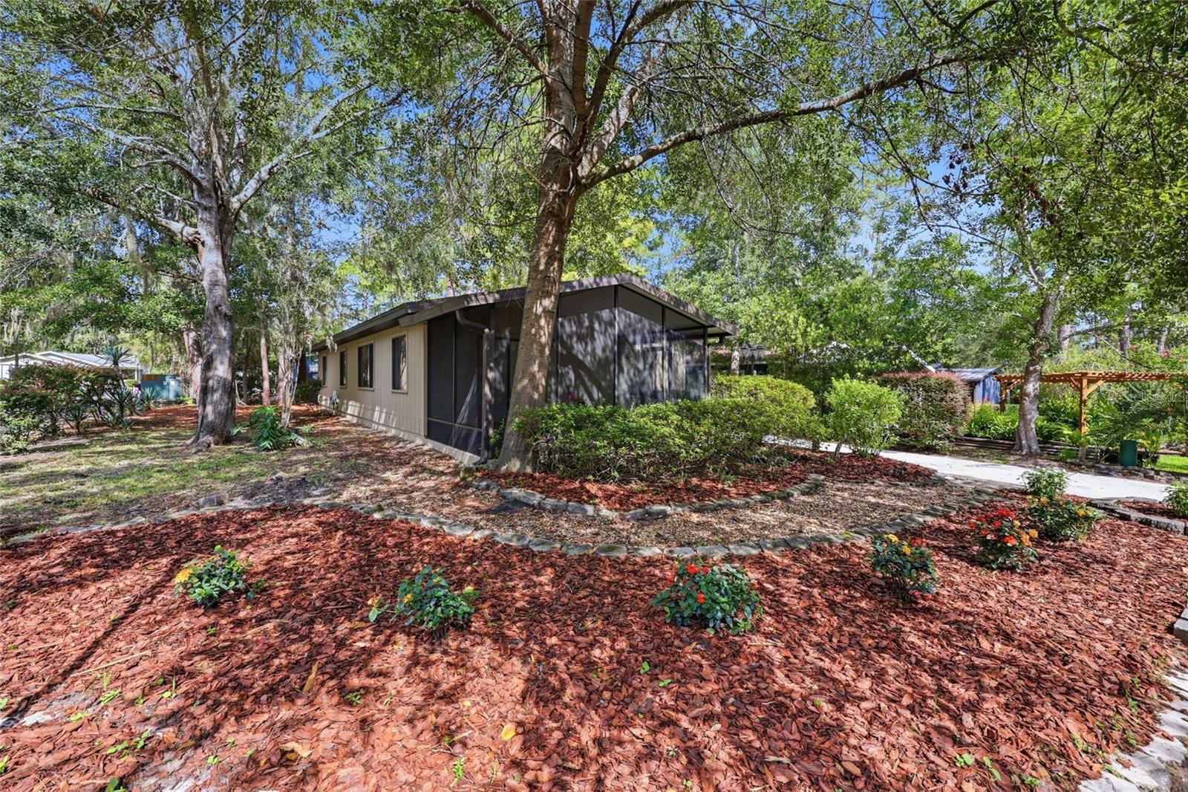
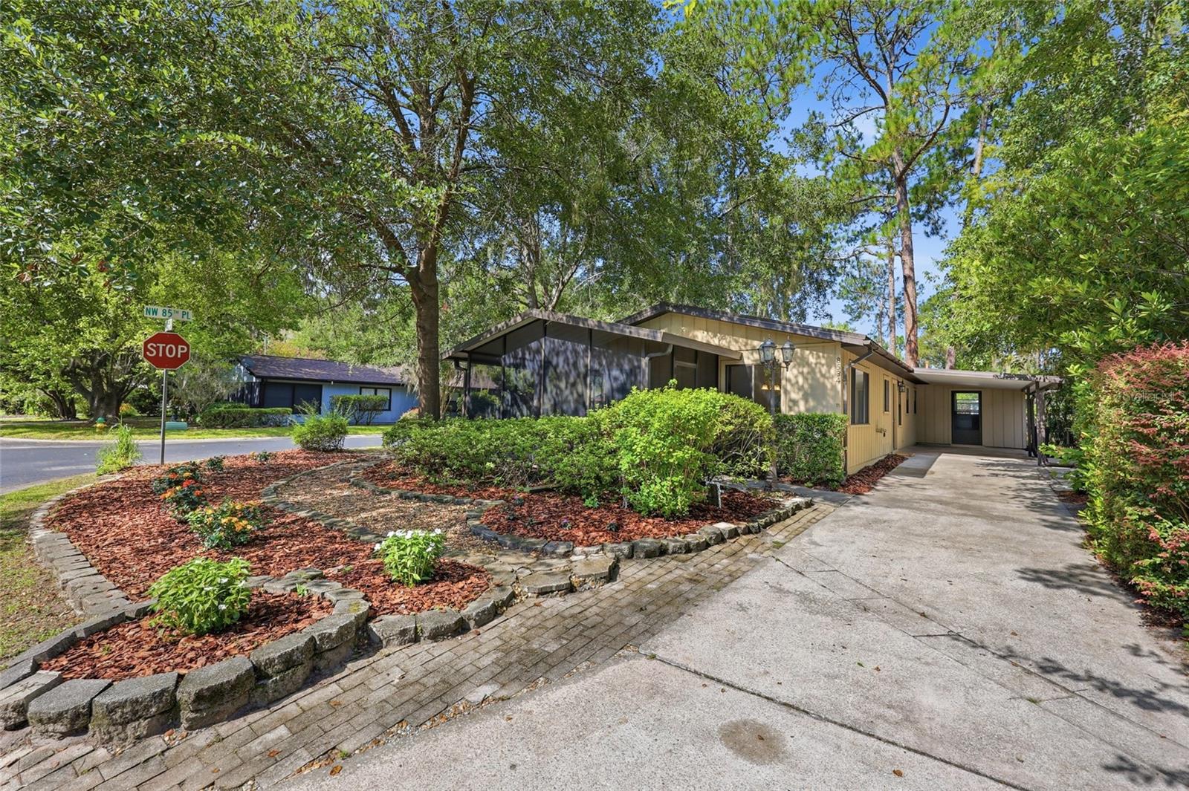
Welcome to this beautifully updated 2BR/2BA in Turkey Creek Forest, a sought-after 55+ community in NW Gainesville offering an active, low-maintenance lifestyle. Set on a quiet corner lot, the home is bright and move-in ready with fresh interior paint, new luxury vinyl plank flooring, updated lighting, and ceiling fans. The updated kitchen offers butcher block counters, a full stainless appliance package including range, built-in microwave, dishwasher, and side-by-side refrigerator with ice and water, plus a double-basin sink with pull-down faucet. Living and dining flow together and open to a generous screened porch — easily the best seat in the house. The primary bedroom has a built-in walk-in closet with a private en-suite bath. Single-level living, dedicated laundry with washer and dryer included, covered carport with additional storage/utility space, and an extra-long driveway. Established landscaping with a beautiful design with intentionality to keep the exterior easy to maintain. Residents enjoy a wide range of community amenities including a clubhouse, pool, tennis courts, shuffleboard, and social activities, along with nightly security (typically from 9 PM to 4 AM) for added safety. Conveniently located near shopping, dining, medical facilities, and major roadways, this home offers the perfect blend of tranquility and accessibility. Whether you're looking for a primary residence or a peaceful retreat, this is a fantastic opportunity to enjoy the Florida lifestyle in a welcoming, amenity-rich community. Schedule your private showing today—this one won't last!

Save
Ask
Tour
Hide
Share
Listing Snapshot
Price 
$217,900
Days On Site 
0 Days
Bedrooms 
2
Inside Area (SqFt) 
1,248 sqft
Total Baths 
2
Full Baths 
2
Partial Baths 
N/A
Lot Size 
0.1 Acres
Year Built 
1984
MLS® Number 
GC542897
Status 
Active
Property Tax 
$3,666.9
HOA/Condo/Coop Fees 
$42.58 monthly
Sq Ft Source 
Public Records
Friends & Family
Recent Activity
10 hours agoListing updated with changes from the MLS®
15 hours agoListing first seen on site
General Features
Acres 
0.1
Carport 
1
Direction Faces 
East
Foundation 
Slab
Levels 
One
Number Of Stories 
1
Pets 
Cats OKDogs OKYes
Property Sub Type 
Single Family Residence
Sewer 
Public Sewer
SqFt Total 
1738
Utilities 
Cable AvailableElectricity AvailableElectricity ConnectedPhone AvailableSewer AvailableSewer ConnectedWater AvailableWater Connected
Water Source 
Public
Zoning 
PD
Interior Features
Appliances 
DishwasherDryerMicrowaveRangeRefrigeratorWasher
Cooling 
Central Air
Furnished 
Unfurnished
Heating 
Central
Interior 
Open FloorplanWalk-In Closet(s)
Laundry Features 
Laundry Room
Window Features 
Aluminum Frames
Balcony/Porch/Lanai 
Level - First
Bathroom 1 
Level - First
Bathroom 2 
Level - First
Bedroom 2 
Level - First
Dining Room 
Level - First
Kitchen 
Level - First
Laundry 
Level - First
Living Room 
Level - First
Master Bedroom 
Level - FirstFeatures - Ceiling Fan(s)
Save
Ask
Tour
Hide
Share
Exterior Features
Construction Details 
FrameWood Siding
Exterior 
LightingPrivate EntrancePrivate YardRain Gutters
Other Structures 
Storage
Patio And Porch 
Front PorchScreened
Roof 
Metal
View 
Trees/Woods
Waterview 
Trees/Woods
Windows/Doors 
Aluminum Frames
Community Features
Association Amenities 
ClubhousePoolTennis Court(s)
Association Dues 
511
Community Features 
GatedClubhousePoolTennis Court(s)Street Lights
Financing Terms Available 
CashConventionalFHAVA Loan
HOA Fee Frequency 
Annually
MLS Area 
32653 - Gainesville
Roads 
Paved
Senior Community 
Yes
Township 
09
Schools
School District
Unknown
Elementary School
William S. Talbot Elem School-AL
Middle School
A. L. Mebane Middle School-AL
High School
Santa Fe High School-AL
Listing courtesy of UNIVERSITY REALTY (954) 907-4964


Listing information is provided by Participants of the Stellar MLS. IDX information is provided exclusively for personal, non-commercial use, and may not be used for any purpose other than to identify prospective properties consumers may be interested in purchasing. Information is deemed reliable but not guaranteed. Properties displayed may be listed or sold by various participants in the MLS Copyright 2026, Stellar MLS.
Last checked: 2026-08-22 07:11 AM EDT

Neighborhood & Commute
Source: Walkscore
Disclosure: Community information and market data powered by Constellation Data Labs. Information is deemed reliable but not guaranteed.
Save
Ask
Tour
Hide
Share