
2238 NW 16TH AVENUEGAINESVILLE, FL 32605
Due to the health concerns created by Coronavirus we are offering personal 1-1 online video walkthough tours where possible.
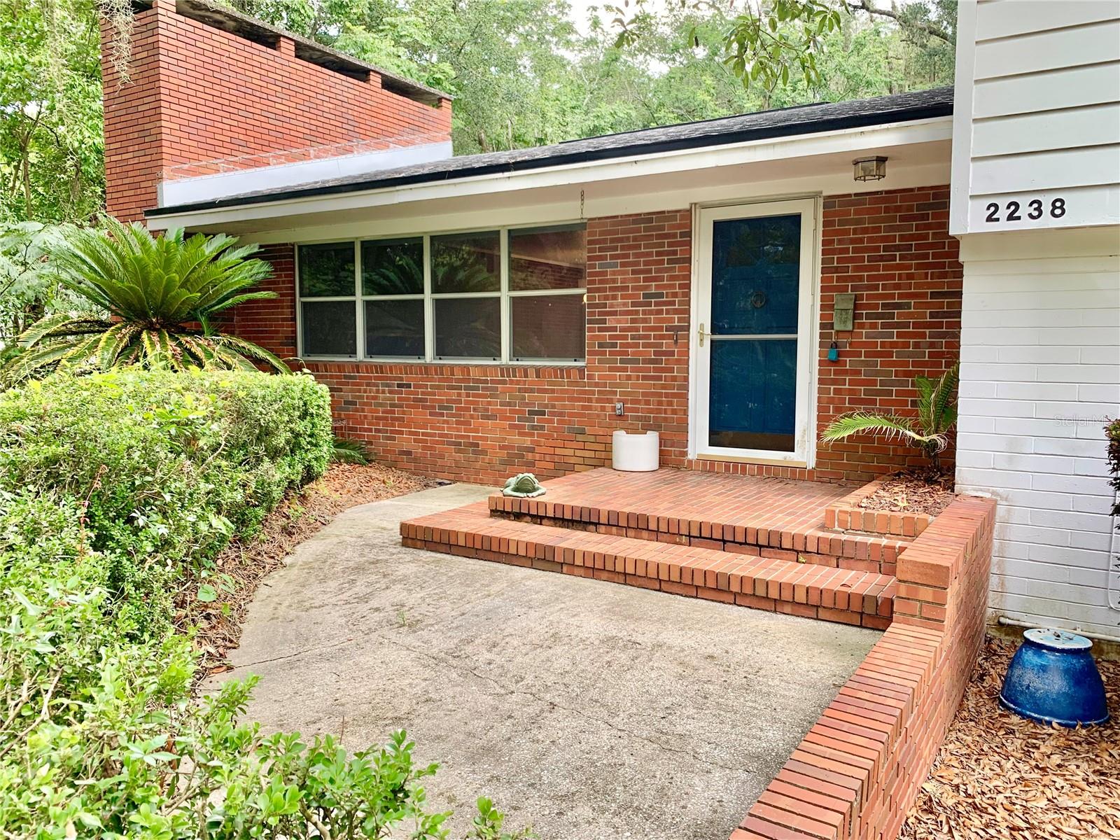
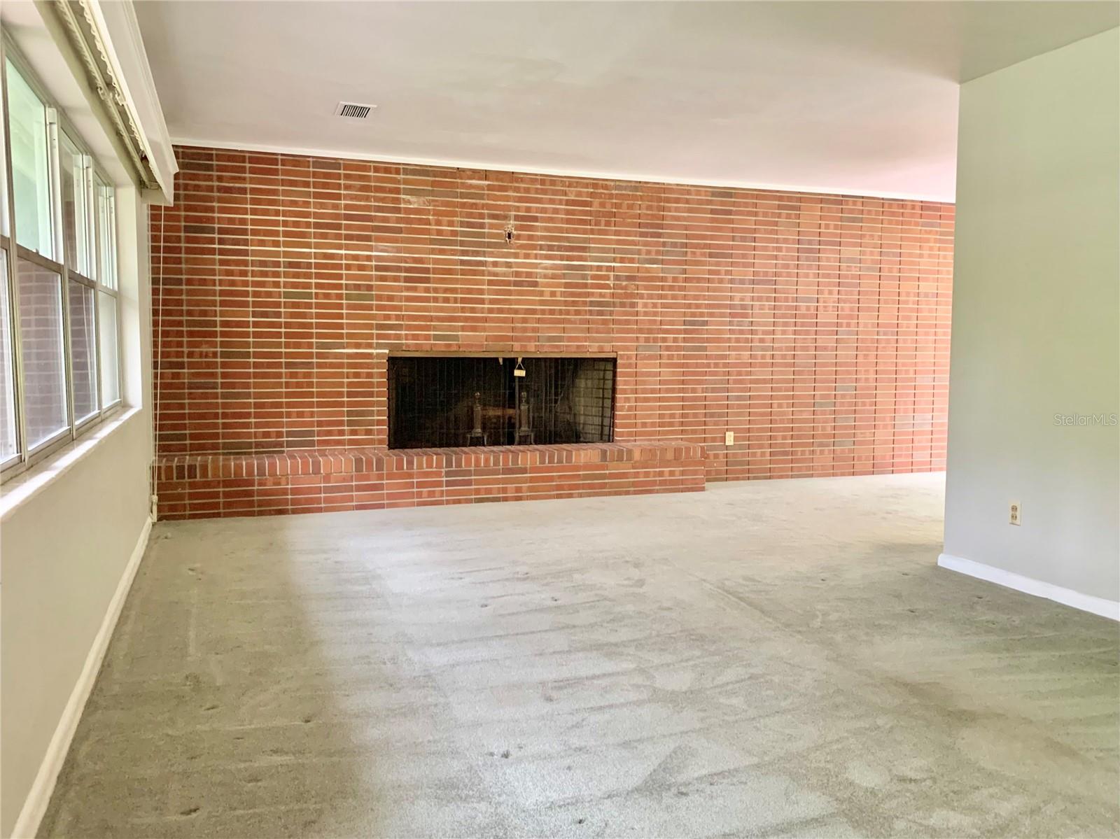
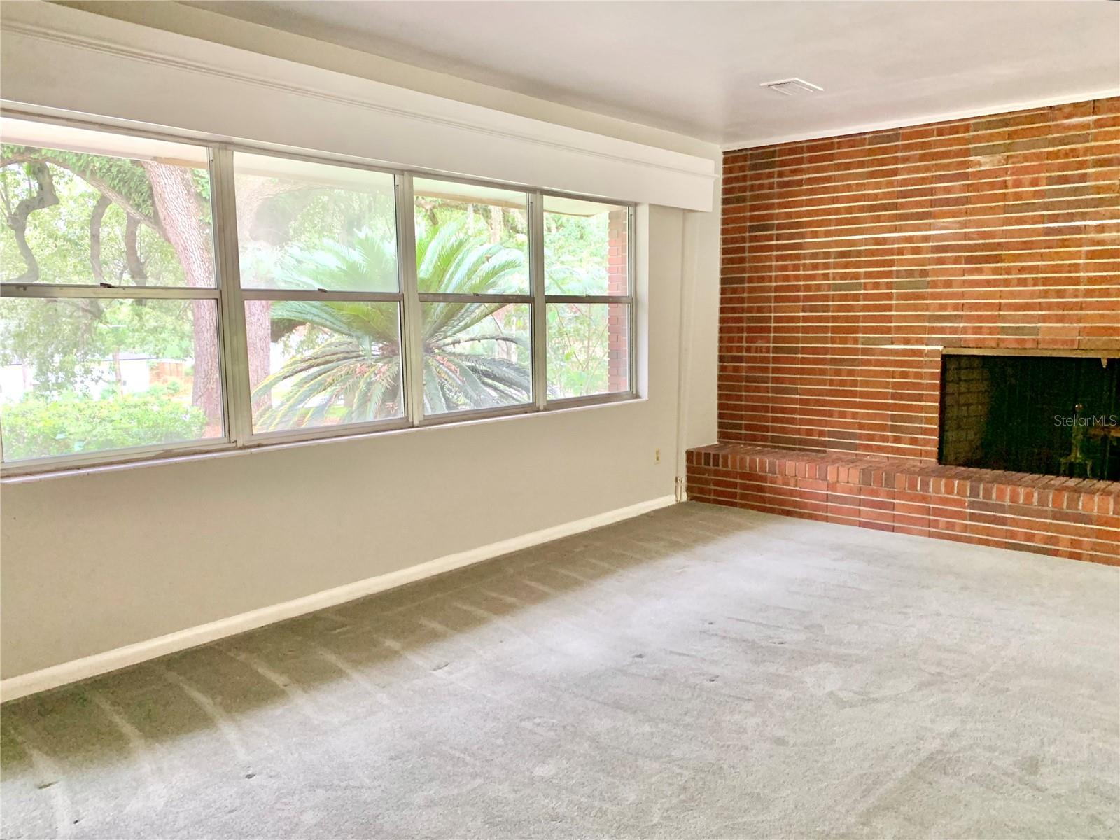
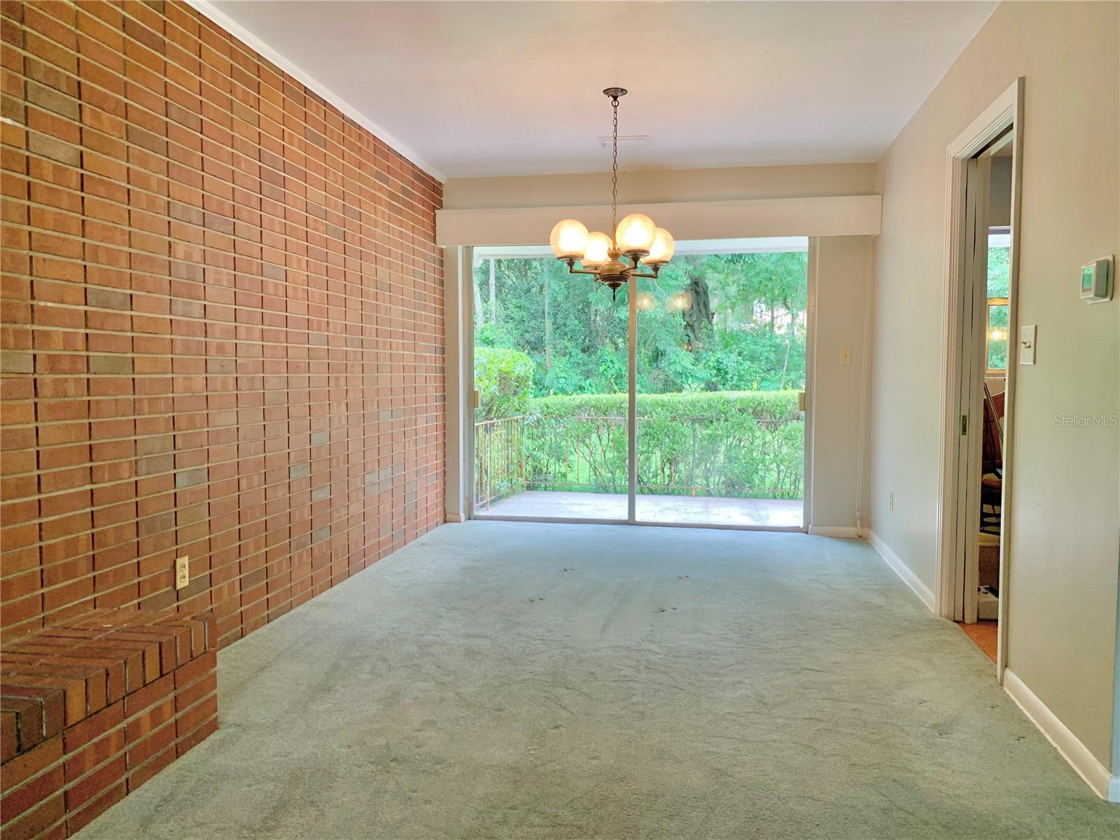
Beautiful Split-level home in the heart of Gainesville. Located just north of the University of Florida, this home offers lots of space with a wonderful yard in a prime location. Original family owned home with some wonderful mid-century charms. When entering the home you will find a spacious living room with an impressive brick fireplace and accent wall which spans into the dining room. The large sliding glass door in the dining look out onto the patio and overlooks the gorgeous backyard. The kitchen has all wood cabinets and includes a breakfast area. The kitchen has lots of potential for expansion into said breakfast area. Down a short flight of stairs you will find the family room, equipped with built in shelving and a half bathroom. The huge sliding glass doors look out to the lower patio and over the backyard as well. Upstairs you will find the oversized primary suite with large walk in closet and en suite bathroom. The primary bath is spacious and has a jetted tub, single vanity with extra counter space and built in storage cabinet. In addition to the primary, you will find two additional guest bedrooms all with the original oak hardwood floors. The guest bathroom features a bright pop of color with the mid-century subway tiled walls and neutral toned mosaic tile floors. Speaking of mid-century...the main living/dining room and lower family room all have the original terrazzo flooring under the current flooring, just waiting to be uncovered and restored. The home has an attached 2 car garage with extra storage space and laundry area. The backyard is fenced and spacious with a large shed/shop in the back. The property is adorn with beautiful live oaks that span over several areas of the yard. HVAC replaced in 2021. Hot water heater and laundry sink done in 2020. New roof in 2025. Much of the interior was repainted in the last 5yrs. The home has been well loved by the current family that built the home in 1959 and is ready for its next chapter and new memories to be made. Come see the amazing potential this home holds for you!
| an hour ago | Listing updated with changes from the MLS® | |
| 20 hours ago | Listing first seen on site |

Listing information is provided by Participants of the Stellar MLS. IDX information is provided exclusively for personal, non-commercial use, and may not be used for any purpose other than to identify prospective properties consumers may be interested in purchasing. Information is deemed reliable but not guaranteed. Properties displayed may be listed or sold by various participants in the MLS Copyright 2026, Stellar MLS.
Last checked: 2026-08-23 08:01 AM EDT
