Save
Ask
Tour
Hide
Share
$580,000
1 Day On Site

13234 SW 7TH AVENUE
NEWBERRY, FL 32669

For Sale|Single Family Residence|Active
4
Beds
2
Total Baths
2
Full Baths
2,088
SqFt
$278
/SqFt
2007
Built
Subdivision:
TOWN OF TIOGA PH 11
County:
Alachua

Due to the health concerns created by Coronavirus we are offering personal 1-1 online video walkthough tours where possible.
Call Now: (407) 803-4049
Is this the listing for you? We can help make it yours.
(407) 803-4049
13234 SW 7TH AVENUE13234 SW 7TH AVENUE13234 SW 7TH AVENUE13234 SW 7TH AVENUE
Save
Ask
Tour
Hide
Share

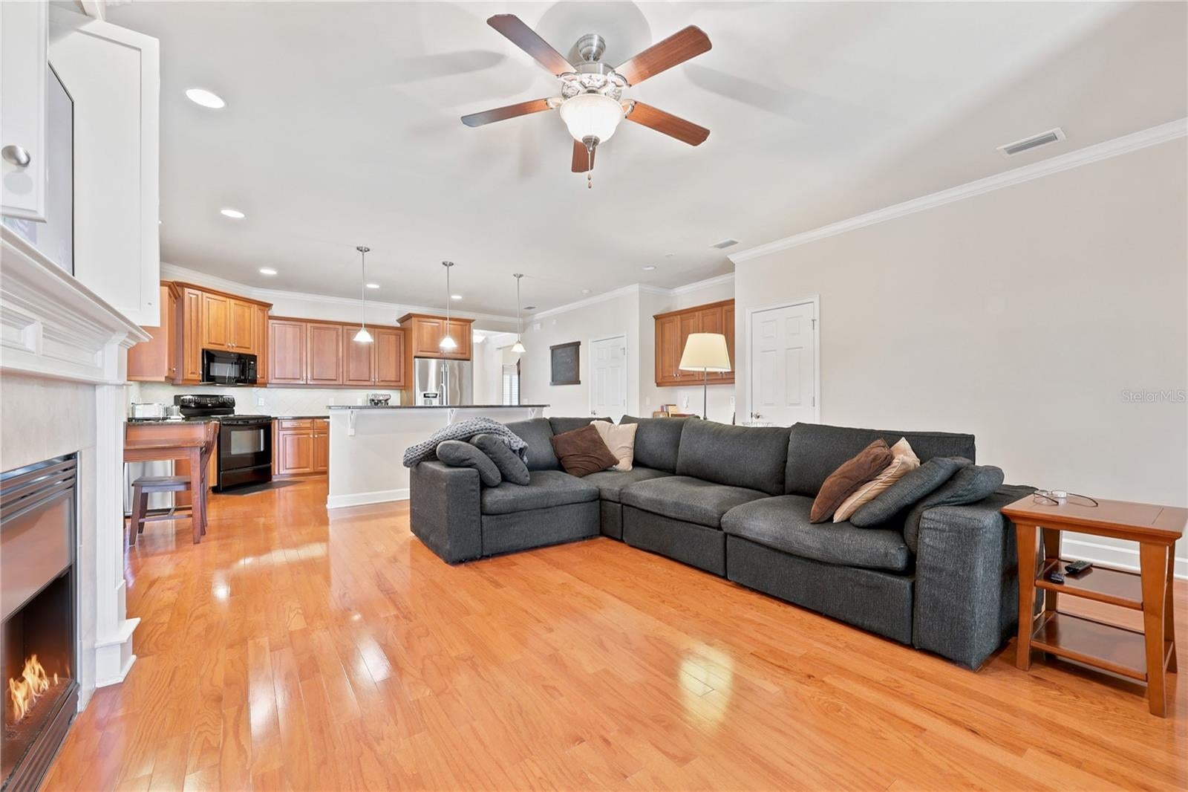
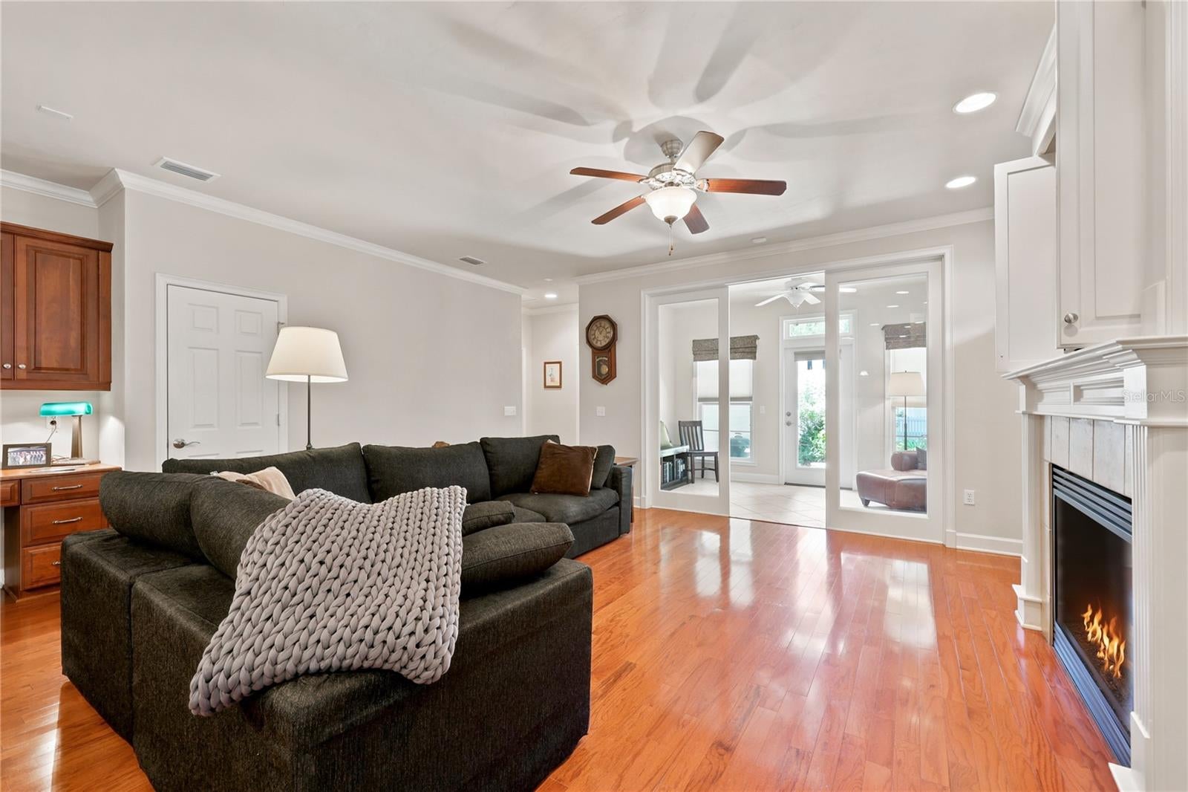
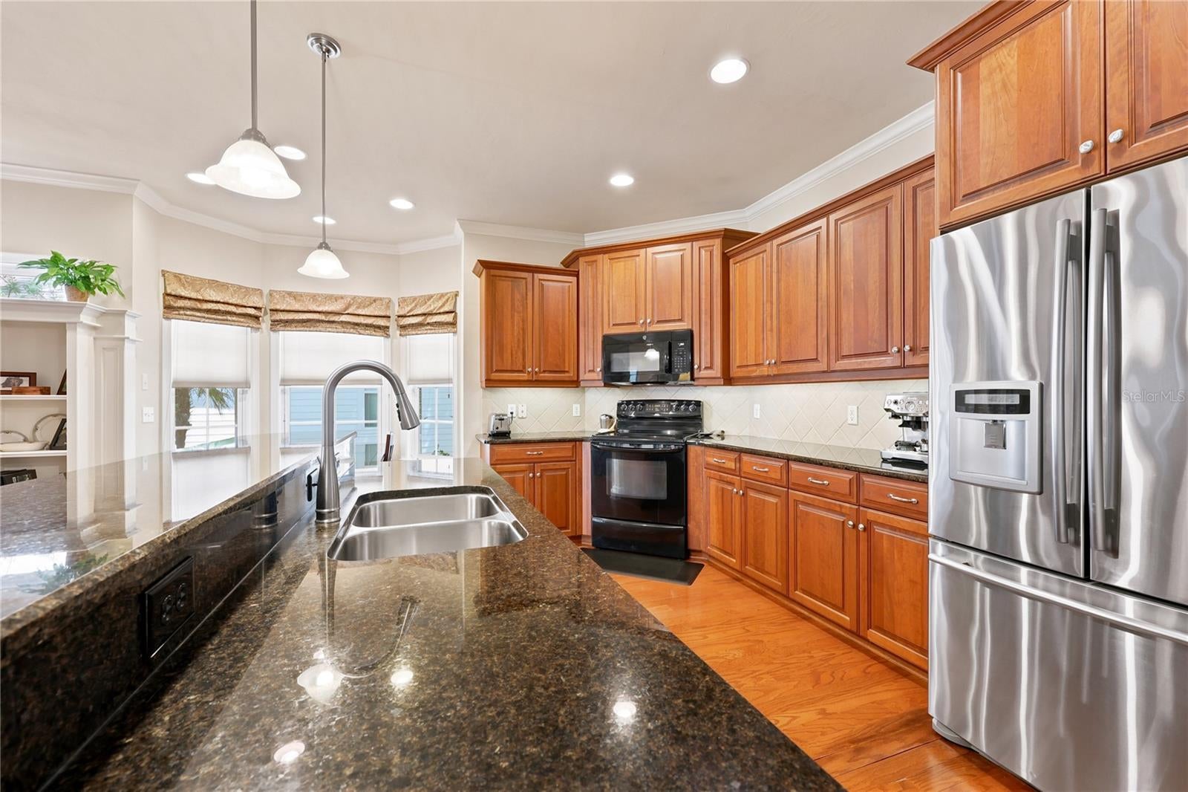
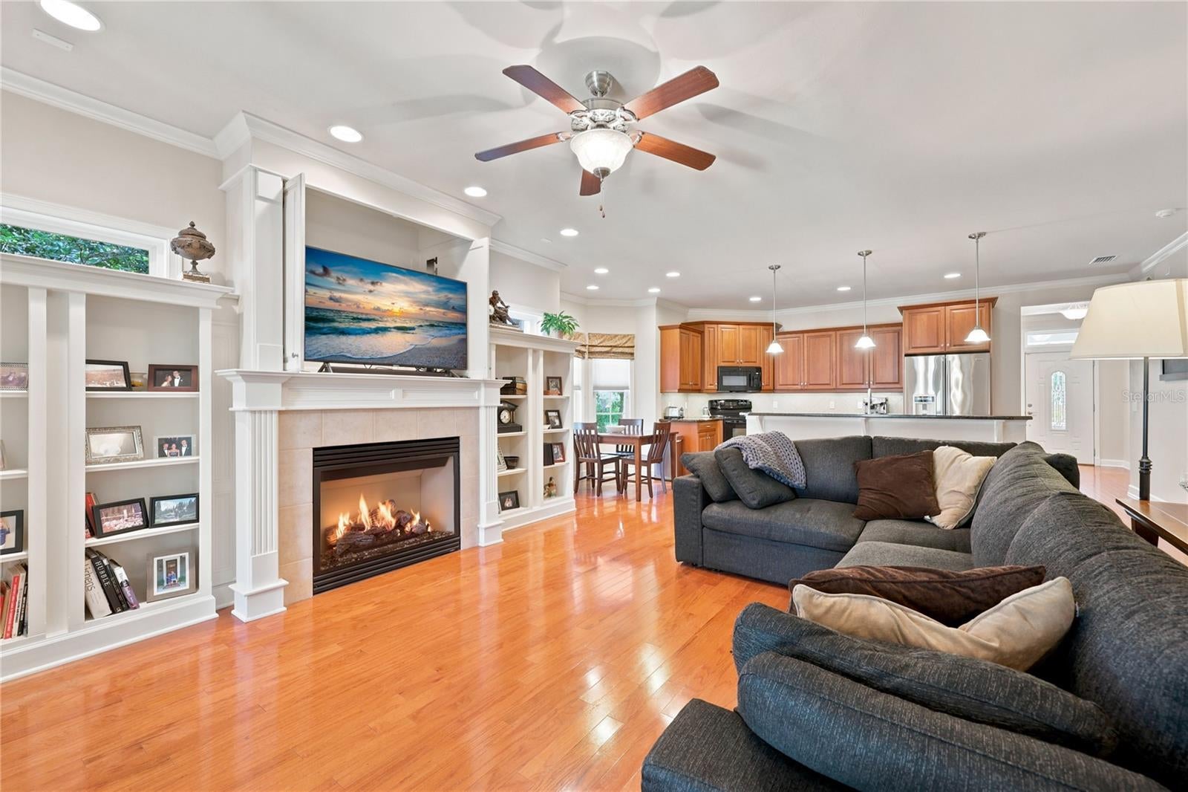
A former Parade Home by Pridgen Homes, this 4-bedroom home brings together the character, craftsmanship, and lifestyle that make Town of Tioga such a special place to live. The inviting front porch feels right at home along Tioga’s tree-lined streets, while inside, custom woodwork, hardwood floors, and thoughtful details give the home warmth and personality. The kitchen features granite countertops, stainless steel appliances, and plenty of workspace, with both a breakfast nook and formal dining room nearby. At the back of the home, the bright Florida room overlooks the fully fenced backyard. Recent improvements include new hardwood flooring in the bedrooms, a new water heater and garage door opener, a roof approximately 3 years old, HVAC approximately 4 years old, and exterior paint completed about 3 years ago. Tioga Town Center is just a short walk away for dining, shopping, and community events, while the neighborhood offers a pool, playground, tennis and basketball courts. It’s a home that gives you more than a great address; it puts the best parts of Town of Tioga right outside your front door.

Save
Ask
Tour
Hide
Share
Listing Snapshot
Price 
$580,000
Days On Site 
1 Day
Bedrooms 
4
Inside Area (SqFt) 
2,088 sqft
Total Baths 
2
Full Baths 
2
Partial Baths 
N/A
Lot Size 
0.17 Acres
Year Built 
2007
MLS® Number 
GC543022
Status 
Active
Property Tax 
$5,771.41
HOA/Condo/Coop Fees 
$210 monthly
Sq Ft Source 
Public Records
Friends & Family
Recent Activity
22 hours agoListing updated with changes from the MLS®
yesterdayListing first seen on site
General Features
Acres 
0.17
Attached Garage 
Yes
Direction Faces 
East
Foundation 
Slab
Garage 
Yes
Garage Spaces 
2
Levels 
One
Number Of Stories 
1
Parking 
Garage Door OpenerGarage Faces RearAttached
Pets 
Yes
Property Sub Type 
Single Family Residence
Sewer 
Public Sewer
SqFt Total 
2712
Style 
Traditional
Utilities 
Natural Gas AvailableCable AvailableElectricity AvailableElectricity ConnectedNatural Gas ConnectedSewer AvailableSewer ConnectedWater AvailableWater Connected
Water Source 
Public
Zoning 
PD
Interior Features
Appliances 
DishwasherMicrowaveRangeRefrigerator
Cooling 
Central Air
Fireplace 
Yes
Fireplace Features 
Gas
Flooring 
TileWood
Furnished 
Unfurnished
Heating 
CentralNatural Gas
Interior 
Built-in FeaturesCrown MoldingEat-in KitchenHigh CeilingsOpen FloorplanWalk-In Closet(s)
Laundry Features 
InsideLaundry Room
Kitchen 
Level - FirstFeatures - Granite Counters
Living Room 
Level - First
Master Bedroom 
Level - First
Save
Ask
Tour
Hide
Share
Exterior Features
Construction Details 
HardiPlank TypeFrame
Exterior 
LightingRain Gutters
Fencing 
Vinyl
Lot Features 
LandscapedPaved
Patio And Porch 
Front PorchPatio
Roof 
Shingle
View 
Garden
Waterview 
Garden
Community Features
Association Dues 
210
Financing Terms Available 
CashConventionalFHAVA Loan
HOA Fee Frequency 
Monthly
MLS Area 
32669 - Newberry
Roads 
Paved
Township 
10
Schools
School District
Unknown
Elementary School
Meadowbrook Elementary School-AL
Middle School
Kanapaha Middle School-AL
High School
F. W. Buchholz High School-AL
Listing courtesy of MOMENTUM REALTY - GAINESVILLE (352) 281-1188


Listing information is provided by Participants of the Stellar MLS. IDX information is provided exclusively for personal, non-commercial use, and may not be used for any purpose other than to identify prospective properties consumers may be interested in purchasing. Information is deemed reliable but not guaranteed. Properties displayed may be listed or sold by various participants in the MLS Copyright 2026, Stellar MLS.
Last checked: 2026-08-29 05:02 AM EDT

Neighborhood & Commute
Source: Walkscore
Disclosure: Community information and market data powered by Constellation Data Labs. Information is deemed reliable but not guaranteed.
Save
Ask
Tour
Hide
Share