
4754 SW 10TH STREETBELL, FL 32619
Due to the health concerns created by Coronavirus we are offering personal 1-1 online video walkthough tours where possible.
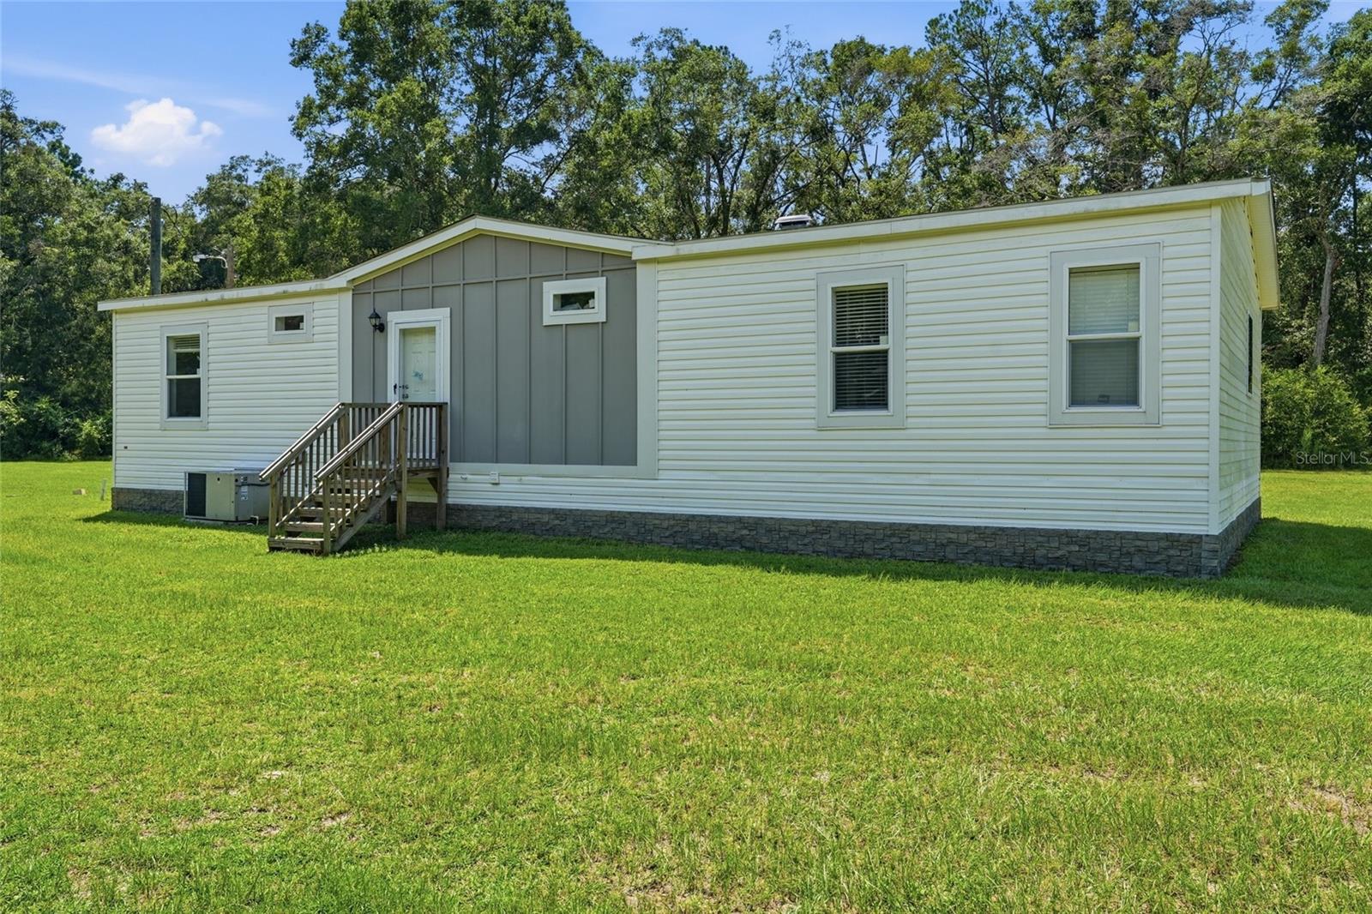
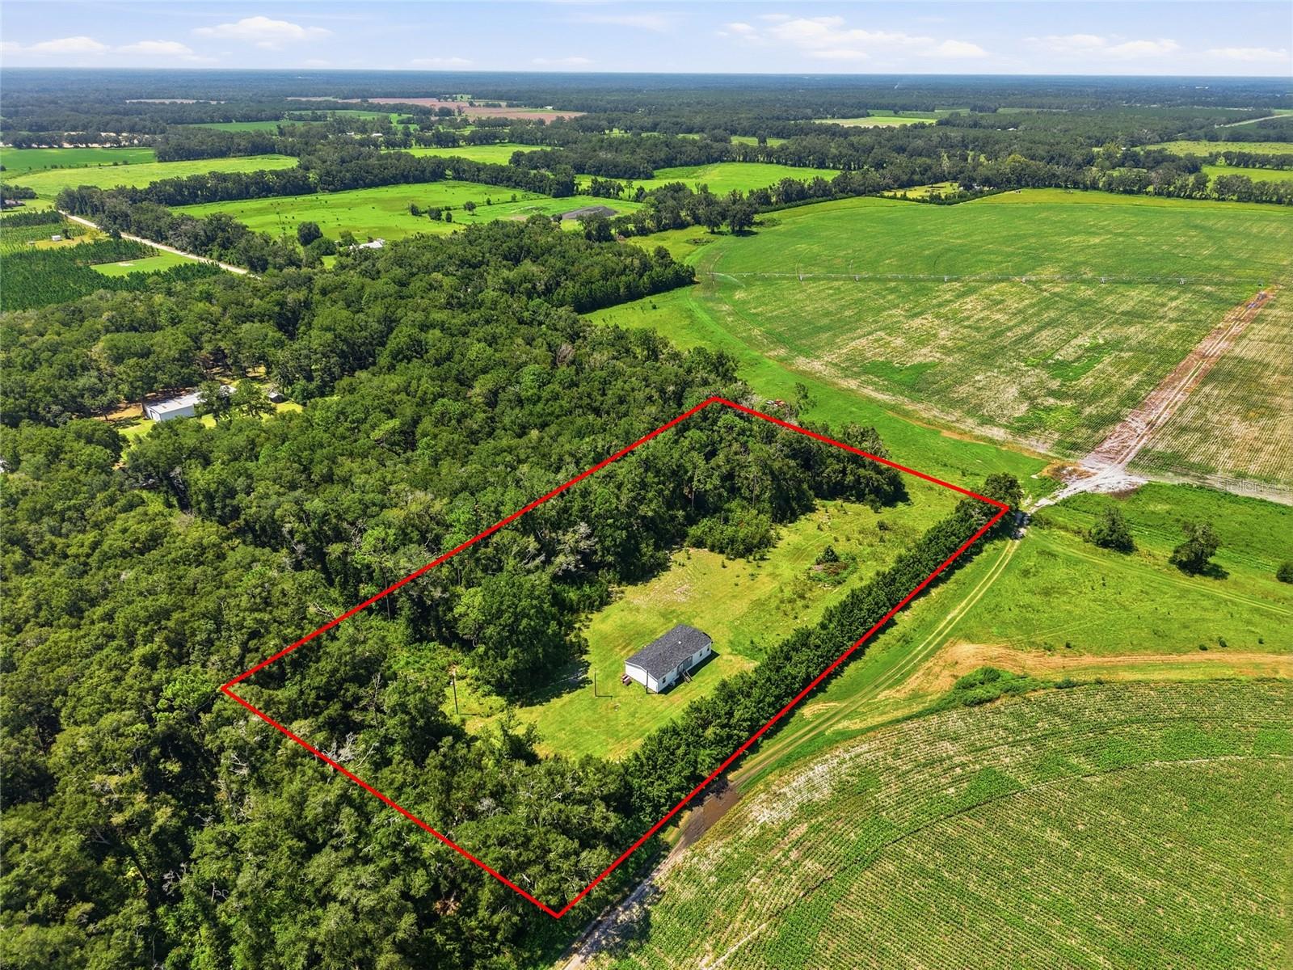
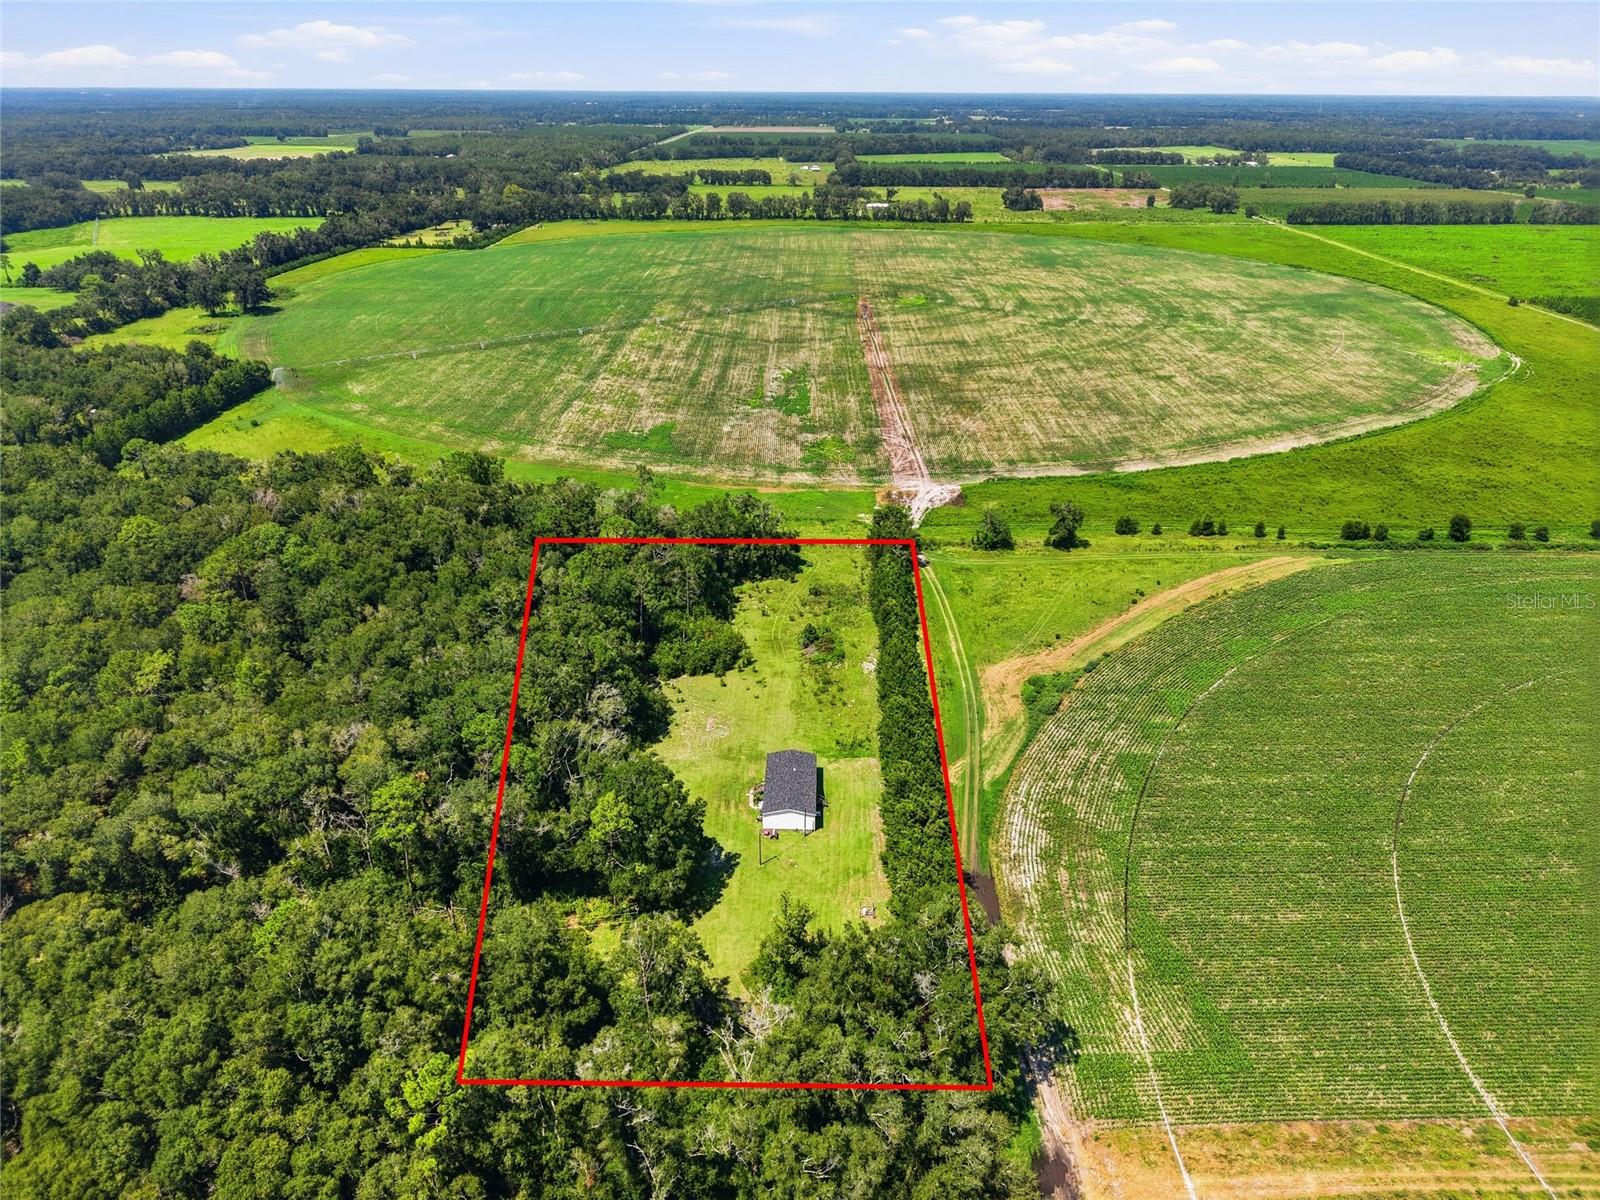
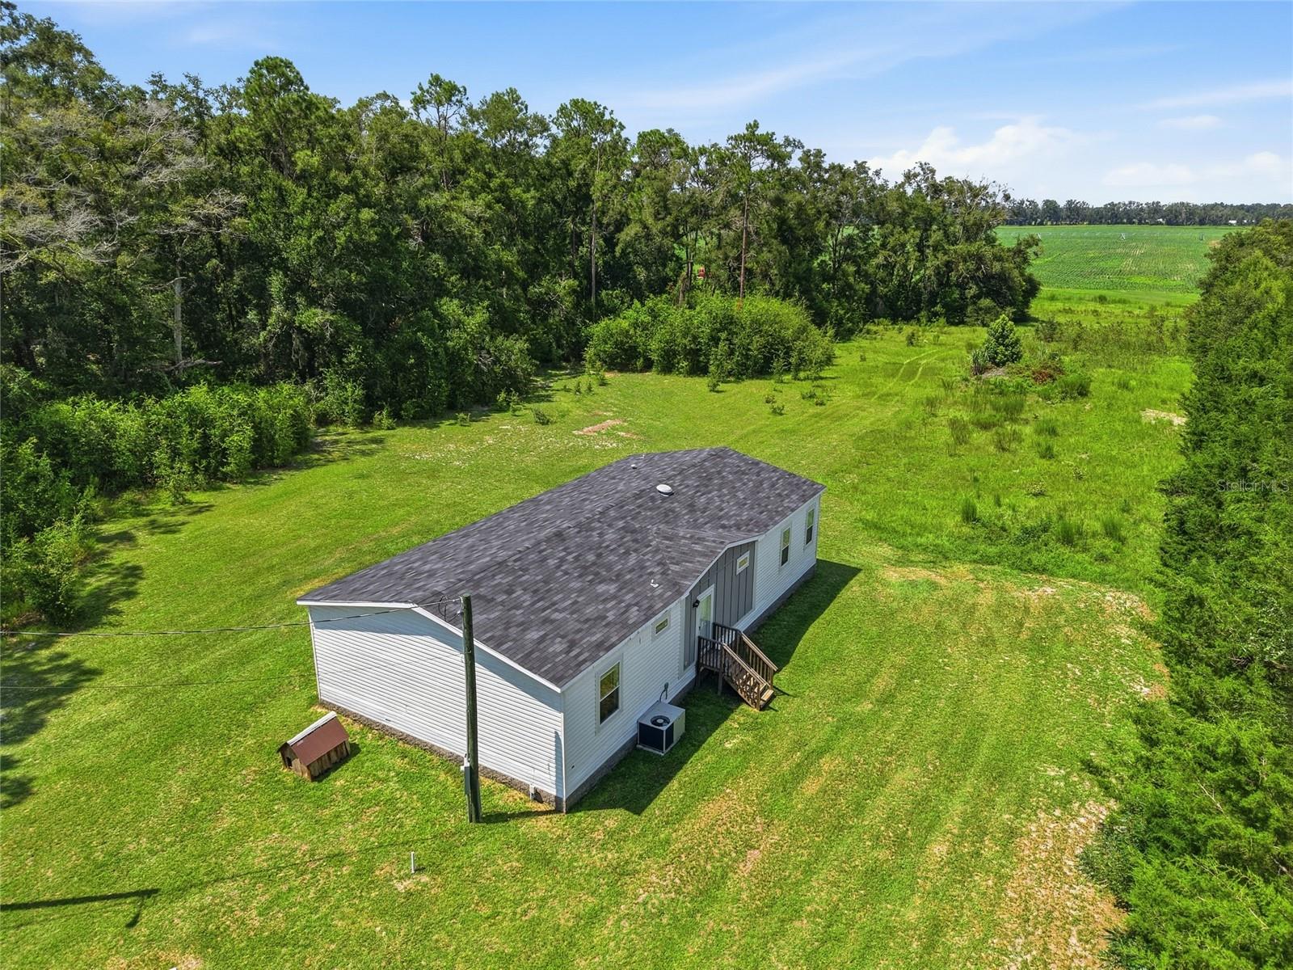
Built in 2023 and nestled on five private acres in the heart of Bell, Florida, this property is the perfect escape for anyone looking to trade the hustle and bustle for their own slice of heaven. Thoughtfully developed for country living, it offers the peace and privacy of rural life without sacrificing modern comfort. A long, tree-lined driveway welcomes you home, opening to a beautifully cleared meadow where the home sits surrounded by mature woods, creating a truly secluded setting. With plenty of room to park an RV, boat, or other recreational toys, there's no shortage of space to enjoy the outdoors. While the homesite has already been thoughtfully cleared and established, there are still endless possibilities for the remaining wooded acreage. Whether you envision adding walking trails, a workshop, additional outbuildings, a hobby farm, or simply preserving it as your own private nature retreat, the land offers room to grow and make it your own. The property is also brimming with wildlife, where it's common to spot deer grazing through the meadow, rabbits darting through the grass, and even the occasional fox wandering through the woods. Inside, the entryway provides a practical drop zone with a coat closet and convenient space for shoes, bags, and jackets. The open split-bedroom floor plan is both functional and inviting, centered around a spacious great room featuring a tray ceiling, a built-in fireplace, and custom storage on either side. Flowing seamlessly into the dining area and kitchen, this space is perfect for everyday living and entertaining alike. The kitchen is designed with both style and function in mind, offering a large center island for meal prep and additional seating, a deep trough sink, stainless steel appliances, and abundant cabinetry. Off the kitchen is a dedicated laundry room with additional storage space that can easily serve as a pantry or utility closet. Two spacious guest bedrooms and a full bath are tucked away on one side of the home, while the private primary suite occupies the opposite wing. Here you'll find a large walk-in closet and a spa-inspired en-suite bath complete with dual vanities, a walk-in shower, and a relaxing garden tub. Despite its peaceful setting, this home is conveniently located just minutes from the charming town of Bell for everyday essentials and within easy reach of some of North Florida's most beautiful natural springs, including Fanning Springs, Hart Springs, and Manatee Springs. Tioga Town Center's restaurants, shopping, and community events can be enjoyed with just a 25 minute drive. Whether you're kayaking crystal-clear waters, spending weekends on the Suwannee River, or simply enjoying the quiet beauty of your own acreage, this property offers the best of country living with outdoor adventure right around the corner.
| an hour ago | Listing updated with changes from the MLS® | |
| 12 hours ago | Listing first seen on site |

Listing information is provided by Participants of the Stellar MLS. IDX information is provided exclusively for personal, non-commercial use, and may not be used for any purpose other than to identify prospective properties consumers may be interested in purchasing. Information is deemed reliable but not guaranteed. Properties displayed may be listed or sold by various participants in the MLS Copyright 2026, Stellar MLS.
Last checked: 2026-08-28 03:38 AM EDT
