Save
Ask
Tour
Hide
Share
$459,900
New Listing

4919 NW 71ST PLACE
GAINESVILLE, FL 32653

For Sale|Single Family Residence|Active
4
Beds
2
Total Baths
2
Full Baths
2,218
SqFt
$207
/SqFt
1994
Built
Subdivision:
STERLING PLACE
County:
Alachua

Due to the health concerns created by Coronavirus we are offering personal 1-1 online video walkthough tours where possible.
Call Now: (407) 803-4049
Is this the listing for you? We can help make it yours.
(407) 803-4049
4919 NW 71ST PLACE4919 NW 71ST PLACE4919 NW 71ST PLACE4919 NW 71ST PLACE
Save
Ask
Tour
Hide
Share

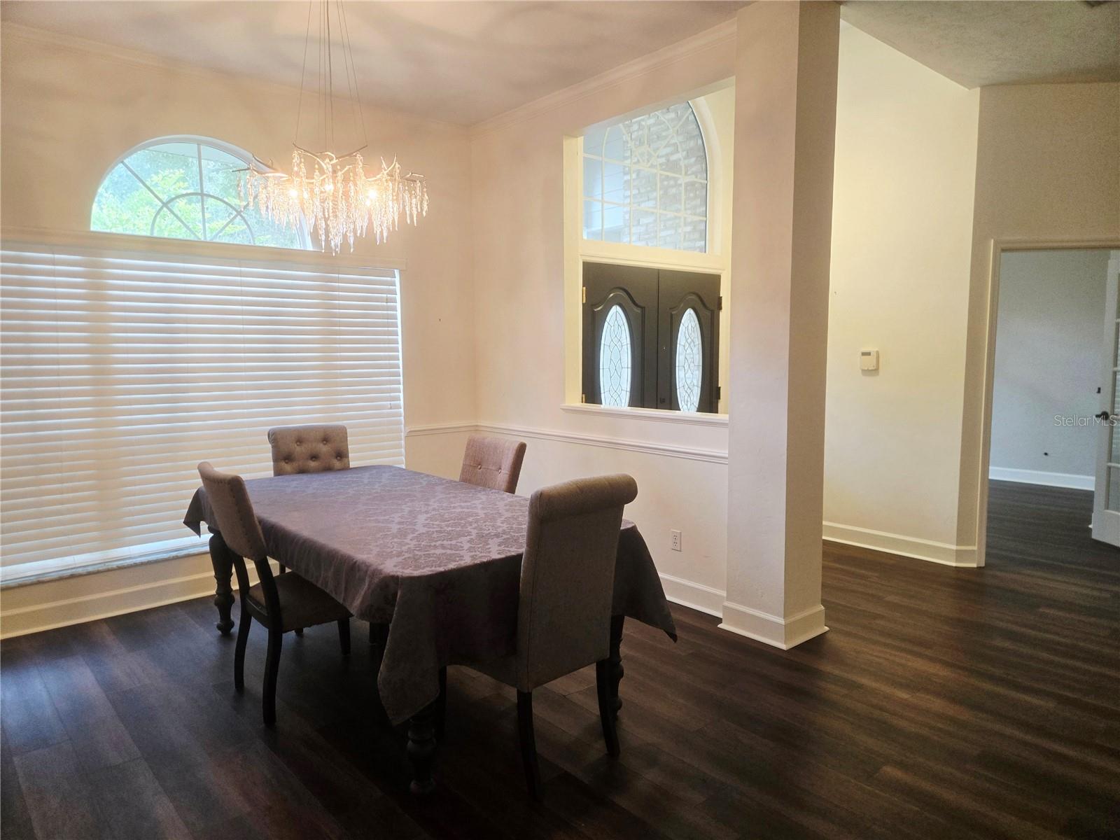
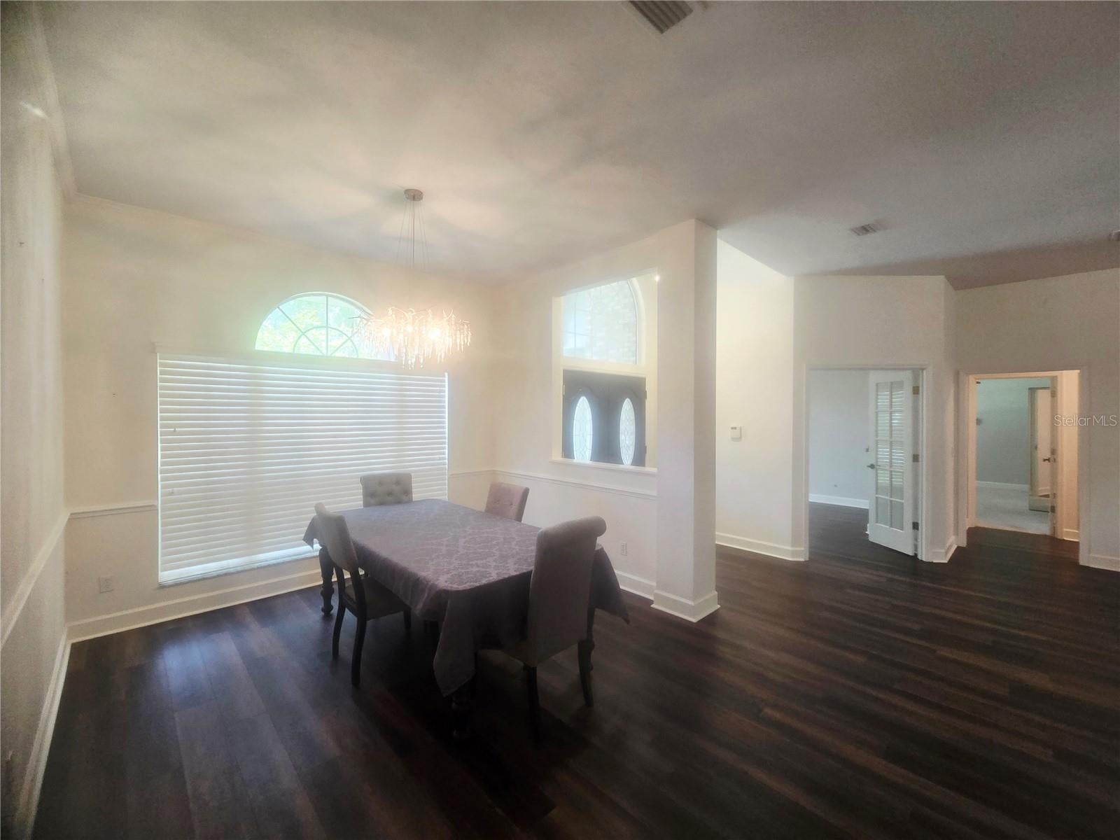
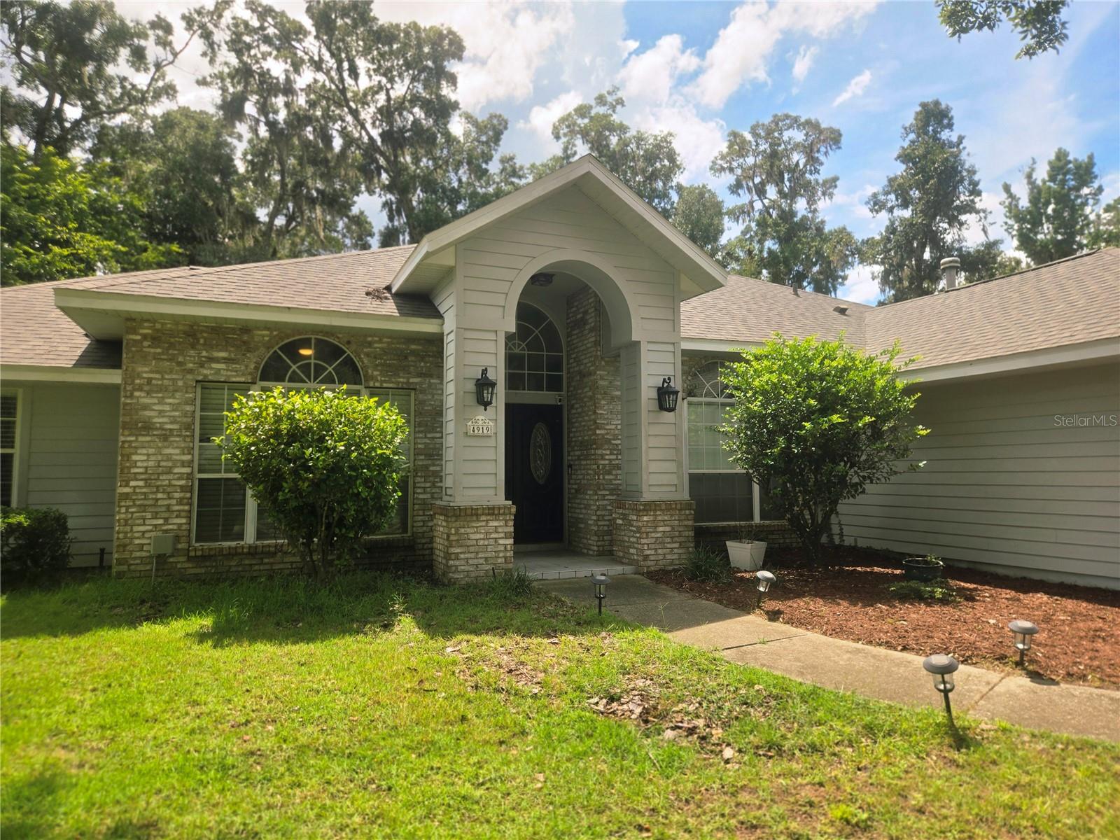
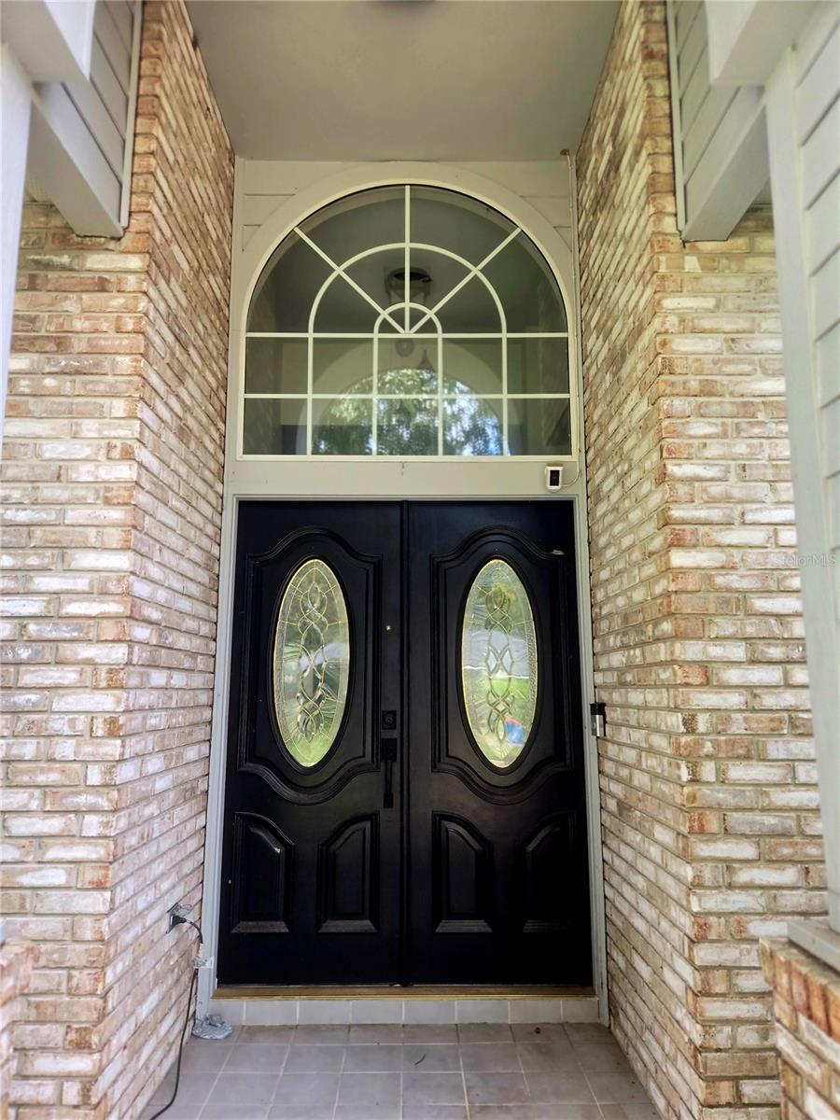
Enjoy the lush beauty of Sterling Place next to Blues Creek and zoned for Talbot Elementary. This largely updated home on nearly one third of an acre features numerous improvements throughout the home including a 2022 roof, 2022 HVAC system, modern lighting and fans, contemporary colors, luxury flooring in the main living areas and primary bedroom and granite counters in the kitchen and primary bathroom. The grand entrance features a beautiful front door and high ceilings entering at the bright and airy great room and entry through French doors to the 4th bedroom or office is on the left. The fully equipped kitchen boasts stainless steel appliances, granite counters and extensive cabinetry with plenty of storage. With a split bedroom plan the primary bedroom is nestled off to the side beyond the kitchen with dual walk-in closets, a continuation of the beautiful flooring and an oversized primary bath with garden tub, separate shower, private toilet closet and dual sinks with separate counters & cabinetry. The laundry room includes both washer and dryer, laundry basin and cabinets. And just beyond the laundry room is the 2 car garage with side entry, additional refrigerator and extensive shelving. This is a home that lends itself to indoor and outdoor living. From the eat-in kitchen you not only have a wonderful view of the fenced backyard but you can enjoy it in the fully enclosed oversized patio. Rain or shine, the view is calling you. Talbot’s, Starbucks and the Publix Shopping Center are all just a few minutes down the road.

Save
Ask
Tour
Hide
Share
Listing Snapshot
Price 
$459,900
Days On Site 
0 Days
Bedrooms 
4
Inside Area (SqFt) 
2,218 sqft
Total Baths 
2
Full Baths 
2
Partial Baths 
N/A
Lot Size 
0.29 Acres
Year Built 
1994
MLS® Number 
GC543423
Status 
Active
Property Tax 
$7,367.43
HOA/Condo/Coop Fees 
$39.17 monthly
Sq Ft Source 
Public Records
Friends & Family
Recent Activity
9 hours agoListing updated with changes from the MLS®
14 hours agoListing first seen on site
General Features
Acres 
0.29
Attached Garage 
Yes
Direction Faces 
North
Foundation 
Slab
Garage 
Yes
Garage Spaces 
2
Levels 
One
Number Of Stories 
1
Parking 
Attached
Pets 
Yes
Property Sub Type 
Single Family Residence
Security 
Smoke Detector(s)
Sewer 
Public Sewer
SqFt Total 
2941
Utilities 
Cable AvailableCable ConnectedElectricity ConnectedSewer ConnectedWater Connected
Water Source 
None
Zoning 
R-1A
Interior Features
Appliances 
DishwasherDryerGas Water HeaterMicrowaveRangeRefrigeratorWasher
Cooling 
Central Air
Fireplace 
Yes
Fireplace Features 
GasLiving Room
Flooring 
CarpetCeramic TileTile
Furnished 
Unfurnished
Heating 
CentralNatural Gas
Interior 
Cathedral Ceiling(s)Eat-in KitchenHigh CeilingsOpen FloorplanVaulted Ceiling(s)Walk-In Closet(s)
Laundry Features 
InsideLaundry Room
Window Features 
Blinds
Bedroom 2 
Level - FirstFeatures - Ceiling Fan(s)
Bedroom 3 
Level - FirstFeatures - Ceiling Fan(s)
Bedroom 4 
Level - First
Great Room 
Level - First
Kitchen 
Level - First
Laundry 
Level - First
Master Bathroom 
Level - FirstFeatures - Double Vanity, Granite Counters
Master Bedroom 
Level - FirstFeatures - Ceiling Fan(s)
Save
Ask
Tour
Hide
Share
Exterior Features
Construction Details 
BrickFrame
Roof 
Shingle
Windows/Doors 
Blinds
Community Features
Accessibility Features 
Central Living Area
Association Amenities 
Other
Association Fee 
$470.0
Association Fee Frequency 
Annually
MLS Area 
32653 - Gainesville
Township 
09
Financing Terms Available 
CashConventionalFHAVA Loan
Roads 
AsphaltPaved
Schools
School District
Unknown
Elementary School
William S. Talbot Elem School-AL
Middle School
Unknown
High School
Unknown
Listing courtesy of COLDWELL BANKER M.M. PARRISH REALTORS (352) 317-7517


Listing information is provided by Participants of the Stellar MLS. IDX information is provided exclusively for personal, non-commercial use, and may not be used for any purpose other than to identify prospective properties consumers may be interested in purchasing. Information is deemed reliable but not guaranteed. Properties displayed may be listed or sold by various participants in the MLS Copyright 2026, Stellar MLS.
Last checked: 2026-09-15 05:52 AM EDT

Neighborhood & Commute
Source: Walkscore
Disclosure: Community information and market data powered by Constellation Data Labs. Information is deemed reliable but not guaranteed.
Save
Ask
Tour
Hide
Share