Save
Ask
Tour
Hide
Share
$549,900
New Listing

6723 SW 95TH STREET
HAMPTON, FL 32044

For Sale|Single Family Residence|Active
3
Beds
2
Total Baths
2
Full Baths
2,004
SqFt
$274
/SqFt
2018
Built
Subdivision:
LK HAMPTON REP
County:
Bradford

Due to the health concerns created by Coronavirus we are offering personal 1-1 online video walkthough tours where possible.
Call Now: (407) 803-4049
Is this the listing for you? We can help make it yours.
(407) 803-4049
6723 SW 95TH STREET6723 SW 95TH STREET6723 SW 95TH STREET6723 SW 95TH STREET
Save
Ask
Tour
Hide
Share

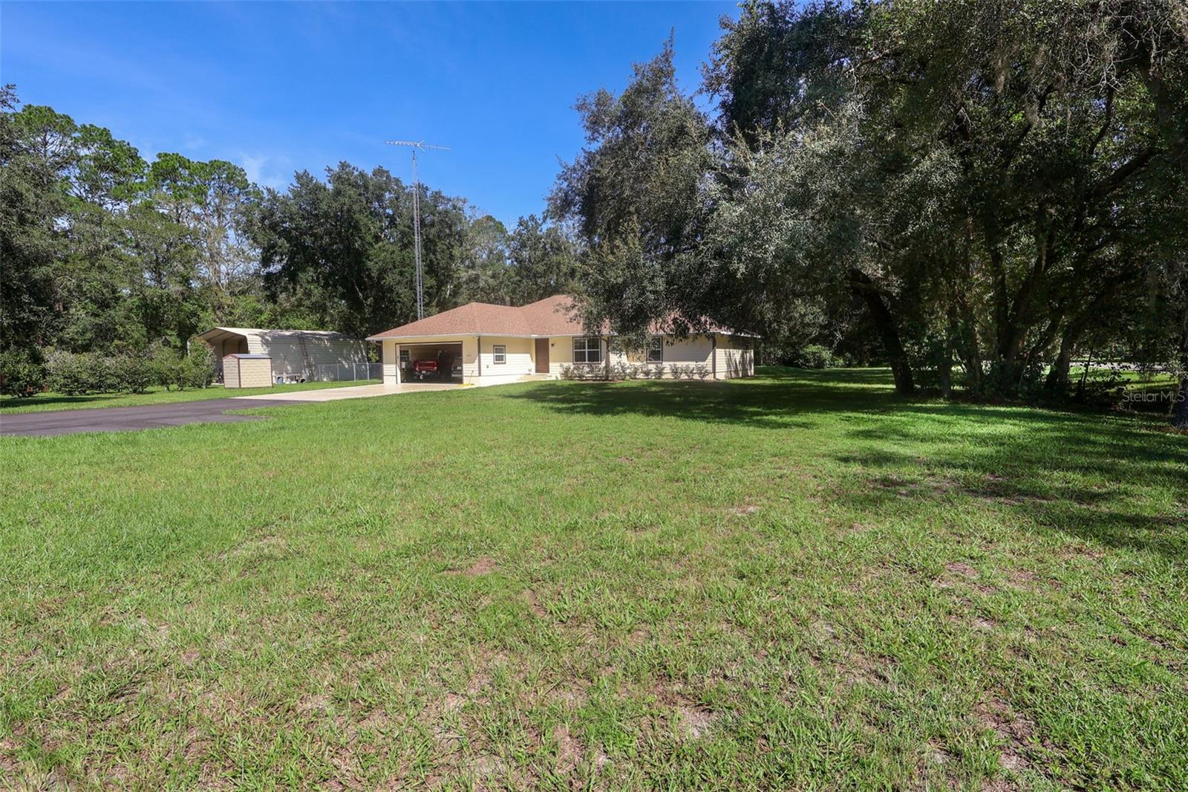
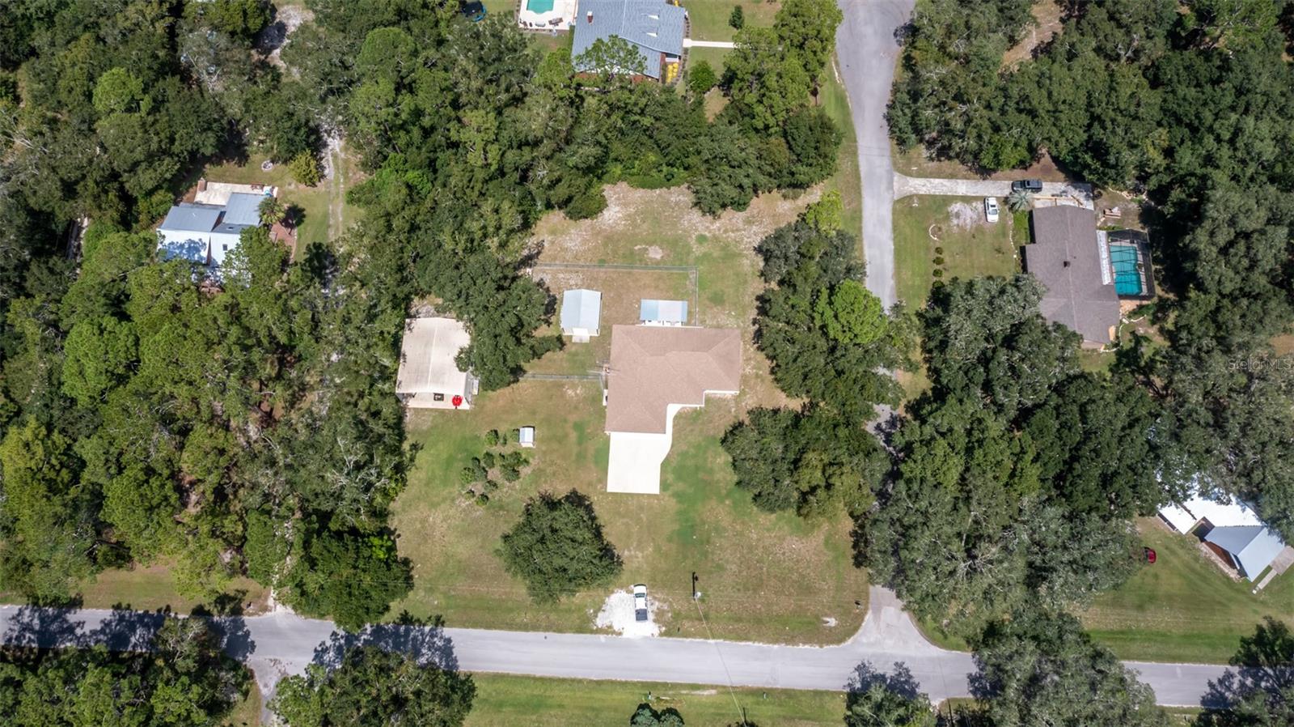
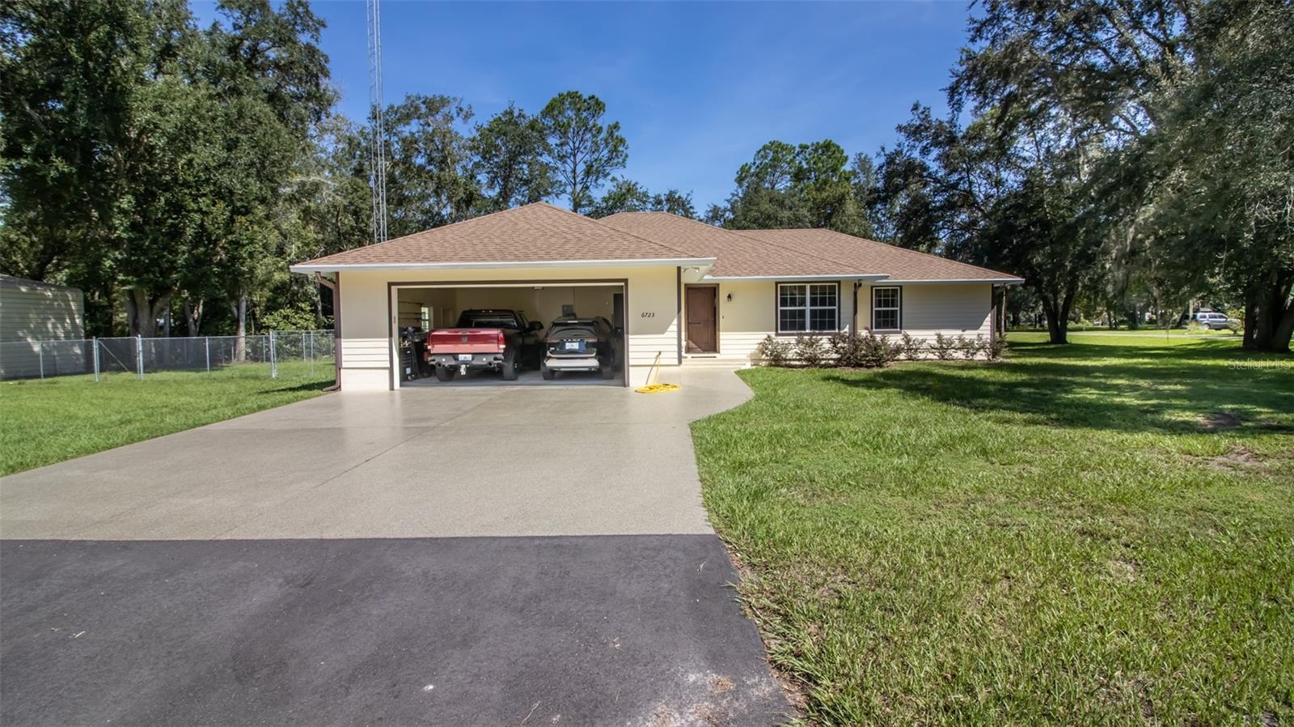
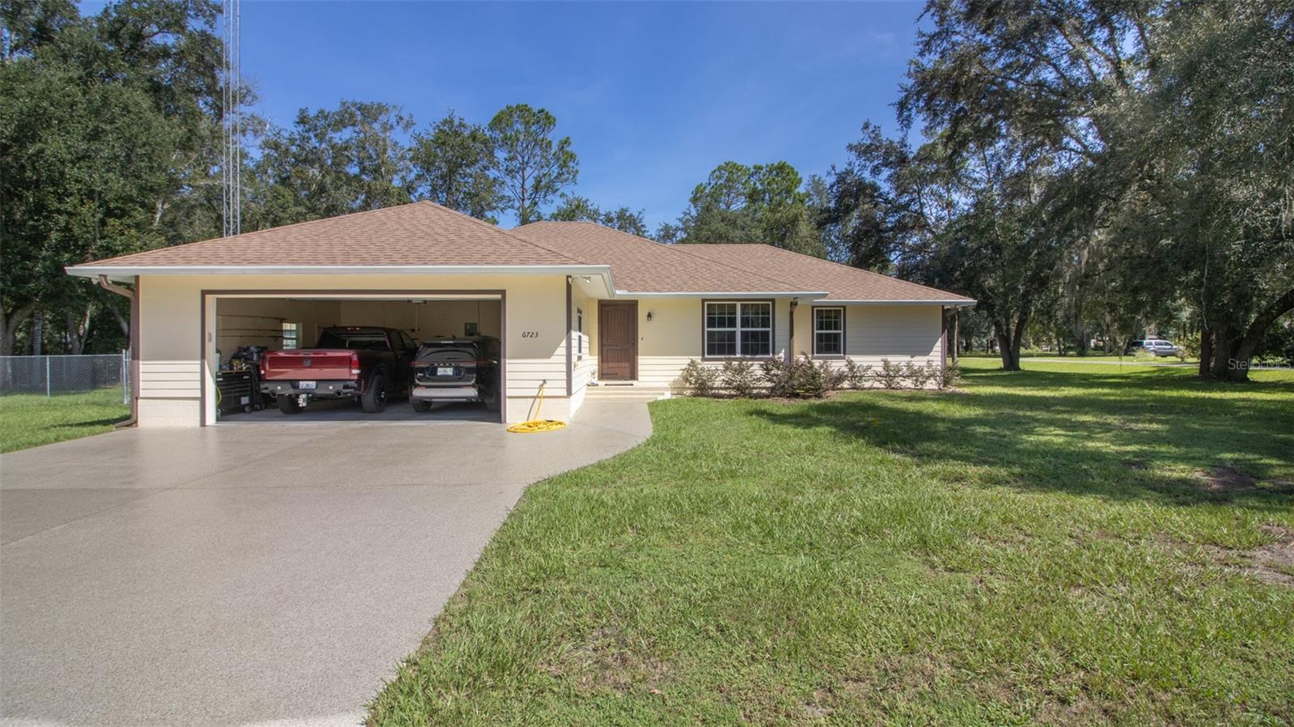
YOUR DREAM OF COUNTRY LIVING STARTS HERE! If you’ve been searching for space, privacy, quality, and plenty of room for your toys, this property checks all the boxes! Situated on 1.23 beautiful acres just one block from Lake Hampton, this custom 3BR/2BA home combines peaceful country living with the finishes and feel of a newer home. Inside, you’ll find solid wood doors, beautiful wood cabinetry, granite countertops, oversized closets, and a spacious laundry room—all showcasing the quality and thoughtful details throughout. Outside, enjoy entertaining under the 22x14 covered pergola with ceiling fans, plus a versatile 21x18 workshop/workout area. The true showstopper is the massive 35x40 metal building featuring a 10" concrete slab and drive-through design—perfect for an RV, motorhome, boat, vehicles, workshop, or recreational toys. Located approximately 20 minutes from Gainesville, you can enjoy country space and lake life while staying convenient to shopping, dining, healthcare, and entertainment. This isn’t just a home—it’s the lifestyle you’ve been looking for!

Save
Ask
Tour
Hide
Share
Listing Snapshot
Price 
$549,900
Days On Site 
0 Days
Bedrooms 
3
Inside Area (SqFt) 
2,004 sqft
Total Baths 
2
Full Baths 
2
Partial Baths 
N/A
Lot Size 
1.23 Acres
Year Built 
2018
MLS® Number 
GC543539
Status 
Active
Property Tax 
$2,749.13
HOA/Condo/Coop Fees 
$1.67 monthly
Sq Ft Source 
Public Records
Friends & Family
Recent Activity
2 hours agoListing updated with changes from the MLS®
17 hours agoListing first seen on site
General Features
Acres 
1.23
Attached Garage 
Yes
Carport 
3
Direction Faces 
South
Foundation 
Slab
Garage 
Yes
Garage Spaces 
2
Levels 
One
Parking 
Attached
Pets 
Yes
Property Sub Type 
Single Family Residence
Sewer 
Septic Tank
SqFt Total 
2964
Style 
Traditional
Utilities 
Electricity ConnectedSewer Connected
Water Source 
PrivateWell
Zoning 
RES
Interior Features
Appliances 
DishwasherMicrowaveRangeRefrigerator
Cooling 
Central Air
Flooring 
TileVinyl
Furnished 
Unfurnished
Heating 
CentralElectric
Interior 
Open FloorplanOtherWalk-In Closet(s)
Laundry Features 
Electric Dryer HookupInsideWasher Hookup
Kitchen 
Dimensions - 15x20Level - First
Living Room 
Dimensions - 20x20Level - First
Master Bathroom 
Dimensions - 10x10Level - First
Master Bedroom 
Dimensions - 15x15Level - First
Save
Ask
Tour
Hide
Share
Exterior Features
Construction Details 
HardiPlank Type
Exterior 
OtherRV Hookup
Lot Features 
ClearedPaved
Other Structures 
Shed(s)StorageWorkshop
Patio And Porch 
EnclosedFront PorchRear Porch
Roof 
Shingle
Community Features
Association Fee 
$20.0
Association Fee Frequency 
Annually
MLS Area 
99999 - Unknown
Township 
07S
Financing Terms Available 
CashConventional
Roads 
Asphalt
Listing courtesy of CB ISAAC REALTY (352) 235-1644


Listing information is provided by Participants of the Stellar MLS. IDX information is provided exclusively for personal, non-commercial use, and may not be used for any purpose other than to identify prospective properties consumers may be interested in purchasing. Information is deemed reliable but not guaranteed. Properties displayed may be listed or sold by various participants in the MLS Copyright 2026, Stellar MLS.
Last checked: 2026-09-16 08:21 AM EDT

Neighborhood & Commute
Source: Walkscore
Disclosure: Community information and market data powered by Constellation Data Labs. Information is deemed reliable but not guaranteed.
Save
Ask
Tour
Hide
Share