
5171 NW 73RD STREETCHIEFLAND, FL 32626
Due to the health concerns created by Coronavirus we are offering personal 1-1 online video walkthough tours where possible.
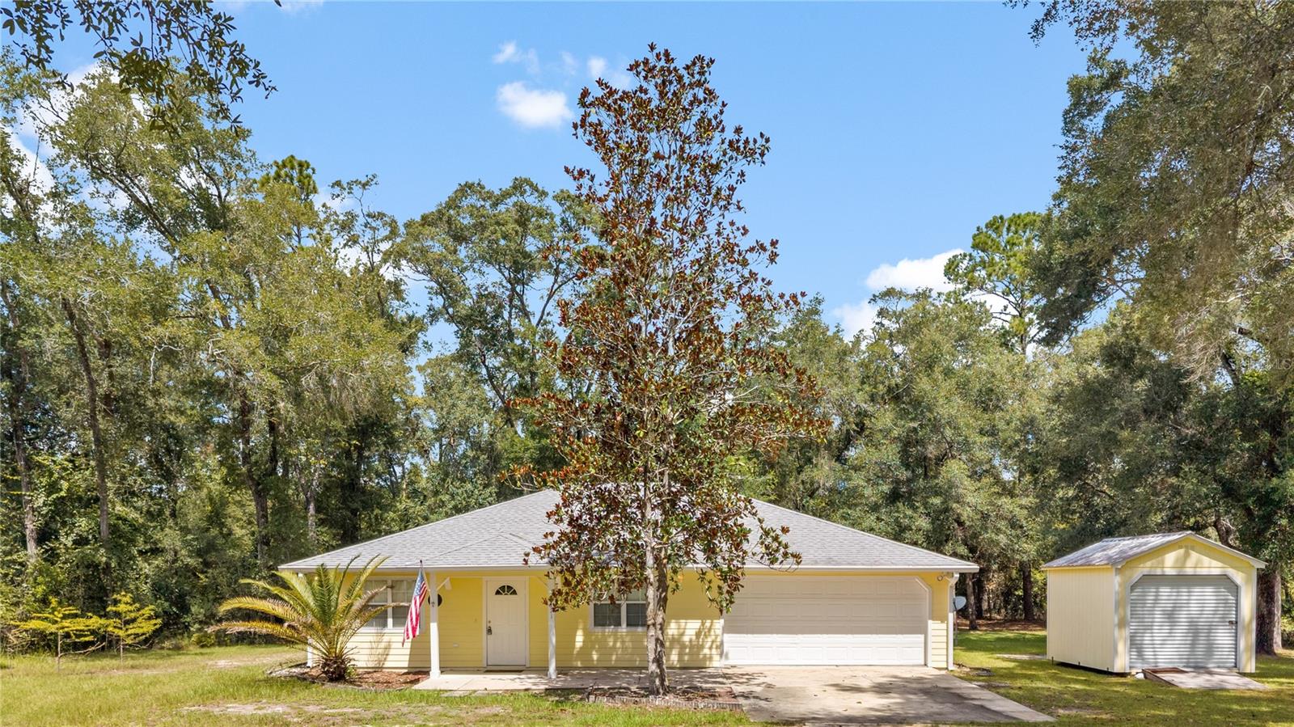
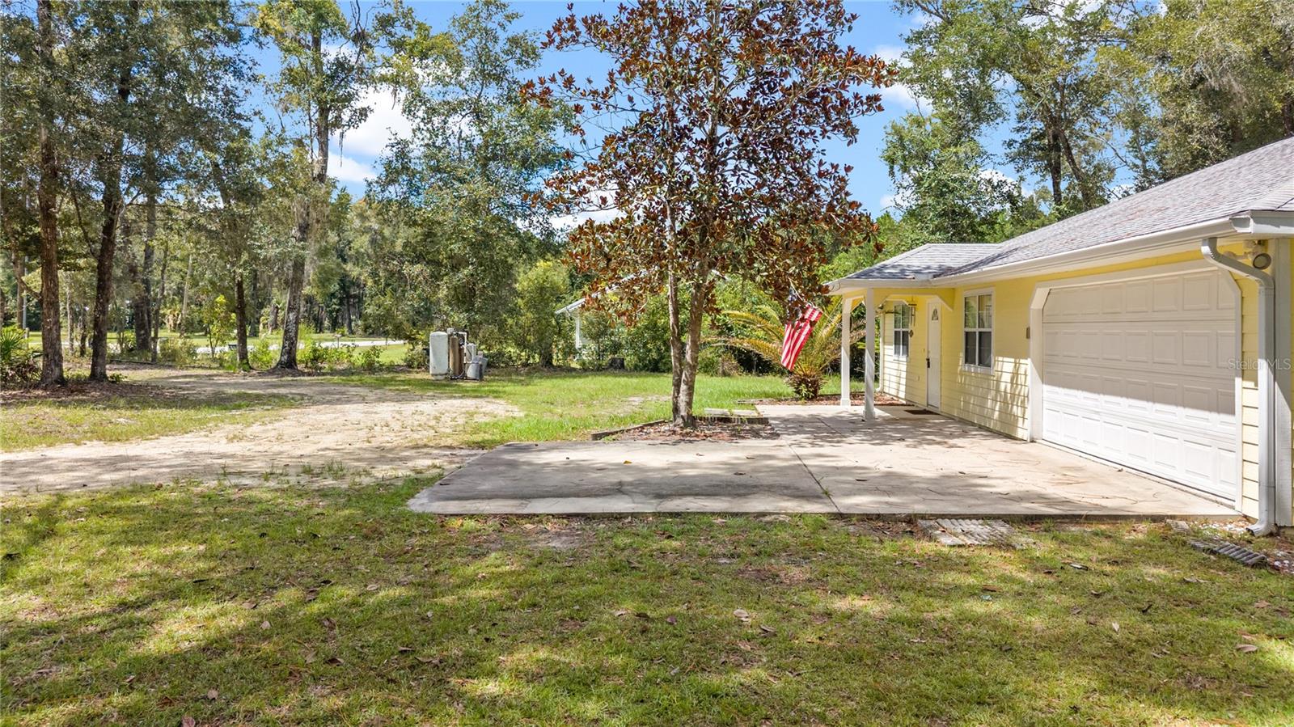
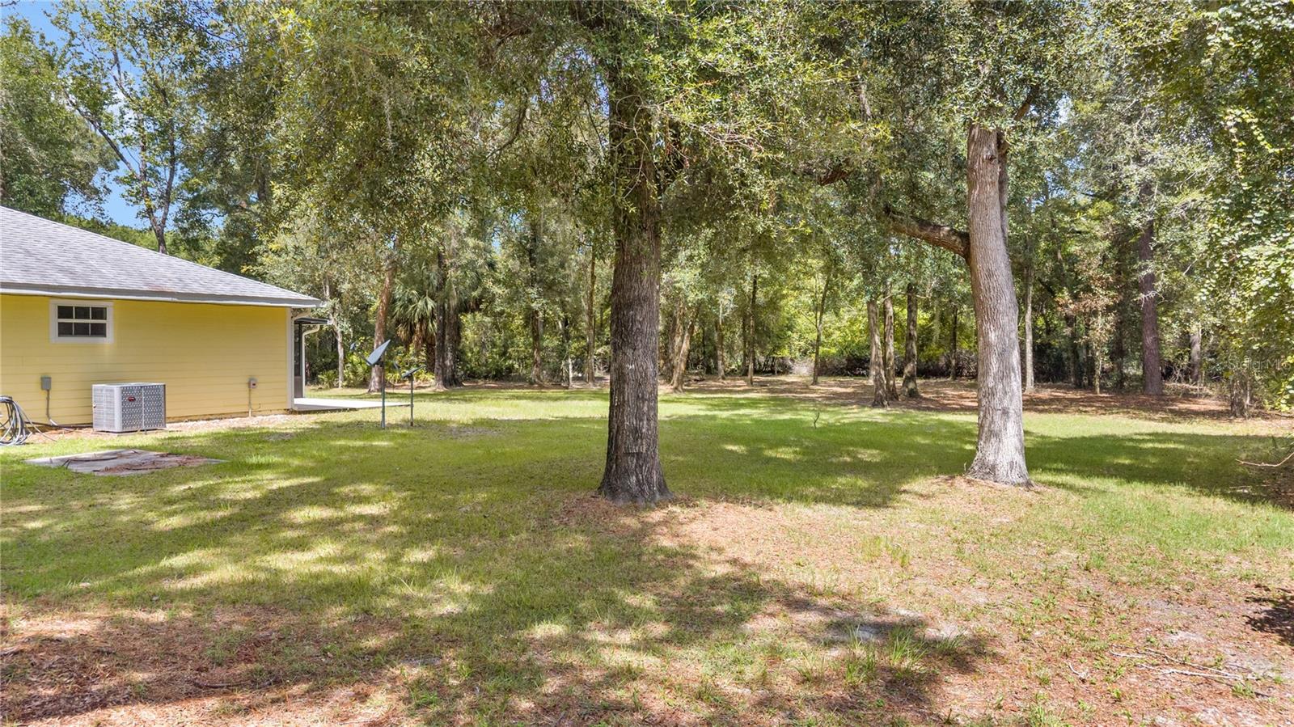
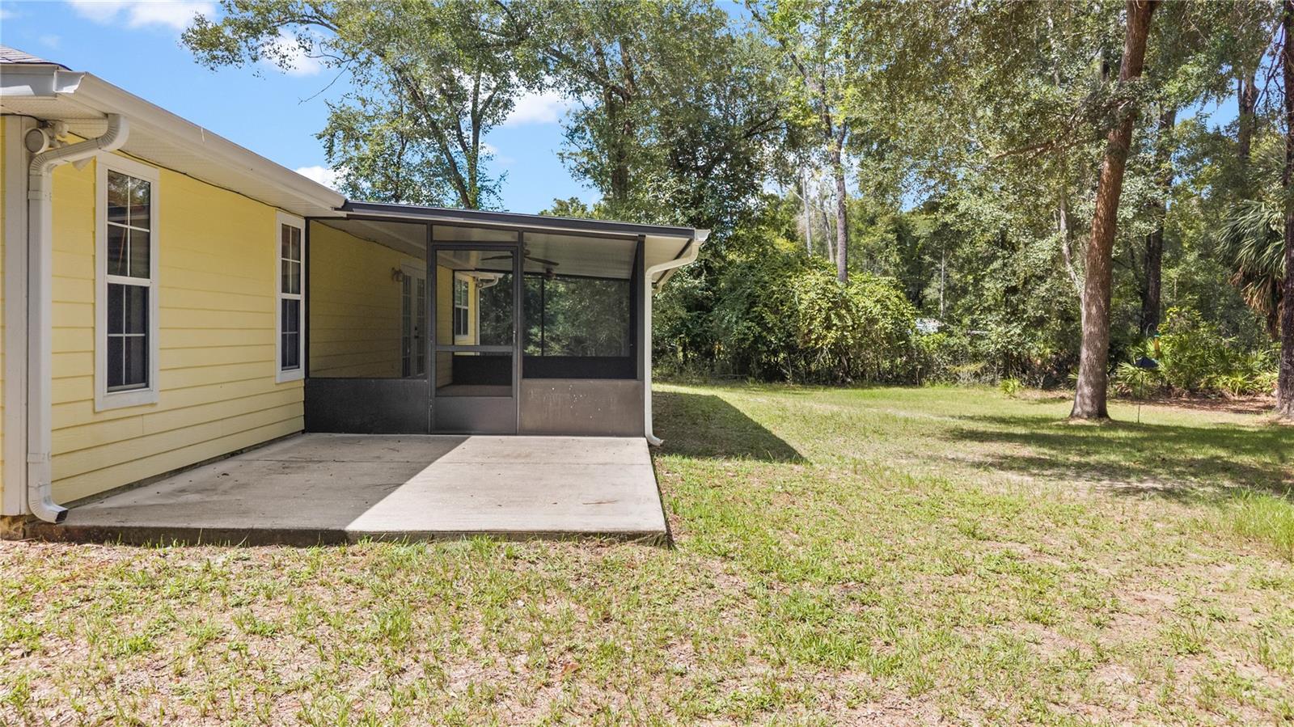
CHARMING 3-BEDROOM, 2-BATH HOME ON 1 ACRE IN SPANISH TRACE! Located in the desirable Spanish Trace subdivision in Chiefland, this well-maintained frame and Hardie Board home offers 1,450 square feet of heated and cooled living space and 2,495 square feet under roof. Situated on a paved road, the property features a circular driveway, mature shade trees, and plenty of room to enjoy the outdoors. Inside, the split-bedroom floor plan provides comfortable separation between the primary suite and additional bedrooms. The home features brand-new luxury vinyl plank flooring, tile floors in the kitchen and bathrooms, attractive arched doorways, and French doors opening from the living room onto the spacious screened back porch. The kitchen offers a pantry and convenient pass-through counter, making meal preparation and entertaining easy. Outdoor living is a highlight, with a large screened back porch plus two open patios—perfect for relaxing, grilling, or entertaining. A two-year-old roof adds peace of mind, while the attached two-car garage provides plenty of covered parking and storage. A great utility building adds even more space for tools, equipment, hobbies, or additional storage. With a full acre, paved-road frontage, mature shade trees, generous outdoor living areas, and a comfortable split-bedroom design, this property offers the space and relaxed lifestyle you’ve been looking for in Chiefland.
| 2 hours ago | Listing updated with changes from the MLS® | |
| 17 hours ago | Listing first seen on site |

Listing information is provided by Participants of the Stellar MLS. IDX information is provided exclusively for personal, non-commercial use, and may not be used for any purpose other than to identify prospective properties consumers may be interested in purchasing. Information is deemed reliable but not guaranteed. Properties displayed may be listed or sold by various participants in the MLS Copyright 2026, Stellar MLS.
Last checked: 2026-09-16 08:26 AM EDT
