
Save
Ask
Tour
Hide
$440,000
New Listing
3938 NW 62ND LANEGAINESVILLE, FL 32653
Single Family Residence|Coming Soon
4
Beds
3
Total Baths
3
Full Baths
2,061
SqFt
$213
/SqFt
1997
Built
Subdivision:
UNION SQUARE CLUSTER
County:
Alachua
Due to the health concerns created by Coronavirus we are offering personal 1-1 online video walkthough tours where possible.
Call Now: (407) 803-4049
Is this the listing for you? We can help make it yours.
(407) 803-4049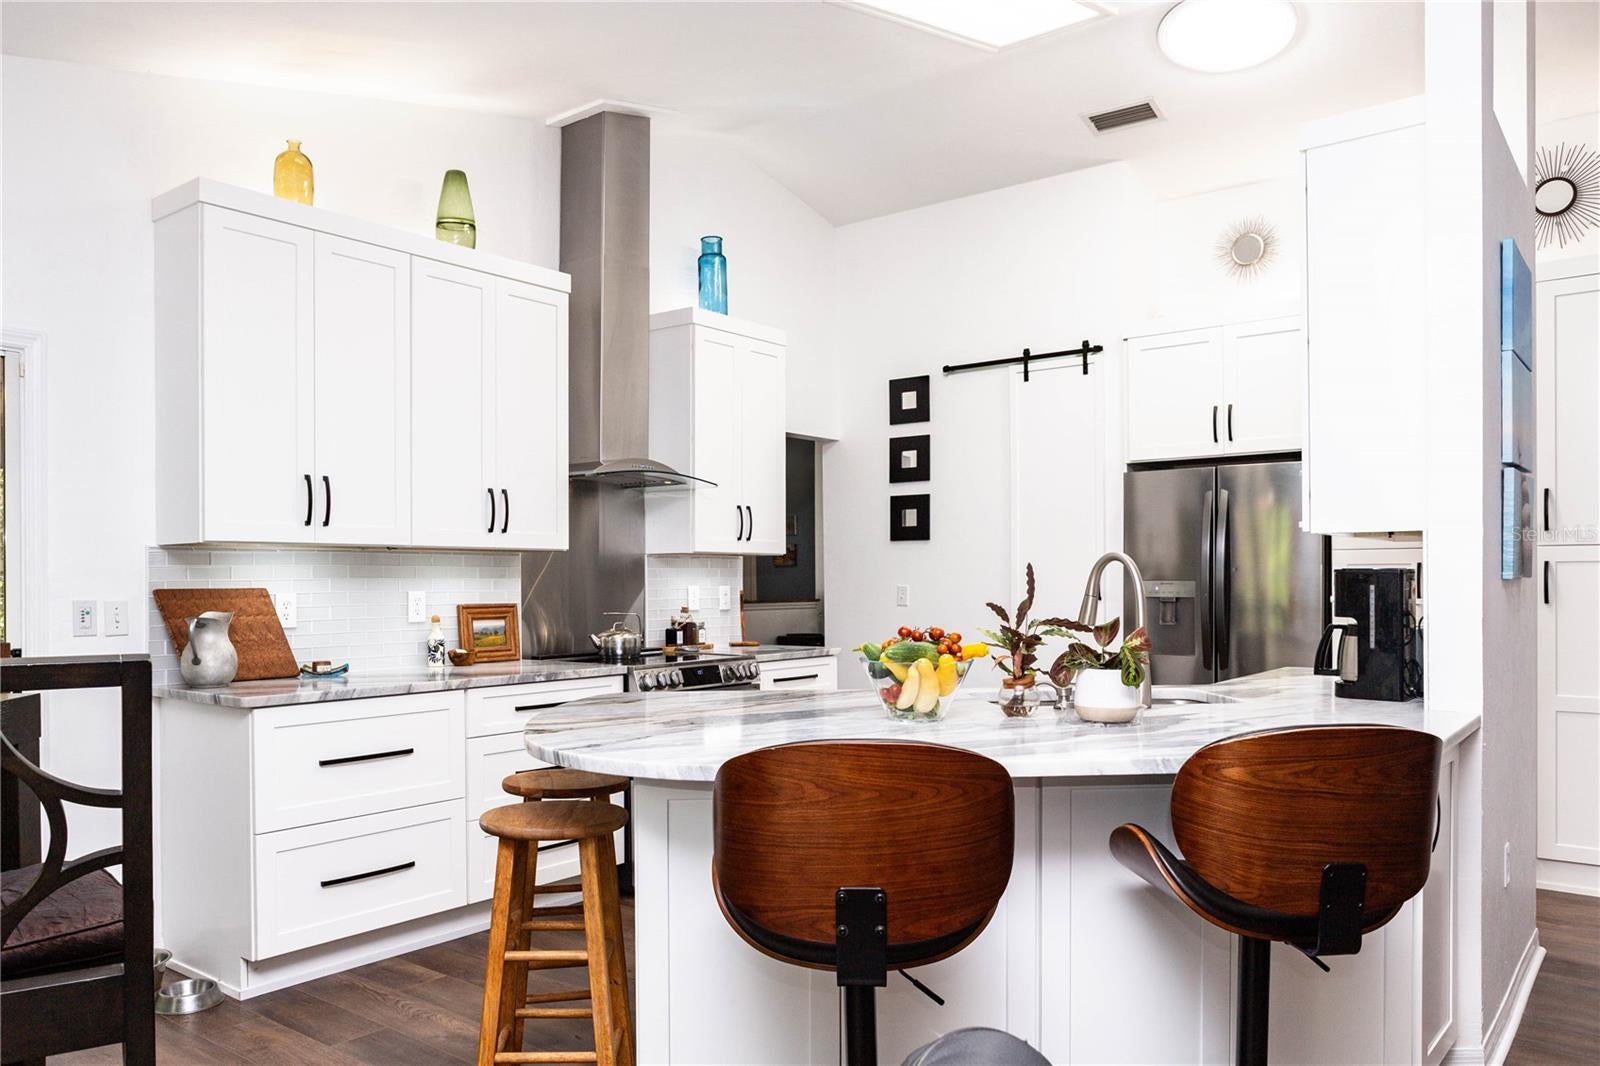
Save
Ask
Tour
Hide
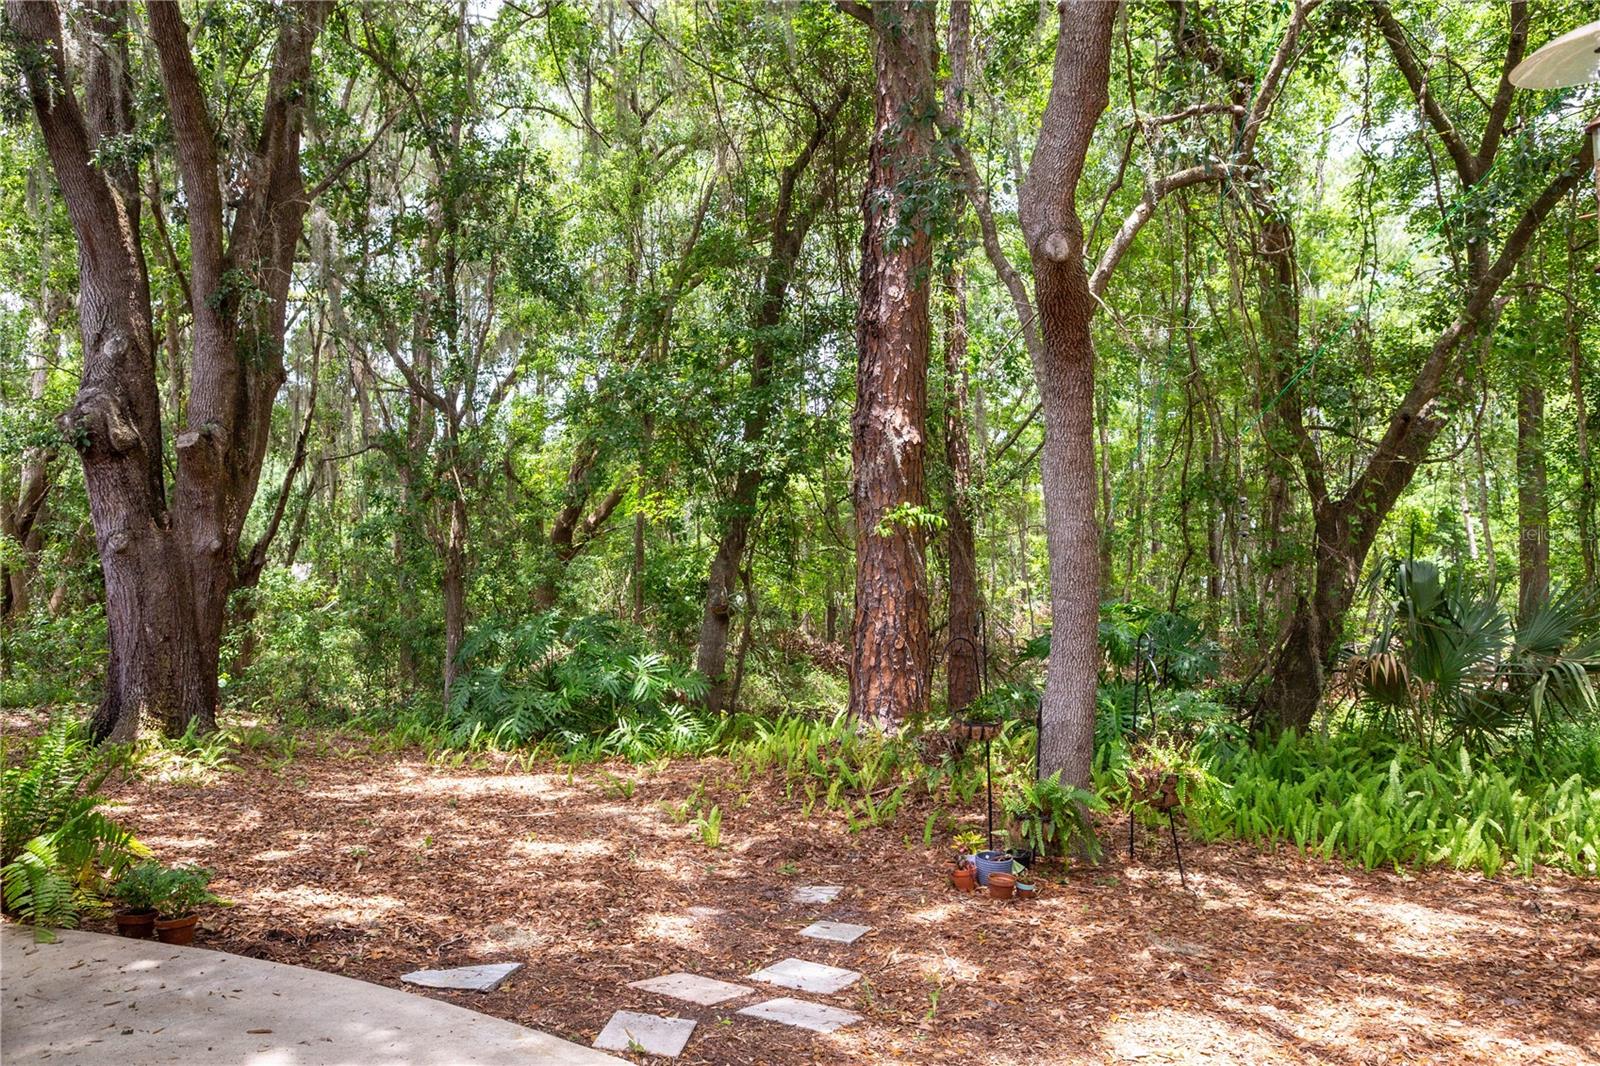
Coming soon! An updated, move-in-ready 4/3 with a beautiful natural Florida view. Photos coming soon!
Save
Ask
Tour
Hide
Listing Snapshot
Price
$440,000
Days On Site
0 Days
Bedrooms
4
Inside Area (SqFt)
2,061 sqft
Total Baths
3
Full Baths
3
Partial Baths
N/A
Lot Size
0.23 Acres
Year Built
1997
MLS® Number
GC543648
Status
Coming Soon
Property Tax
$4,737.47
HOA/Condo/Coop Fees
$53.33 monthly
Sq Ft Source
Appraiser
Friends & Family
Recent Activity
| 11 hours ago | Listing updated with changes from the MLS® | |
| 12 hours ago | Listing first seen on site |
General Features
Acres
0.23
Attached Garage
Yes
Direction Faces
South
Foundation
Slab
Garage
Yes
Garage Spaces
2
Green Energy Efficient
Appliances
Levels
One
Number Of Stories
1
Parking
Garage Door OpenerGarage Faces SideAttached
Pets
Cats OKDogs OK
Property Sub Type
Single Family Residence
Security
Security LightsSmoke Detector(s)
Sewer
Public Sewer
SqFt Total
2701
Style
ContemporaryRanch
Utilities
Cable AvailableNatural Gas AvailableCable ConnectedElectricity ConnectedNatural Gas ConnectedSewer ConnectedUnderground UtilitiesWater Connected
Water Source
Public
Zoning
RSF1
Interior Features
Appliances
DishwasherDisposalDryerGas Water HeaterMicrowaveRangeRange HoodRefrigeratorWasher
Cooling
Central Air
Fireplace
Yes
Fireplace Features
Family RoomWood Burning
Flooring
Ceramic TileWood
Furnished
Unfurnished
Heating
Electric
Interior
Built-in FeaturesEat-in KitchenOpen FloorplanStone CountersVaulted Ceiling(s)Walk-In Closet(s)
Laundry Features
Electric Dryer HookupInsideLaundry Room
Window Features
Window CoveringsSkylight(s)Window Treatments
Dining Room
Level - First
Family Room
Level - FirstFeatures - Stone Counters
Kitchen
Level - First
Living Room
Level - First
Master Bathroom
Level - First
Master Bedroom
Level - First
Save
Ask
Tour
Hide
Exterior Features
Construction Details
BrickHardiPlank TypeFrame
Exterior
Private Yard
Lot Features
WoodedCul-De-SacGreenbeltLandscapedPaved
Patio And Porch
CoveredPatioScreened
Roof
Shingle
View
Trees/Woods
Waterview
Trees/Woods
Windows/Doors
Window CoveringsSkylight(s)Window Treatments
Community Features
Association Fee
$160.0
Association Fee Frequency
Quarterly
Community Features
SidewalksStreet Lights
MLS Area
32653 - Gainesville
Township
09
Financing Terms Available
CashConventional
Roads
Asphalt
Schools
School District
Unknown
Elementary School
William S. Talbot Elem School-AL
Middle School
Westwood Middle School-AL
High School
Gainesville High School-AL
Listing courtesy of FLORIDA HOMES REALTY & MORTGAGE (352) 519-1933

Listing information is provided by Participants of the Stellar MLS. IDX information is provided exclusively for personal, non-commercial use, and may not be used for any purpose other than to identify prospective properties consumers may be interested in purchasing. Information is deemed reliable but not guaranteed. Properties displayed may be listed or sold by various participants in the MLS Copyright 2026, Stellar MLS.
Last checked: 2026-09-24 03:35 AM EDT
Listing information is provided by Participants of the Stellar MLS. IDX information is provided exclusively for personal, non-commercial use, and may not be used for any purpose other than to identify prospective properties consumers may be interested in purchasing. Information is deemed reliable but not guaranteed. Properties displayed may be listed or sold by various participants in the MLS Copyright 2026, Stellar MLS.
Last checked: 2026-09-24 03:35 AM EDT
Neighborhood & Commute
Source: Walkscore
Disclosure: Community information and market data powered by Constellation Data Labs. Information is deemed reliable but not guaranteed.
Save
Ask
Tour
Hide
