
6917 NW 254TH AVENUEALACHUA, FL 32615
Due to the health concerns created by Coronavirus we are offering personal 1-1 online video walkthough tours where possible.
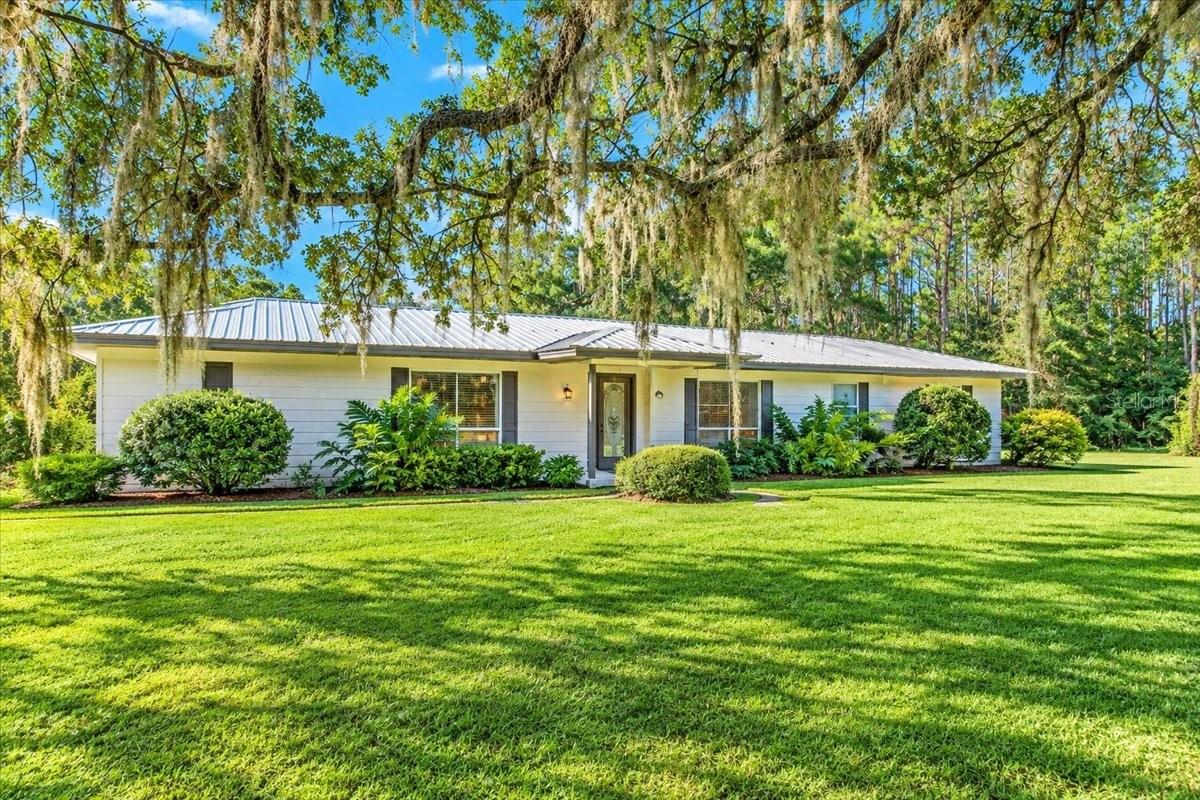
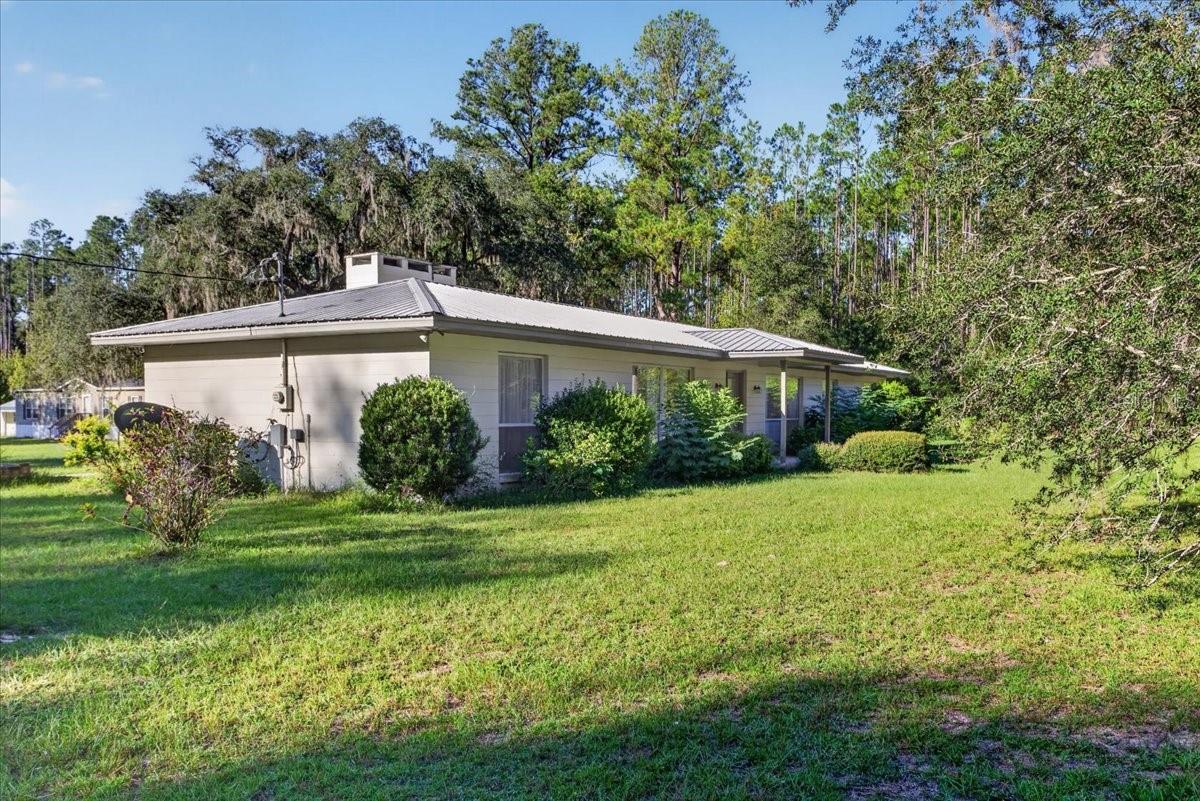
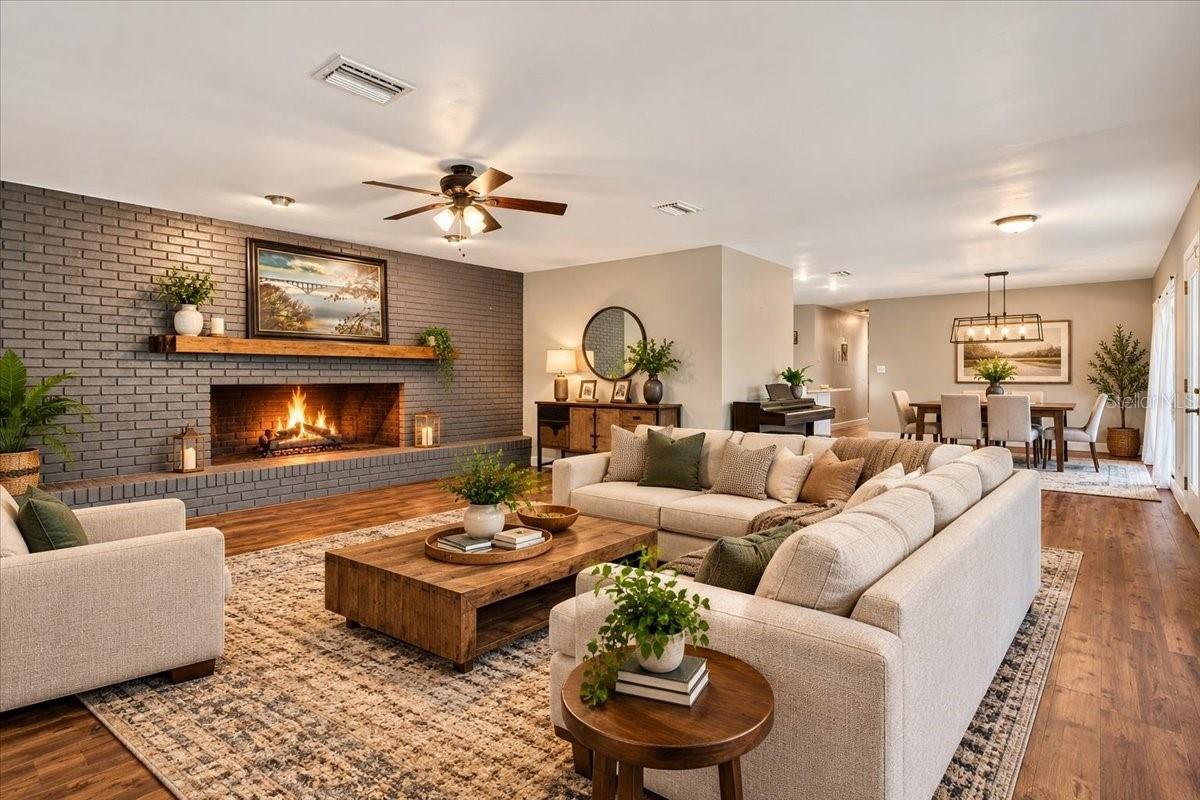
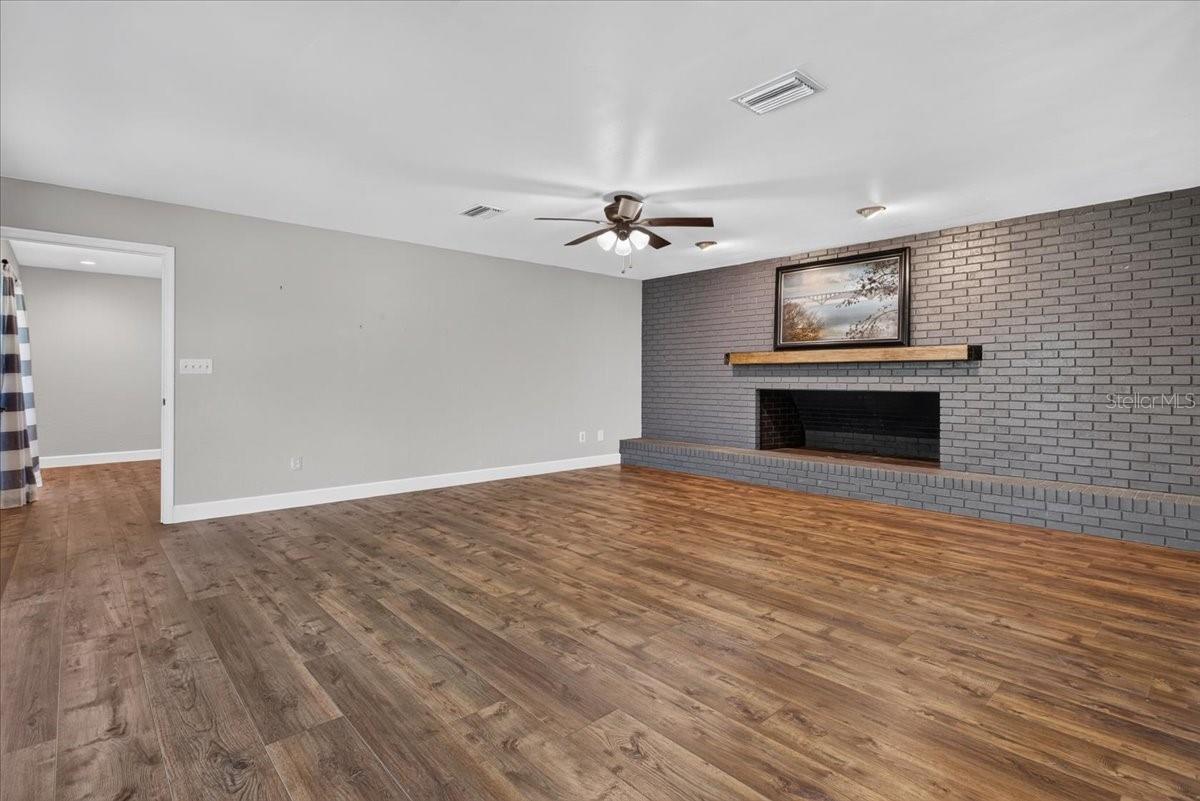
Virtually Staged. Room to Spread Out, Two Homes & Endless Possibilities on Over 10 Acres! Imagine having more than 10 acres of beautiful Florida land, two high quality homes that are move in ready, a separate she-shed or tiny-house-style space, and an enormous pole barn—all surrounded by majestic live oaks and abundant wildlife. Whether you're looking for a true multi-generational setup, a private guest residence, or simply room to enjoy a more self-sufficient lifestyle, this property offers possibilities that are hard to find. The recently updated solid block main home has a metal roof and offers over 2,200 square feet of heated and cooled living space, with four bedrooms and two full bathrooms. The layout is anything but ordinary, with generously sized rooms that offer the space and comfort today's buyers are looking for. One bedroom is completely separated from the others, creating an ideal private retreat for a guest, a play room, home office, or anyone wanting additional separation. The oversized primary bedroom and spacious living room immediately stand out, while the updated kitchen combines modern cabinets with granite countertops. New flooring adds a fresh, updated feel throughout, and the stunning wall-to-wall brick fireplace creates a dramatic focal point in the living area. A screened porch provides the perfect place to relax and enjoy the peaceful surroundings. The second residence is an immaculate, top-quality 2021 Live Oak manufactured home, offering an excellent opportunity for extended family or guests while maintaining privacy from the main residence. Built with tape-and-textured walls, this home has top of the line finishes and includes a walk-in pantry closet in the kitchen and a walk-in closet in the primary bedroom. A handicap-accessible ramp is already in place if needed. Then there's the additional she-shed or tiny-house-style space, offering even more flexibility for a studio, hobby space, office, guest area, or creative retreat. For those needing serious storage or workspace, the 1,800-square-foot pole barn provides an enormous amount of covered space for equipment, vehicles, projects, hobbies, or future possibilities. Outside, the acreage is where this property truly comes alive. Towering live oaks create a beautiful natural canopy, while abundant wildlife adds to the peaceful, private atmosphere. There is room to explore, entertain, garden, work, or simply enjoy the freedom that comes with owning acreage. Whether it's multi-generational living or simply wanting more room for the things that matter most, this property offers an exceptional opportunity to create the lifestyle you've been looking for.
| 17 hours ago | Listing updated with changes from the MLS® | |
| 22 hours ago | Listing first seen on site |

Listing information is provided by Participants of the Stellar MLS. IDX information is provided exclusively for personal, non-commercial use, and may not be used for any purpose other than to identify prospective properties consumers may be interested in purchasing. Information is deemed reliable but not guaranteed. Properties displayed may be listed or sold by various participants in the MLS Copyright 2026, Stellar MLS.
Last checked: 2026-10-05 07:19 AM EDT
