Save
Ask
Tour
Hide
Share
$565,000
New Listing

2921 NW 24TH TERRACE
GAINESVILLE, FL 32605

Single Family Residence|Coming Soon
4
Beds
3
Total Baths
2
Full Baths
1
Partial Bath
2,850
SqFt
$198
/SqFt
1987
Built
Subdivision:
COVENTRY
County:
Alachua

Due to the health concerns created by Coronavirus we are offering personal 1-1 online video walkthough tours where possible.
Call Now: (407) 803-4049
Is this the listing for you? We can help make it yours.
(407) 803-4049
2921 NW 24TH TERRACE2921 NW 24TH TERRACE2921 NW 24TH TERRACE2921 NW 24TH TERRACE
Save
Ask
Tour
Hide
Share

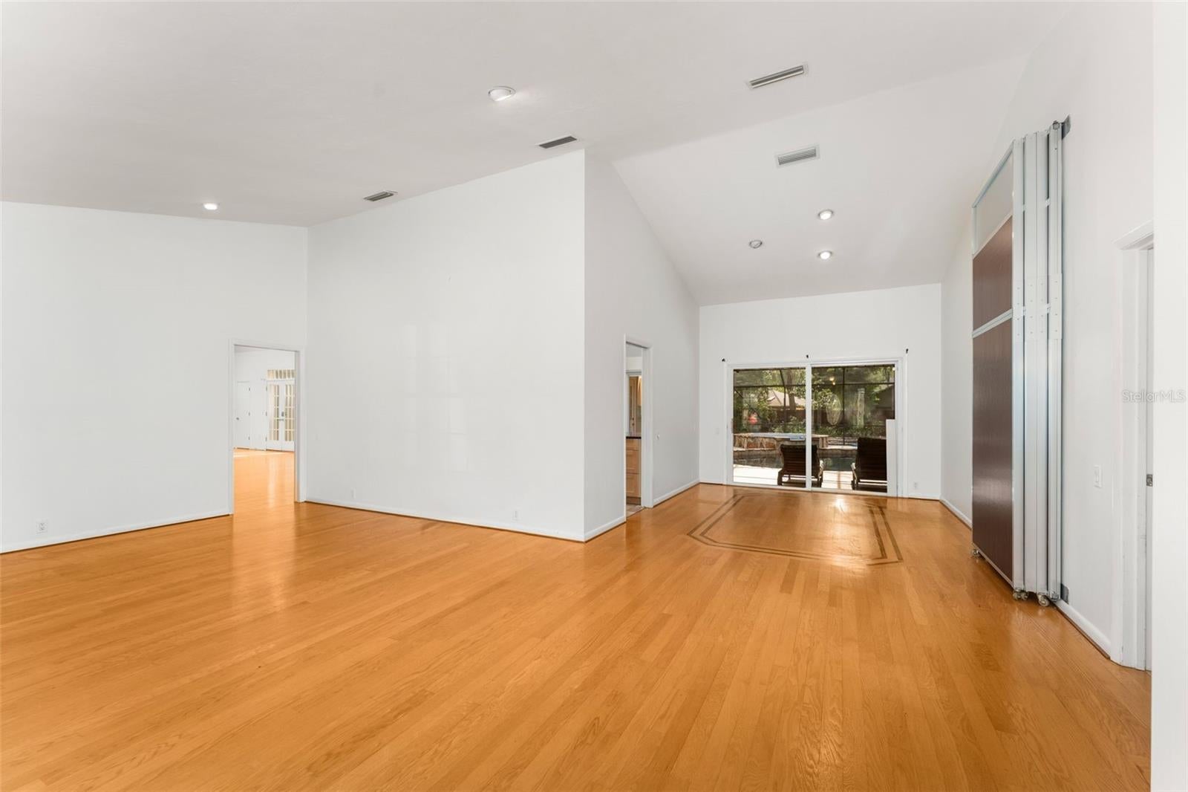
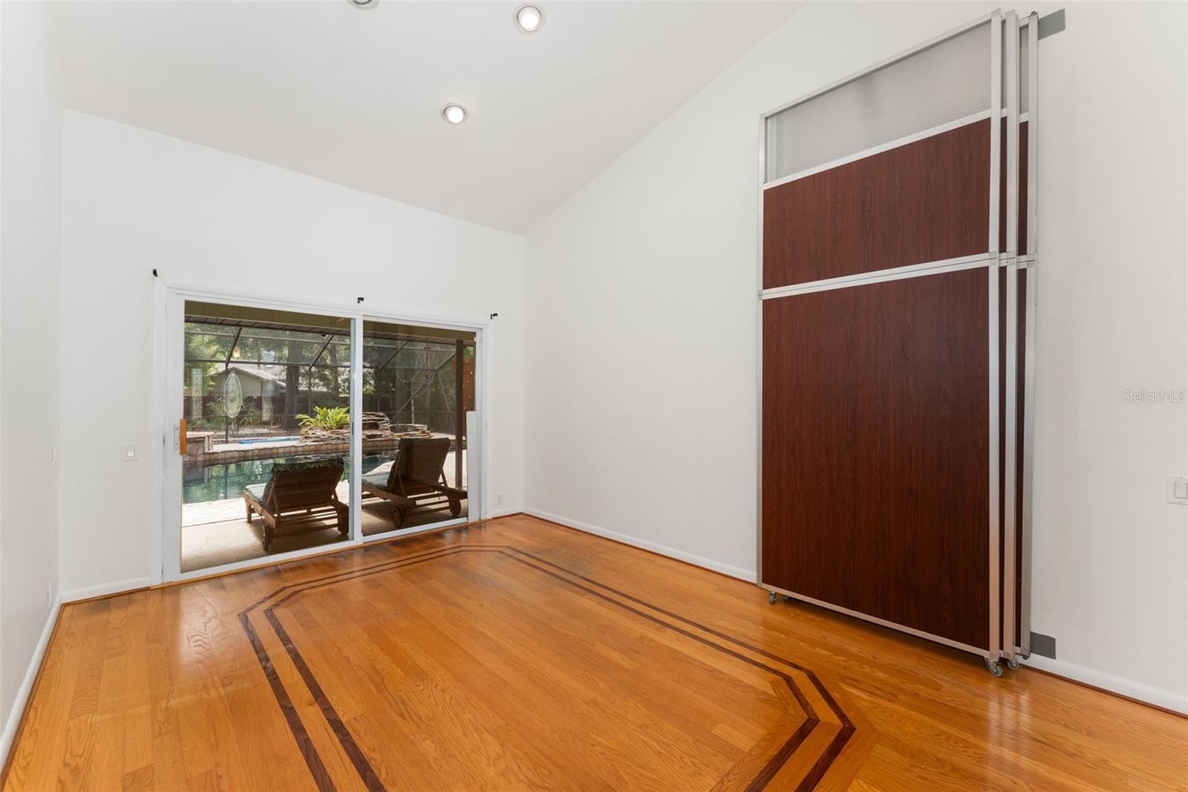
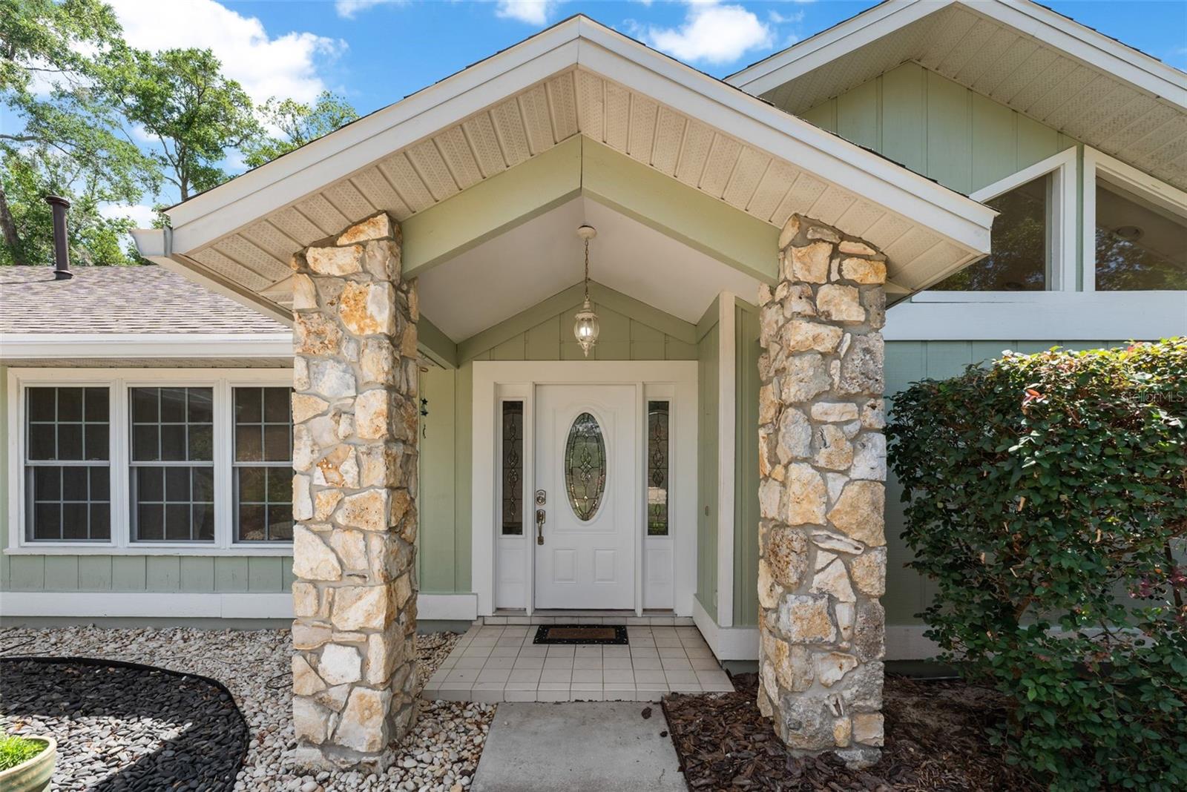
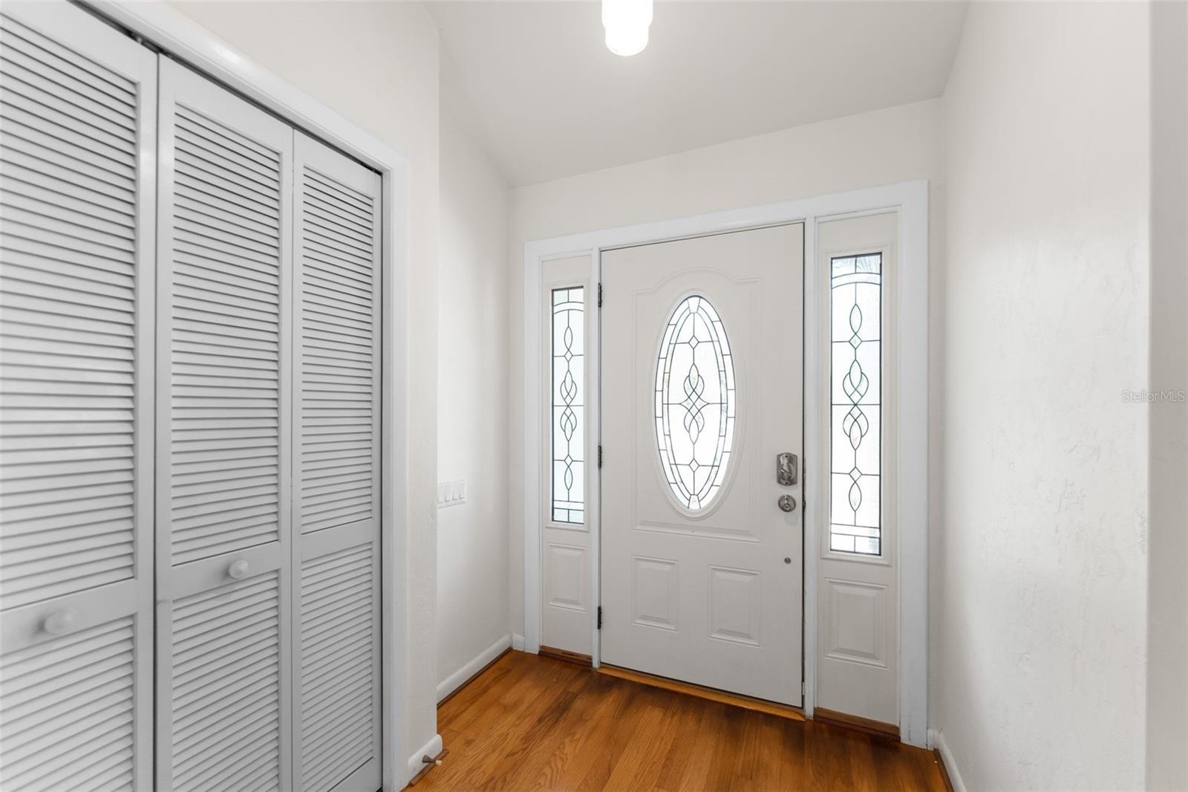
MOTIVATED SELLER — NOW OFFERED AT $565,000! Don’t miss this exceptional 4-bedroom, 2.5-bath Gainesville pool home offering approximately 2,850 square feet of spacious living on a generous 0.42-acre lot in desirable Coventry. Designed for both entertaining and everyday comfort, this home features a newly screened pool and spa area, outdoor shower, fire pit, privacy-fenced backyard, large storage shed, and surround-sound speakers in both living areas and the pool area—creating the perfect setting for gatherings inside and out. The updated interior features multiple living spaces, a kitchen with quartz countertops, and a spacious primary suite with a luxury jetted tub and separate shower. Major improvements include a 2022 HVAC system, 2023 roof, 11.78 kW solar system, EV charger, and fresh interior and exterior paint in 2026, providing significant added value for the next owner. Complete with a two-car garage, abundant indoor and outdoor living space, and a sought-after NW Gainesville location, this home delivers an impressive combination of space, privacy, energy efficiency, upgrades, and resort-style living. The motivated seller is licensed realtor and has priced this feature-packed home at $565,000 to SELL—bring your offer and make this private Gainesville retreat yours!

Save
Ask
Tour
Hide
Share
Listing Snapshot
Price 
$565,000
Days On Site 
0 Days
Bedrooms 
4
Inside Area (SqFt) 
2,850 sqft
Total Baths 
3
Full Baths 
2
Partial Baths 
1
Lot Size 
0.42 Acres
Year Built 
1987
MLS® Number 
GC543963
Status 
Coming Soon
Property Tax 
$7,036
HOA/Condo/Coop Fees 
N/A
Sq Ft Source 
Public Records
Friends & Family
Recent Activity
5 hours agoListing updated with changes from the MLS®
5 hours agoListing first seen on site
General Features
Acres 
0.42
Attached Garage 
Yes
Direction Faces 
West
Energy Features 
Solar
Foundation 
Slab
Garage 
Yes
Garage Spaces 
2
Levels 
One
Parking 
Garage Door OpenerAttached
Pets 
Cats OKDogs OKYes
Property Sub Type 
Single Family Residence
Sewer 
Public Sewer
SqFt Total 
3681
Style 
Contemporary
Utilities 
Natural Gas AvailableElectricity ConnectedNatural Gas Connected
Water Source 
Public
Zoning 
RESI
Interior Features
Appliances 
DishwasherDisposalGas Water HeaterRefrigerator
Cooling 
Central Air
Fireplace 
Yes
Fireplace Features 
Gas
Flooring 
LaminateTileWood
Furnished 
Negotiable
Heating 
CentralNatural Gas
Interior 
Open Floorplan
Laundry Features 
Laundry Room
Spa 
Yes
Window Features 
BlindsDrapes
Bathroom 1 
Dimensions - 7.58x7.75Level - First
Bathroom 2 
Dimensions - 6.5x5.08Level - First
Bedroom 1 
Dimensions - 13.33x10.83Level - First
Bedroom 2 
Dimensions - 13.42x11.42Level - First
Bedroom 3 
Dimensions - 11.33x15Level - First
Dinette 
Dimensions - 9x7Level - First
Great Room 
Dimensions - 17x40.17Level - First
Kitchen 
Dimensions - 15.08x13.25Level - FirstFeatures - Breakfast Bar
Living Room 
Dimensions - 16.5x24.75Level - First
Master Bathroom 
Dimensions - 14.66x14.25Level - FirstFeatures - Stone Counters
Master Bedroom 
Dimensions - 13.08x16.5Level - FirstFeatures - Ceiling Fan(s)
Office 
Dimensions - 10.83x16.5Level - First
Save
Ask
Tour
Hide
Share
Exterior Features
Construction Details 
Frame
Exterior 
GardenOutdoor ShowerRain Gutters
Lot Features 
Landscaped
Other Structures 
Shed(s)
Patio And Porch 
Covered
Pool Features 
HeatedIn GroundPrivate
Private Pool 
Yes
Roof 
Shingle
Spa 
Yes
Spa Features 
In Ground
Windows/Doors 
BlindsDrapes
Community Features
Association Fee Frequency 
Annually
MLS Area 
32605 - Gainesville
Township 
9
Financing Terms Available 
CashConventionalFHA
Roads 
Asphalt
Schools
School District
Unknown
Elementary School
Glen Springs Elementary School-AL
Middle School
Westwood Middle School-AL
High School
Gainesville High School-AL
Listing courtesy of CAP REALTY, LC (352) 219-5122


Listing information is provided by Participants of the Stellar MLS. IDX information is provided exclusively for personal, non-commercial use, and may not be used for any purpose other than to identify prospective properties consumers may be interested in purchasing. Information is deemed reliable but not guaranteed. Properties displayed may be listed or sold by various participants in the MLS Copyright 2026, Stellar MLS.
Last checked: 2026-10-05 07:20 PM EDT

Neighborhood & Commute
Source: Walkscore
Disclosure: Community information and market data powered by Constellation Data Labs. Information is deemed reliable but not guaranteed.
Save
Ask
Tour
Hide
Share