Save
Ask
Tour
Hide
Share
$385,740
New Listing

24530 NW 13TH BOULEVARD
NEWBERRY, FL 32669

For Sale|Single Family Residence|Active
4
Beds
3
Total Baths
3
Full Baths
2,462
SqFt
$157
/SqFt
2024
Built
Subdivision:
AVALON WOODS PH 3 PB 39 PG 14
County:
Alachua

Due to the health concerns created by Coronavirus we are offering personal 1-1 online video walkthough tours where possible.
Call Now: (407) 803-4049
Is this the listing for you? We can help make it yours.
(407) 803-4049
24530 NW 13TH BOULEVARD24530 NW 13TH BOULEVARD24530 NW 13TH BOULEVARD24530 NW 13TH BOULEVARD
Save
Ask
Tour
Hide
Share

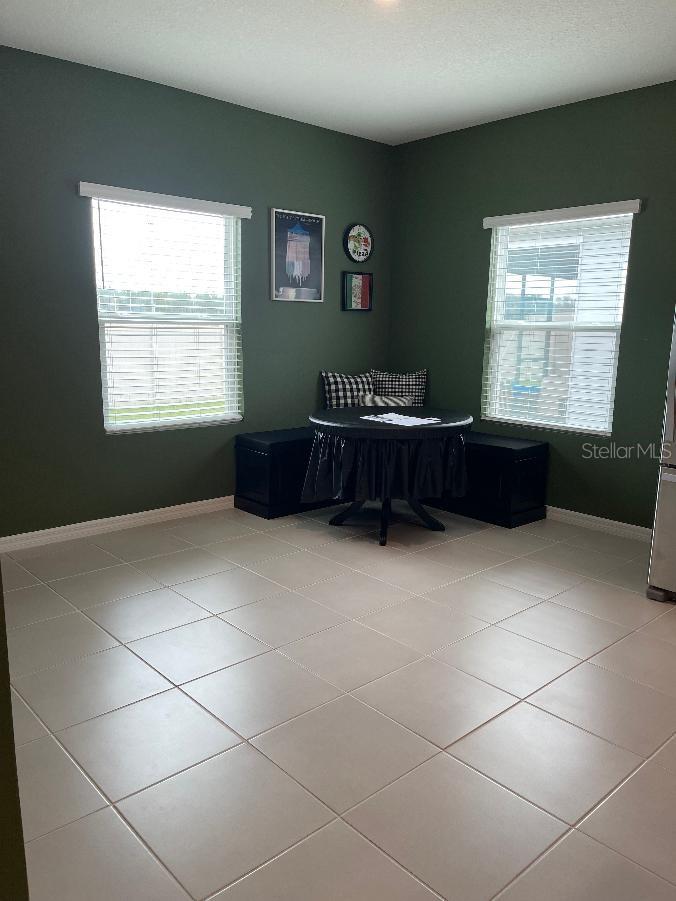
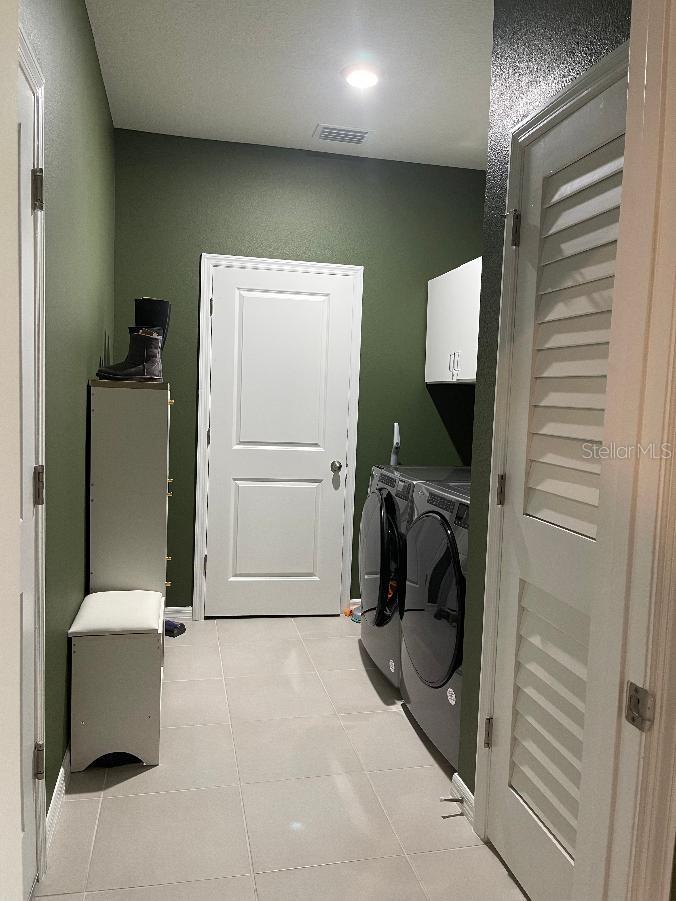
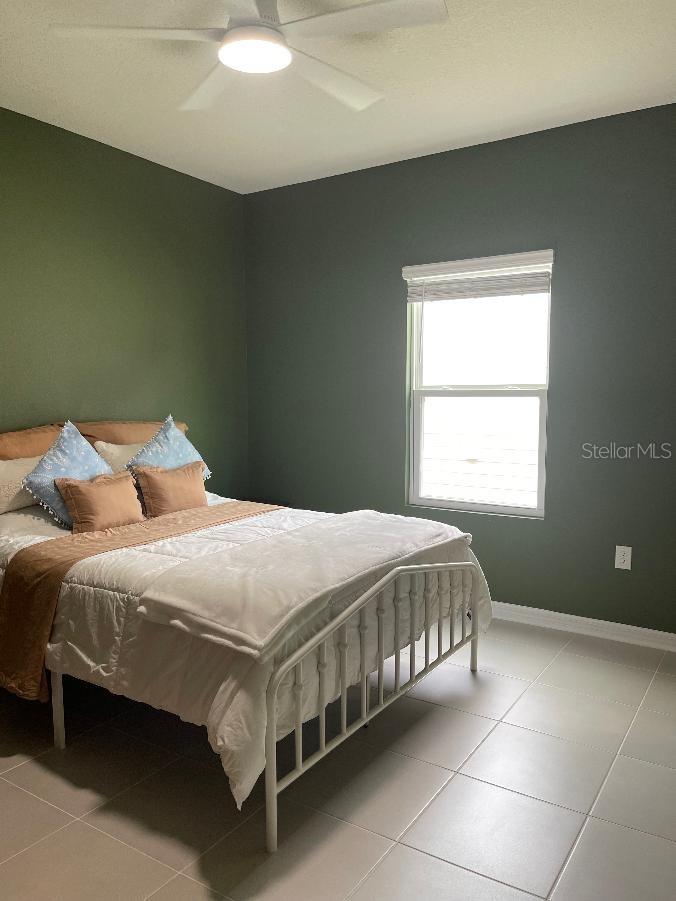
This stunning one-story, 4-bedroom, 3-bathroom home features a truly open-concept design and a spacious 3-car garage. The large great room and well-appointed kitchen- boasting granite countertops, a large island, and a spacious pantry that flows seamlessly into a dining area and out to a screened-in, covered lanai. The bedrooms have been updated with tile flooring that matches the rest of the home; all four feature custom closets. Matching remote controlled ceiling fans have been installed in all rooms, as well as the lanai. The private primary suite (Bedroom 1) is tucked away at the back of the home and features ab ensuite bathroom. Bedroom 2 serves as a perfect guest suite with its own bathroom and walk-in closet. At the front of the home, bedrooms 3 and 4 (currently converted into a home gym with rolled rubber flooring) share a hall bathroom. The bathrooms have been upgraded with sliding glass shower doors. The spacious laundry room includes extra cabinets, a large coat/storage closet, a washer and dryer. This home also comes fully equipped with stainless steel dish washer, range, microwave, and two refrigerators. The all-in-one gym, treadmill, and other furniture throughout the home is negotiable.

Save
Ask
Tour
Hide
Share
Listing Snapshot
Price 
$385,740
Days On Site 
0 Days
Bedrooms 
4
Inside Area (SqFt) 
2,462 sqft
Total Baths 
3
Full Baths 
3
Partial Baths 
N/A
Lot Size 
0.16 Acres
Year Built 
2024
MLS® Number 
GC544012
Status 
Active
Property Tax 
$6,636.93
HOA/Condo/Coop Fees 
$40 monthly
Sq Ft Source 
Public Records
Friends & Family
Recent Activity
4 hours agoListing updated with changes from the MLS®
18 hours agoListing first seen on site
General Features
Acres 
0.16
Attached Garage 
Yes
Direction Faces 
South
Foundation 
Slab
Garage 
Yes
Levels 
One
Number Of Stories 
1
Parking 
Garage Door OpenerAttached
Pets 
Yes
Property Sub Type 
Single Family Residence
Sewer 
Public Sewer
SqFt Total 
3297
Utilities 
Cable AvailableCable ConnectedElectricity AvailableElectricity ConnectedOtherSewer AvailableSewer ConnectedWater AvailableWater Connected
Water Source 
Public
Zoning 
SFR
Interior Features
Appliances 
DishwasherMicrowaveRangeRefrigerator
Cooling 
Central Air
Flooring 
Ceramic Tile
Furnished 
Negotiable
Heating 
CentralElectric
Interior 
Eat-in KitchenOpen FloorplanOtherStone CountersWalk-In Closet(s)
Laundry Features 
Electric Dryer HookupLaundry RoomWasher Hookup
Window Features 
Skylight(s)
Bathroom 1 
Level - First
Bathroom 2 
Level - First
Bedroom 2 
Level - First
Bedroom 3 
Level - First
Bedroom 4 
Level - First
Dining Room 
Level - First
Family Room 
Level - First
Gym 
Level - Basement
Kitchen 
Level - First
Laundry 
Level - First
Living Room 
Level - First
Master Bathroom 
Level - First
Primary Bedroom 2 
Level - First
Save
Ask
Tour
Hide
Share
Exterior Features
Construction Details 
HardiPlank Type
Exterior 
Other
Roof 
Shingle
Windows/Doors 
Skylight(s)
Community Features
Association Fee 
$40.0
Association Fee Frequency 
Monthly
Community Features 
Street Lights
MLS Area 
32669 - Newberry
Township 
09
Roads 
Asphalt
Schools
School District
Unknown
Elementary School
Unknown
Middle School
Oak View Middle School
High School
Newberry High School-AL
Listing courtesy of GORE-RABELL REAL ESTATE INC (352) 226-0205


Listing information is provided by Participants of the Stellar MLS. IDX information is provided exclusively for personal, non-commercial use, and may not be used for any purpose other than to identify prospective properties consumers may be interested in purchasing. Information is deemed reliable but not guaranteed. Properties displayed may be listed or sold by various participants in the MLS Copyright 2026, Stellar MLS.
Last checked: 2026-10-07 11:09 AM EDT

Neighborhood & Commute
Source: Walkscore
Disclosure: Community information and market data powered by Constellation Data Labs. Information is deemed reliable but not guaranteed.
Save
Ask
Tour
Hide
Share