
6035 OAK LEAF ROADKEYSTONE HEIGHTS, FL 32656
Due to the health concerns created by Coronavirus we are offering personal 1-1 online video walkthough tours where possible.
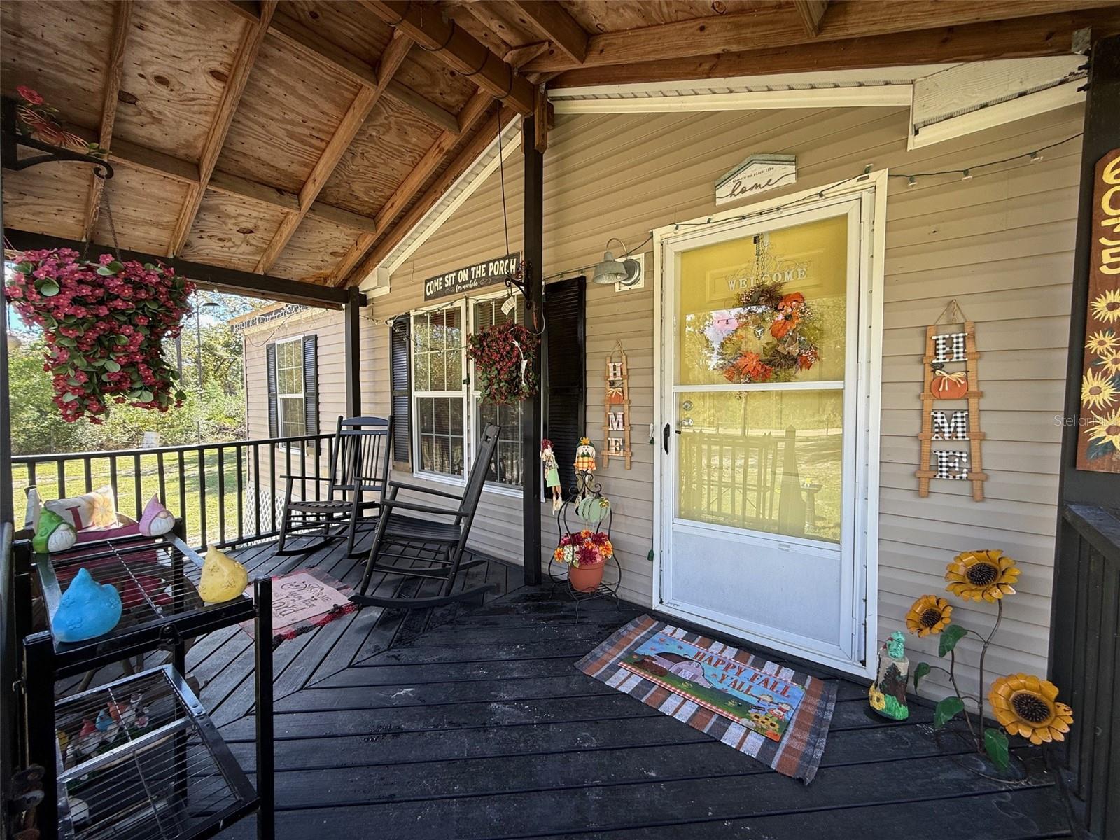
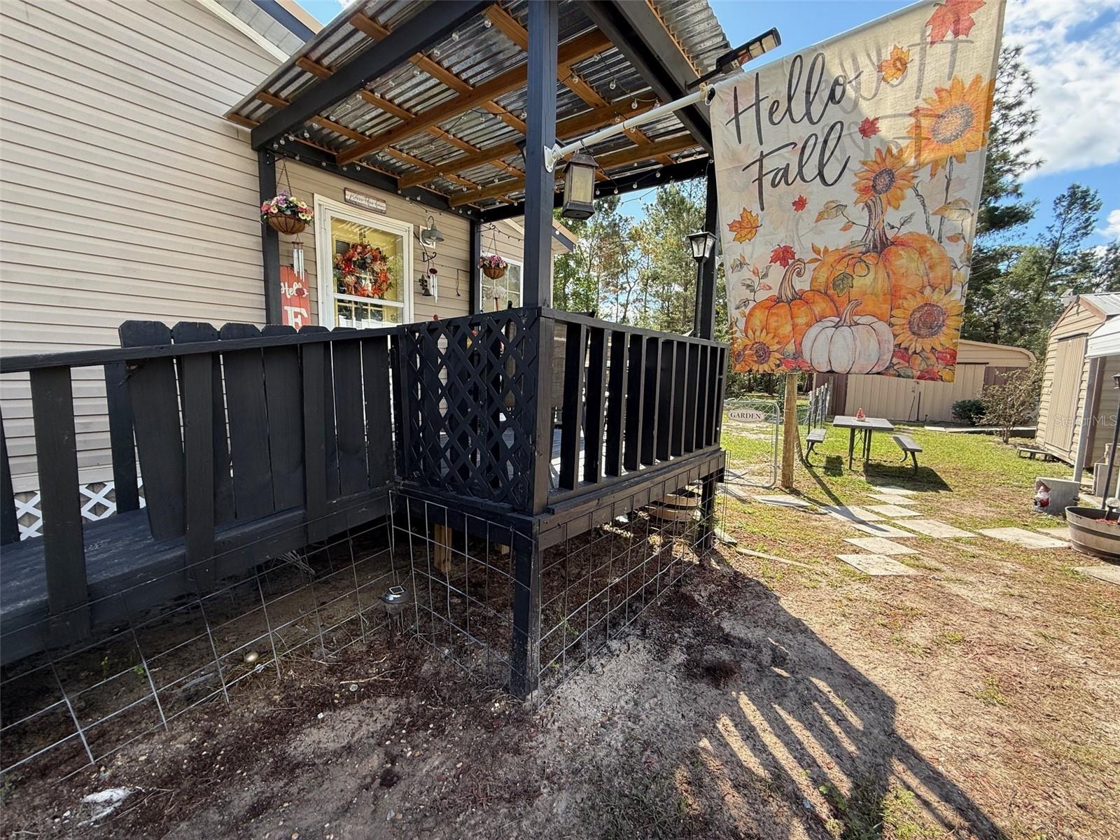
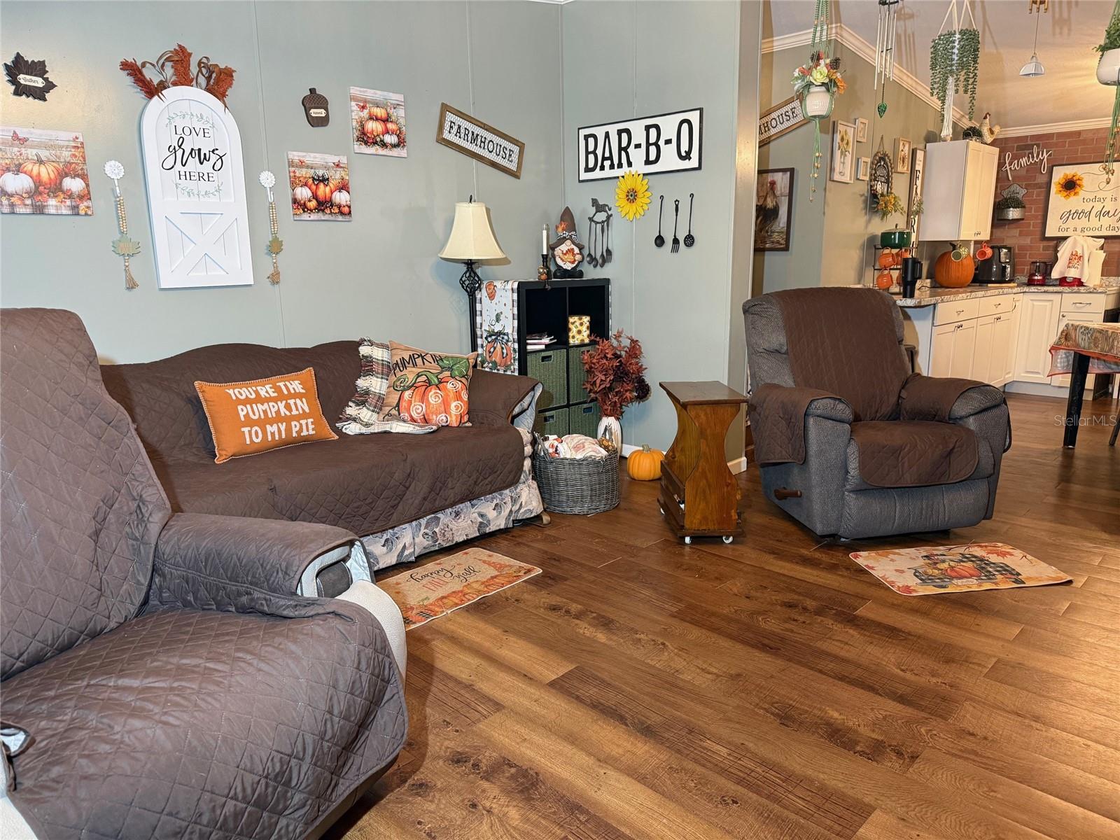
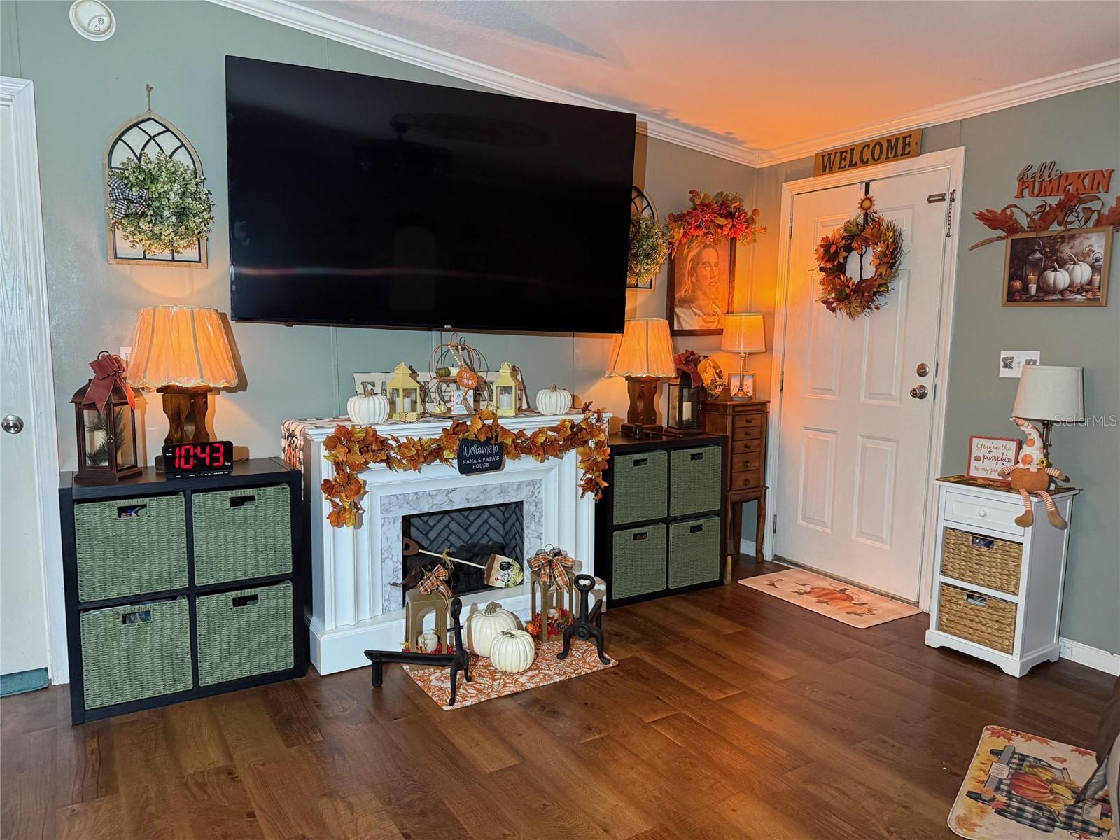
If your love language is cooking, baking, and gathering loved ones around the table, this is the home for you! Situated on one acre in Keystone Heights, this 4BR/3BA home features an expansive kitchen with cabinets galore, pantry, and spacious laundry/utility room. The split floor plan offers privacy, while the attached mother-in-law suite provides a separate entrance, ramp access, fully equipped kitchen, living area, bedroom, and accessible bathroom—ideal for multigenerational living or guests. Enjoy the welcoming front porch and side porch with ramp access. Outdoor features include a fenced yard, garage, two storage sheds (one with electricity and A/C), and two carports for covered parking. With plenty of room for hobbies, storage, entertaining, and extended family, this property offers comfort, versatility, and country charm. Come see all it has to offer
| 3 hours ago | Listing updated with changes from the MLS® | |
| 4 hours ago | Status changed to Active | |
| yesterday | Listing first seen on site |

Listing information is provided by Participants of the Stellar MLS. IDX information is provided exclusively for personal, non-commercial use, and may not be used for any purpose other than to identify prospective properties consumers may be interested in purchasing. Information is deemed reliable but not guaranteed. Properties displayed may be listed or sold by various participants in the MLS Copyright 2026, Stellar MLS.
Last checked: 2026-10-18 04:32 PM EDT

Did you know? You can invite friends and family to your search. They can join your search, rate and discuss listings with you.