
278 STIRLING BRIDGE DRIVEORMOND BEACH, FL 32174
Due to the health concerns created by Coronavirus we are offering personal 1-1 online video walkthough tours where possible.
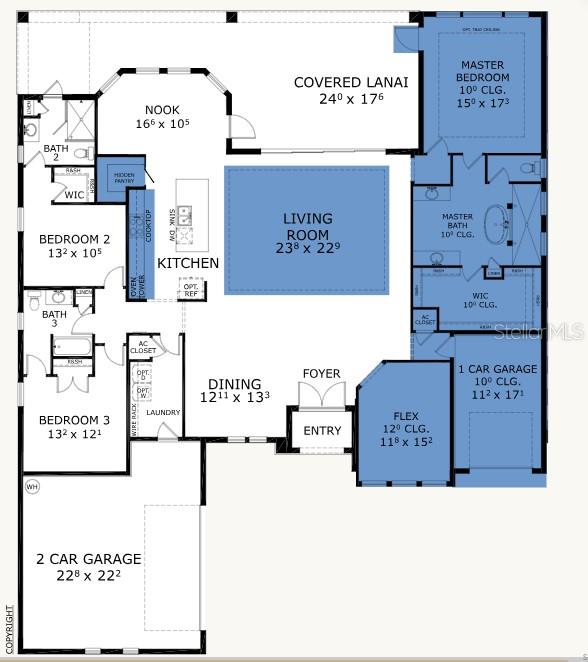
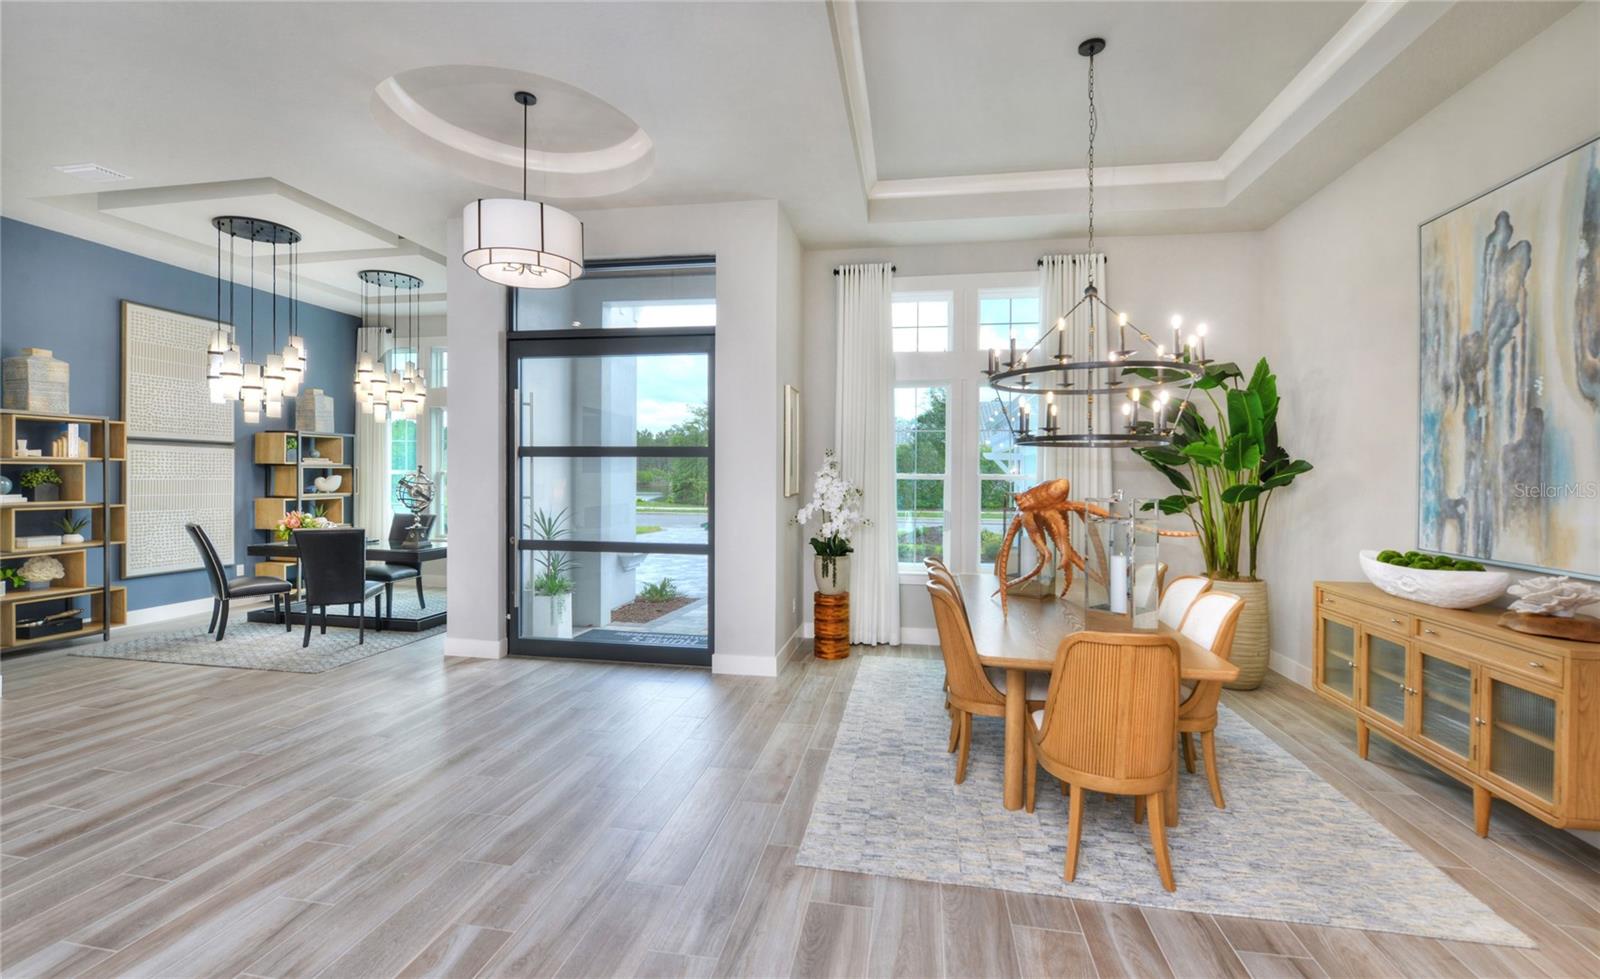
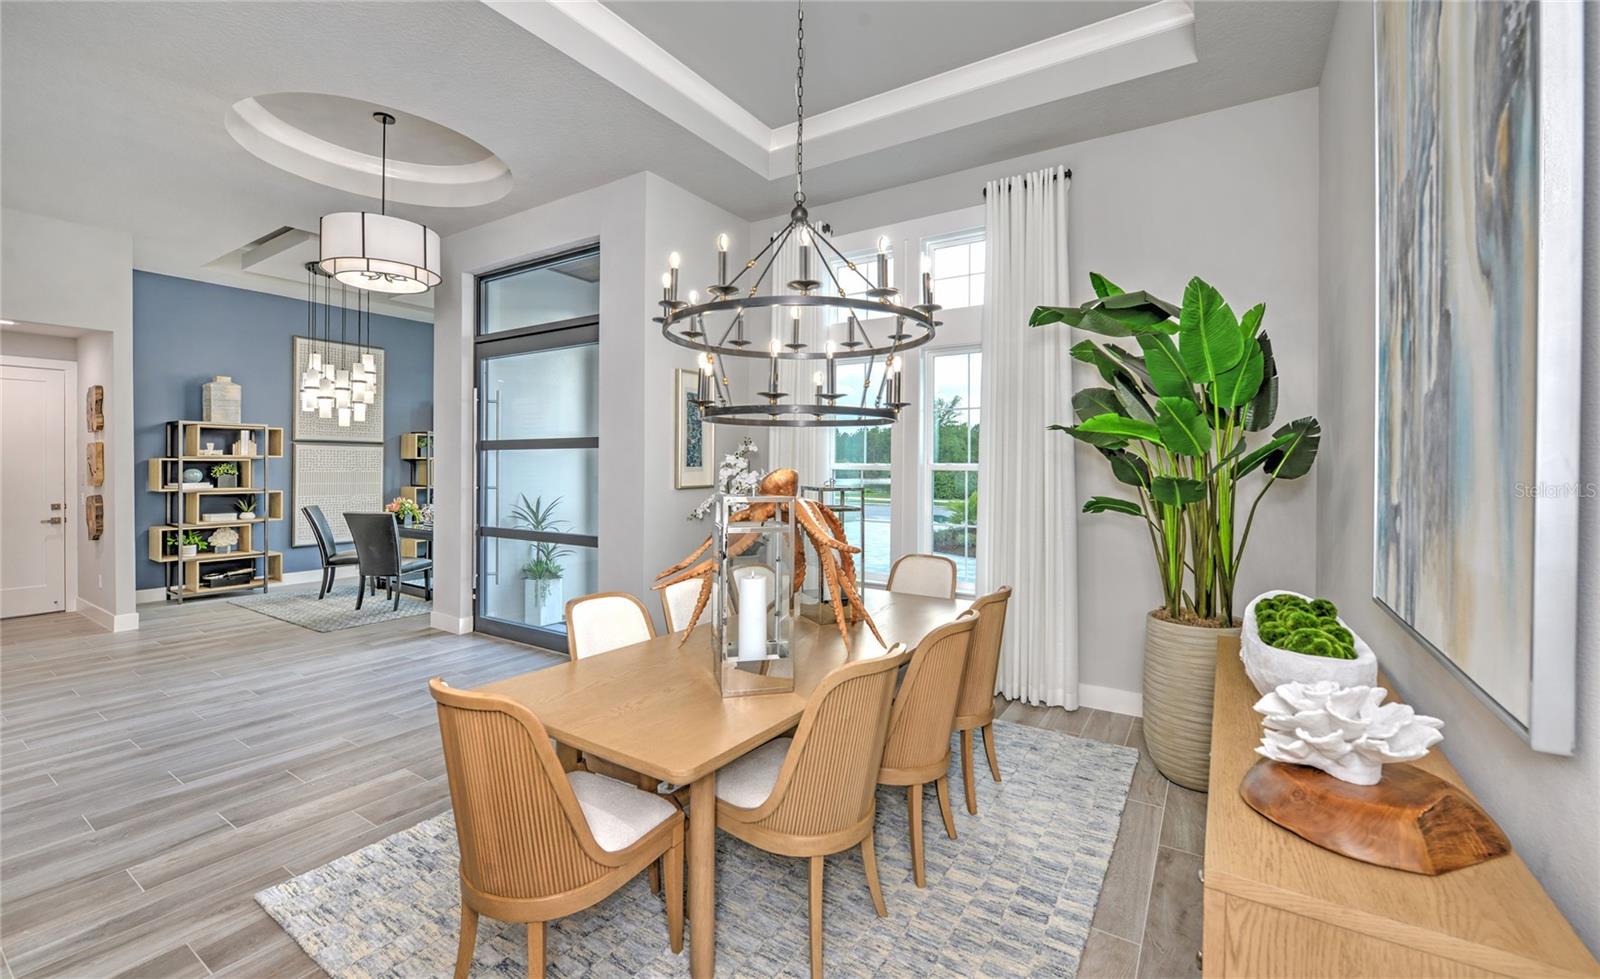
Under Construction. BRAND-NEW CONSTRUCTION - COMPLETION ANTICIPATED EARLY 2027! Located in the gated golfing community of Plantation Bay. Introducing The Egret, an award-winning floor plan offering 3,137 square feet of thoughtfully designed luxury living in the exclusive Estate section of Westlake, this home features three bedrooms, three full baths, a private study, and three-car garage. This exceptional residence blends elegant design with effortless functionality. At the heart of the home, an open-concept design seamlessly brings together the beautifully appointed kitchen with kitchen nook, dining area, and spacious great room, extending naturally to an impressive covered lanai. Designed to embrace Florida’s indoor-outdoor lifestyle, this expansive outdoor living space is ideal for entertaining, relaxing, and enjoying year-round gatherings. The private owner’s retreat offers a serene escape, complete with dual walk-in closets with a spa-inspired bath to include soaking tub. Two additional bedrooms provide comfort and privacy for family and guests, while a dedicated study offers the flexibility for a home office or additional living space. Thoughtfully selected designer finishes and today's most sought-after design elements elevate every detail, creating a home that is as stylish as it is inviting. As a resident of Plantation Bay, you'll have the opportunity to enjoy an exceptional collection of amenities through optional membership, including 45 Holes of exceptional golf, resort-style swimming pools, a state-of-the-art fitness center, tennis, pickleball and bocce courts, as well as exclusive dining and social clubs . Plantation Bay offers a distinctive blend of luxury, recreation, and a relaxed Florida lifestyle, all conveniently located near premier shopping, dining, and entertainment. A remarkable opportunity to experience refined new-construction living in one of the area's most sought-after communities. Photos are of a model and not actual home.
| 11 hours ago | Listing updated with changes from the MLS | |
| 15 hours ago | Listing first seen on site |

Listing information is provided by Participants of the Stellar MLS. IDX information is provided exclusively for personal, non-commercial use, and may not be used for any purpose other than to identify prospective properties consumers may be interested in purchasing. Information is deemed reliable but not guaranteed. Properties displayed may be listed or sold by various participants in the MLS Copyright 2026, Stellar MLS.
Last checked: 2026-11-10 04:37 AM EST
