Save
Ask
Tour
Hide
Share
$364,950
1 Day On Site

3938 NW 62ND AVENUE
GAINESVILLE, FL 32653

For Sale|Single Family Residence|Active
3
Beds
2
Total Baths
2
Full Baths
1,492
SqFt
$245
/SqFt
1993
Built
Subdivision:
VICTORIA SQUARE CLUSTER
County:
Alachua

Due to the health concerns created by Coronavirus we are offering personal 1-1 online video walkthough tours where possible.
Call Now: (407) 803-4049
Is this the listing for you? We can help make it yours.
(407) 803-4049
3938 NW 62ND AVENUE3938 NW 62ND AVENUE3938 NW 62ND AVENUE3938 NW 62ND AVENUE
Save
Ask
Tour
Hide
Share

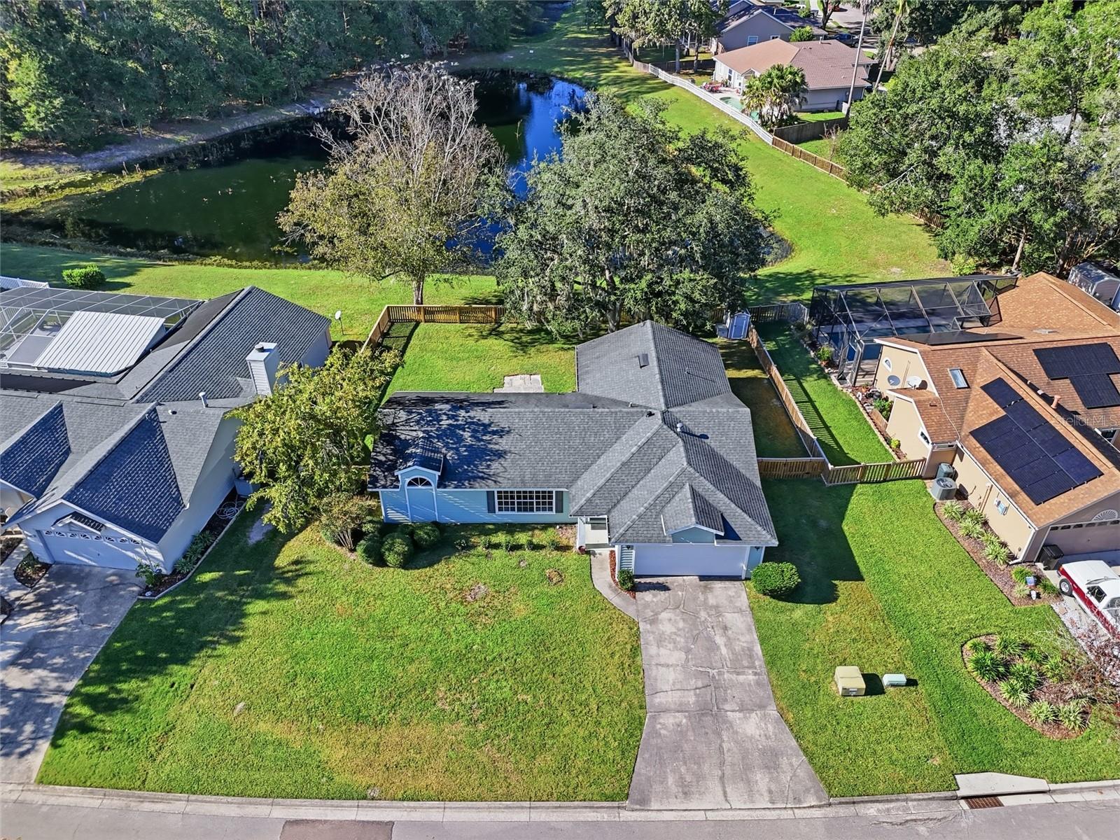
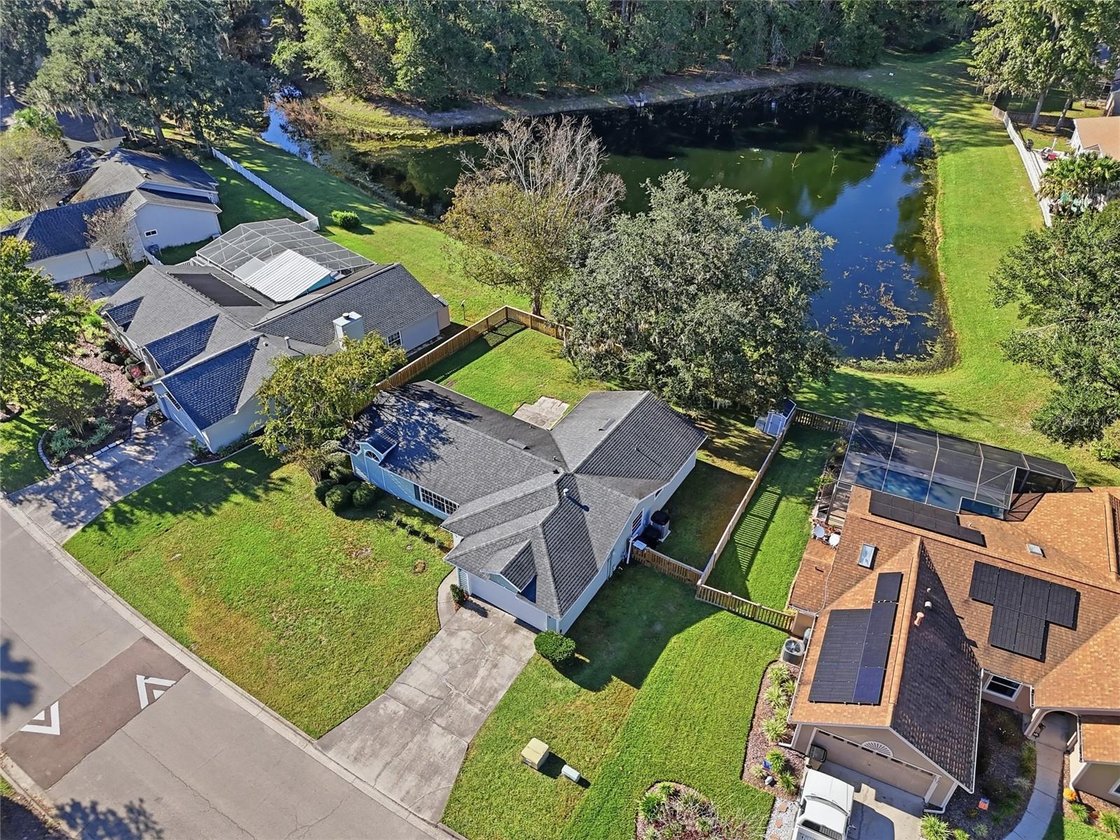
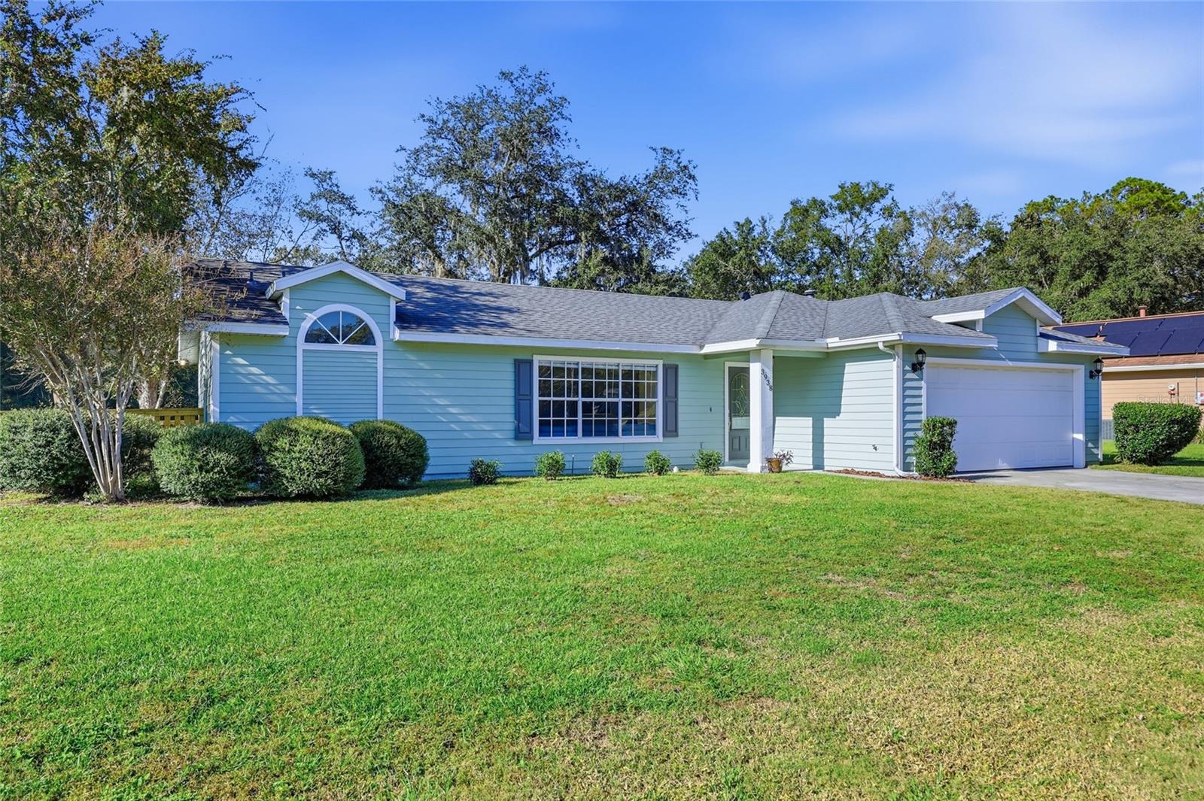
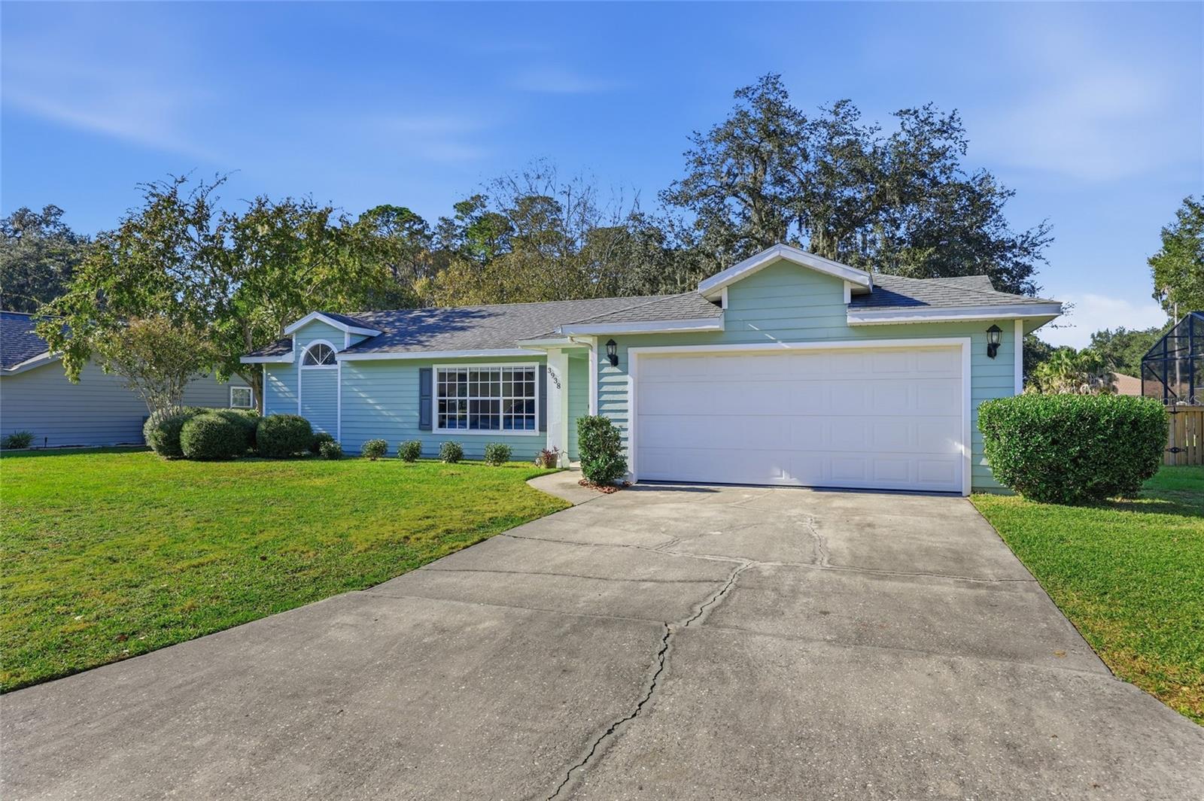
Welcome home to this beautifully updated 3-bedroom, 2-bath home offering the perfect blend of comfort, style, and peace of mind. Thoughtfully updated throughout, the home features two separate living spaces, providing flexibility for entertaining, relaxing, or creating the perfect work-from-home setup. Enjoy the confidence that comes with major improvements already completed, including a whole-house re-plumb and new water heater (2022), new roof (2019), and all-new Hardie Board siding (2023). Additional recent updates include a new HVAC (2024) and a new privacy fence, adding even more value and appeal. Step outside and enjoy the peaceful setting, with the backyard backing up to a small pond where you can take in the beauty of local wildlife and enjoy a little extra privacy and tranquility. Whether you're enjoying your morning coffee or unwinding at the end of the day, this backyard offers a wonderful connection to nature. Location is another standout feature! Situated within walking distance of an A-rated elementary school, this home offers the added convenience of a nearby school while maintaining a peaceful residential setting. With its extensive updates, versatile living spaces, desirable location, and serene backyard, this move-in-ready home checks all the boxes. All that's left to do is move in and enjoy!

Save
Ask
Tour
Hide
Share
Listing Snapshot
Price 
$364,950
Days On Site 
1 Day
Bedrooms 
3
Inside Area (SqFt) 
1,492 sqft
Total Baths 
2
Full Baths 
2
Partial Baths 
N/A
Lot Size 
0.2 Acres
Year Built 
1993
MLS Number 
GC544733
Status 
Active
Property Tax 
$6,029.84
HOA/Condo/Coop Fees 
$45 monthly
Sq Ft Source 
Public Records
Friends & Family
Recent Activity
10 hours agoListing updated with changes from the MLS
yesterdayListing first seen on site
General Features
Acres 
0.2
Attached Garage 
Yes
Direction Faces 
West
Foundation 
Slab
Garage 
Yes
Garage Spaces 
2
Levels 
One
Number Of Stories 
1
Parking 
Attached
Pets 
Yes
Property Sub Type 
Single Family Residence
Sewer 
Public Sewer
SqFt Total 
1948
Style 
Craftsman
Utilities 
Cable AvailableCable Connected
Water Source 
Public
Zoning 
RSF2
Interior Features
Appliances 
CooktopDishwasherDisposalGas Water Heater
Cooling 
Central Air
Furnished 
Unfurnished
Heating 
Electric
Interior 
Stone Counters
Laundry Features 
InsideLaundry Room
Window Features 
Window CoveringsWindow Treatments
Dining Room 
Level - First
Kitchen 
Level - First
Living Room 
Level - First
Master Bathroom 
Level - First
Master Bedroom 
Level - First
Save
Ask
Tour
Hide
Share
Exterior Features
Construction Details 
HardiPlank Type
Exterior 
NonePrivate Yard
Fencing 
Wood
Lot Features 
LandscapedLevel
Roof 
Shingle
View 
Water
Waterview 
Water
Windows/Doors 
Window CoveringsWindow Treatments
Community Features
Association Fee 
$135.0
Association Fee Frequency 
Quarterly
MLS Area 
32653 - Gainesville
Township 
09
Horse Property 
None
Financing Terms Available 
CashConventionalFHAVA Loan
Roads 
AsphaltPaved
Schools
School District
Unknown
Elementary School
William S. Talbot Elem School-AL
Middle School
Westwood Middle School-AL
High School
Gainesville High School-AL
Listing courtesy of ENGEL & VOLKERS GAINESVILLE (352) 682-2046


Listing information is provided by Participants of the Stellar MLS. IDX information is provided exclusively for personal, non-commercial use, and may not be used for any purpose other than to identify prospective properties consumers may be interested in purchasing. Information is deemed reliable but not guaranteed. Properties displayed may be listed or sold by various participants in the MLS Copyright 2026, Stellar MLS.
Last checked: 2026-11-14 04:30 PM EST

Neighborhood & Commute
Source: Walkscore
Disclosure: Community information and market data powered by Constellation Data Labs. Information is deemed reliable but not guaranteed.
Save
Ask
Tour
Hide
Share