
8286 SE 11TH AVENUESTARKE, FL 32091
Due to the health concerns created by Coronavirus we are offering personal 1-1 online video walkthough tours where possible.
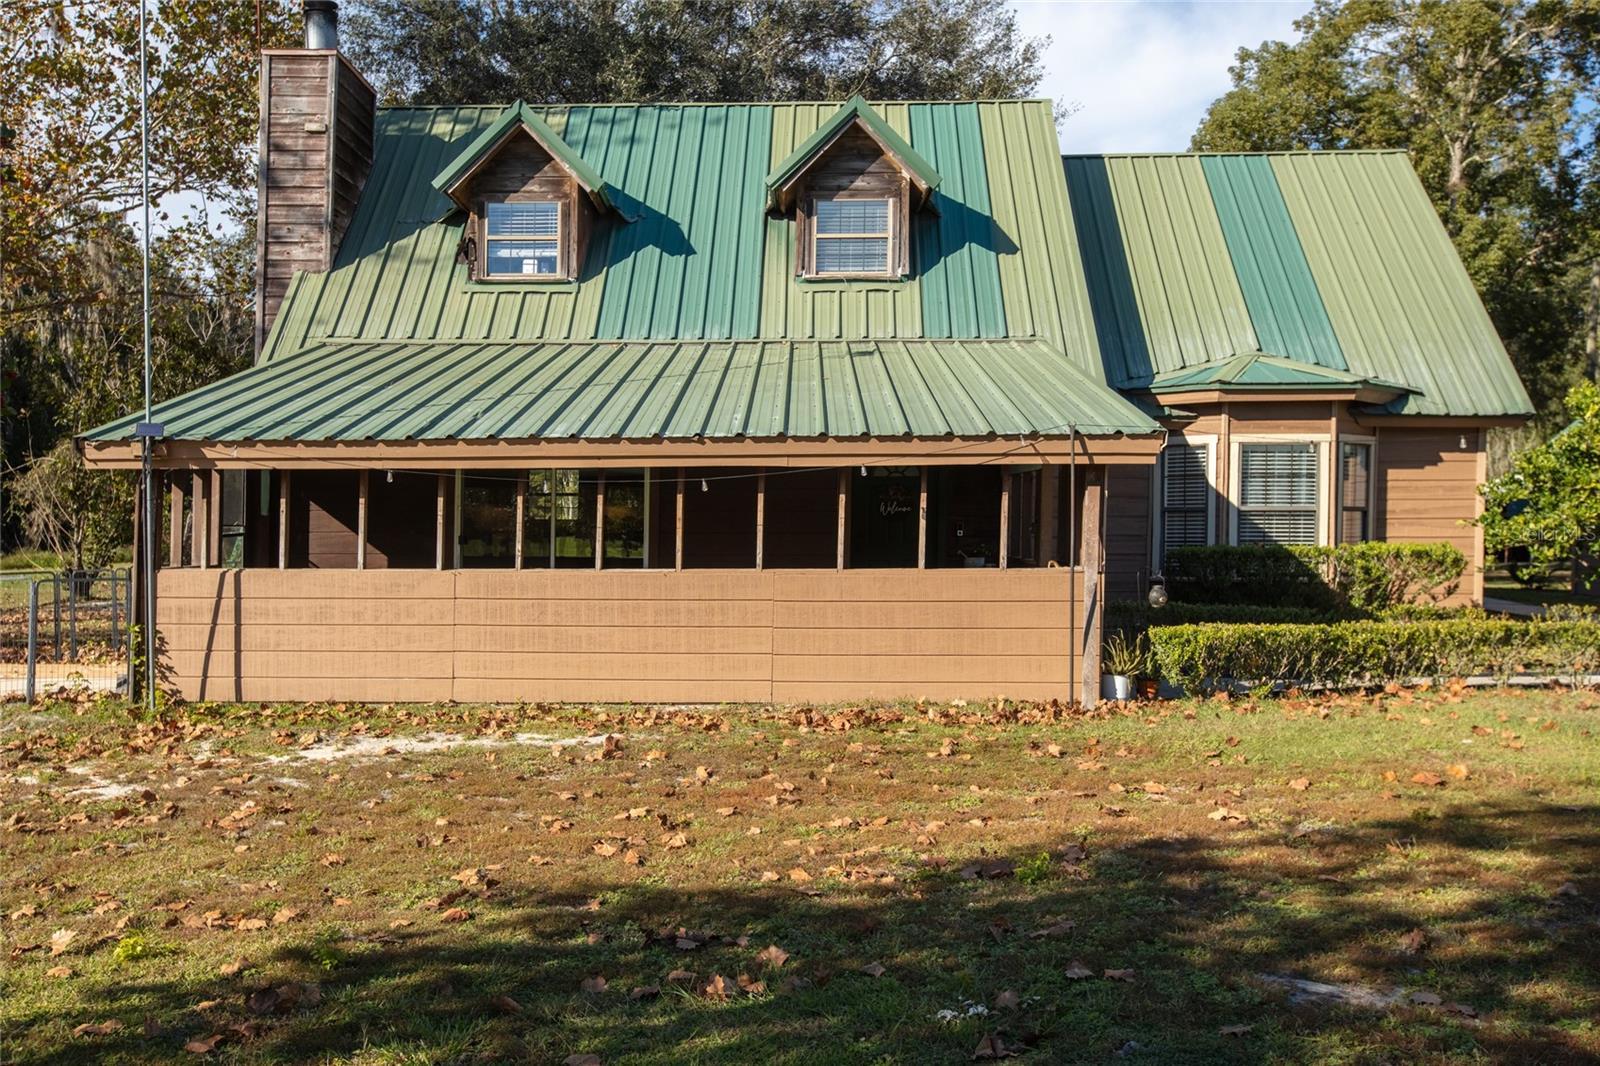


Enjoy country living at its finest in this 10.91-acre park-like setting in the friendly Starke community of Theressa. Finds like this one are rare! The property features two stocked ponds, a detached two-car garage, barn, and a covered patio. A lovely two-story home with 4 bedrooms and 3 bathrooms enjoys peace and privacy as it is located away from any main roads and traffic. The ground level is newly refurbished with an open floor plan that focuses on accessibility through doors, corridors, and ease of movement around the roomy kitchen and other common areas. The kitchen includes a new 5-burner gas stove and large oven, as well as an oversized GE Monogram refrigerator. The kitchen island (75” x 69”) is large enough to accommodate any project! Spending time in the kitchen and dining room areas will keep you connected to family and friends with this open floor plan. Enjoy a warm and cozy atmosphere with a beautiful brick, wood-burning fireplace! The quiet master bedroom is located in the back and features a window facing a large, private pond. Privacy is guaranteed in this master bedroom with a beautiful split-faced travertine built-in wall that accommodates a TV and a new electric fireplace that can add additional heat to the room. The room has an exterior exit door, built-in closet, and an en-suite bathroom with a double vanity and a large handicap-accessible entry shower with bench and two shower heads. The second bedroom downstairs is large, bright and airy with a lovely bay window. The second bathroom downstairs has been redesigned to include a large, modern walk-in shower with multiple shower heads. Both bathrooms have been completely refurbished and include new, energy-saving toilets, vanities, faucets and shower heads. The laundry facilities hide in a corridor behind beautiful barn doors and leaves room for a utility sink. All electrical and plumbing systems (includes a Leaf water filter) have been updated to current standards. Flooring and toilet are available for updating the upstairs, which includes a full bathroom and two large bedrooms. The home has two HVAC systems: one is approximately 1 year old, the other is 3 years old. If you’re looking for a multigenerational living setup with separate homes or passive income through rental properties, two additional homes are also available for purchase (either separately or together). Each of the two block homes sits on its own one-acre lot with 2 bedrooms, 2 bathrooms, a one-car garage, and front and back porches. Easy commute to Gainesville and Jacksonville. Contiguous to The Palatka-to-Hampton State Trail. 32 miles of paved asphalt between Hampton and Palatka offering a scenic, long and shaded ride. Santa Fe Community College branches in Keystone and Starke. Local restaurants and many chain restaurants for your enjoyment.
| 3 hours ago | Listing updated with changes from the MLS | |
| 4 hours ago | Listing first seen on site |

Listing information is provided by Participants of the Stellar MLS. IDX information is provided exclusively for personal, non-commercial use, and may not be used for any purpose other than to identify prospective properties consumers may be interested in purchasing. Information is deemed reliable but not guaranteed. Properties displayed may be listed or sold by various participants in the MLS Copyright 2026, Stellar MLS.
Last checked: 2026-11-20 05:16 PM EST
