Save
Ask
Tour
Hide
Share
$389,900
New Listing

2871 ARMENIA ROAD
NORTH PORT, FL 34286

For Sale|Single Family Residence|Active
3
Beds
2
Total Baths
2
Full Baths
1,992
SqFt
$196
/SqFt
2024
Built
Subdivision:
PORT CHARLOTTE SUB 25
County:
Sarasota

Due to the health concerns created by Coronavirus we are offering personal 1-1 online video walkthough tours where possible.
Call Now: (407) 803-4049
Is this the listing for you? We can help make it yours.
(407) 803-4049
2871 ARMENIA ROAD2871 ARMENIA ROAD2871 ARMENIA ROAD2871 ARMENIA ROAD
Save
Ask
Tour
Hide
Share

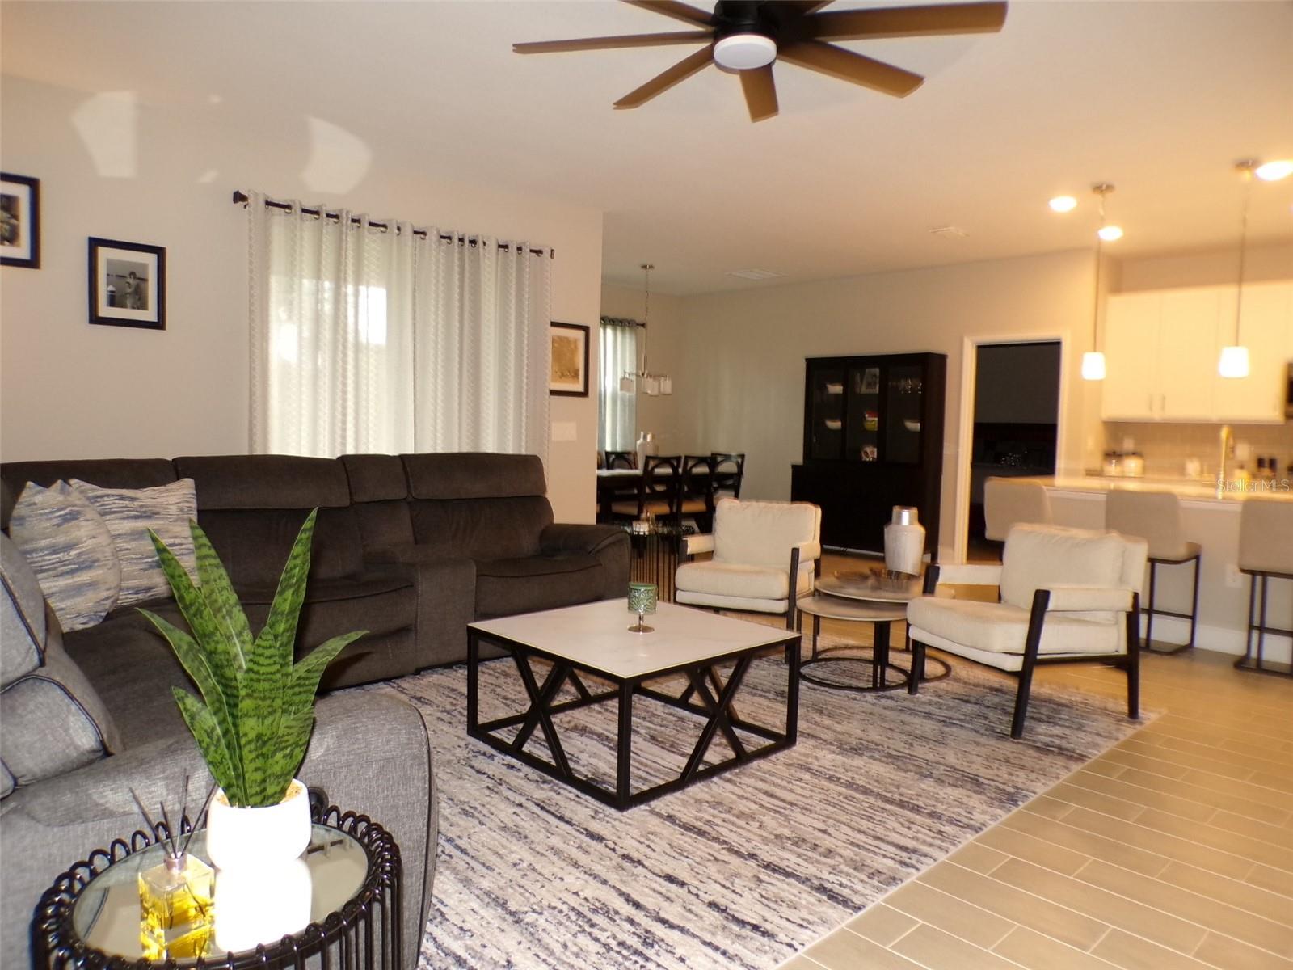
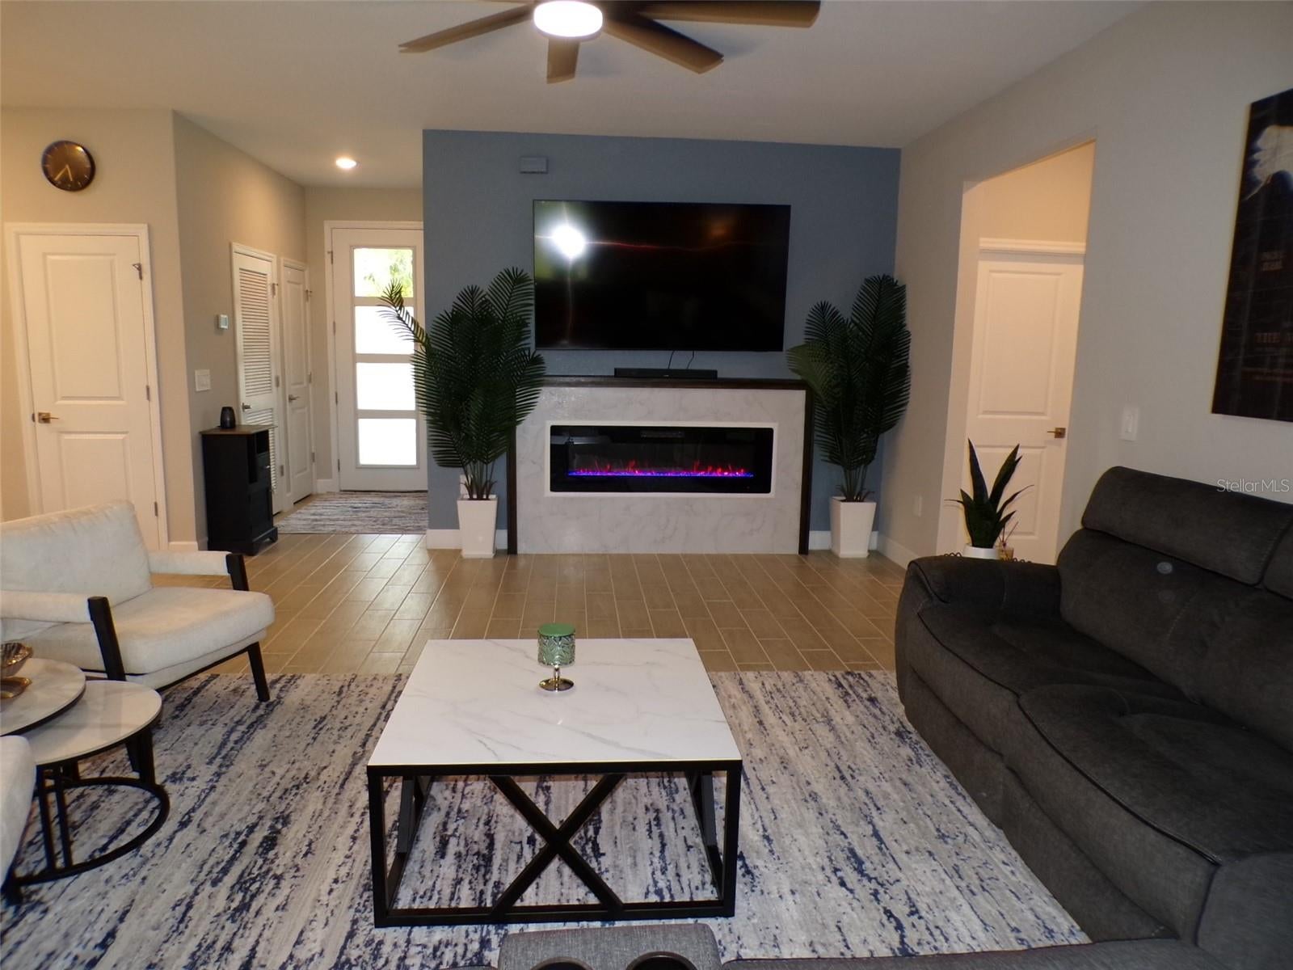
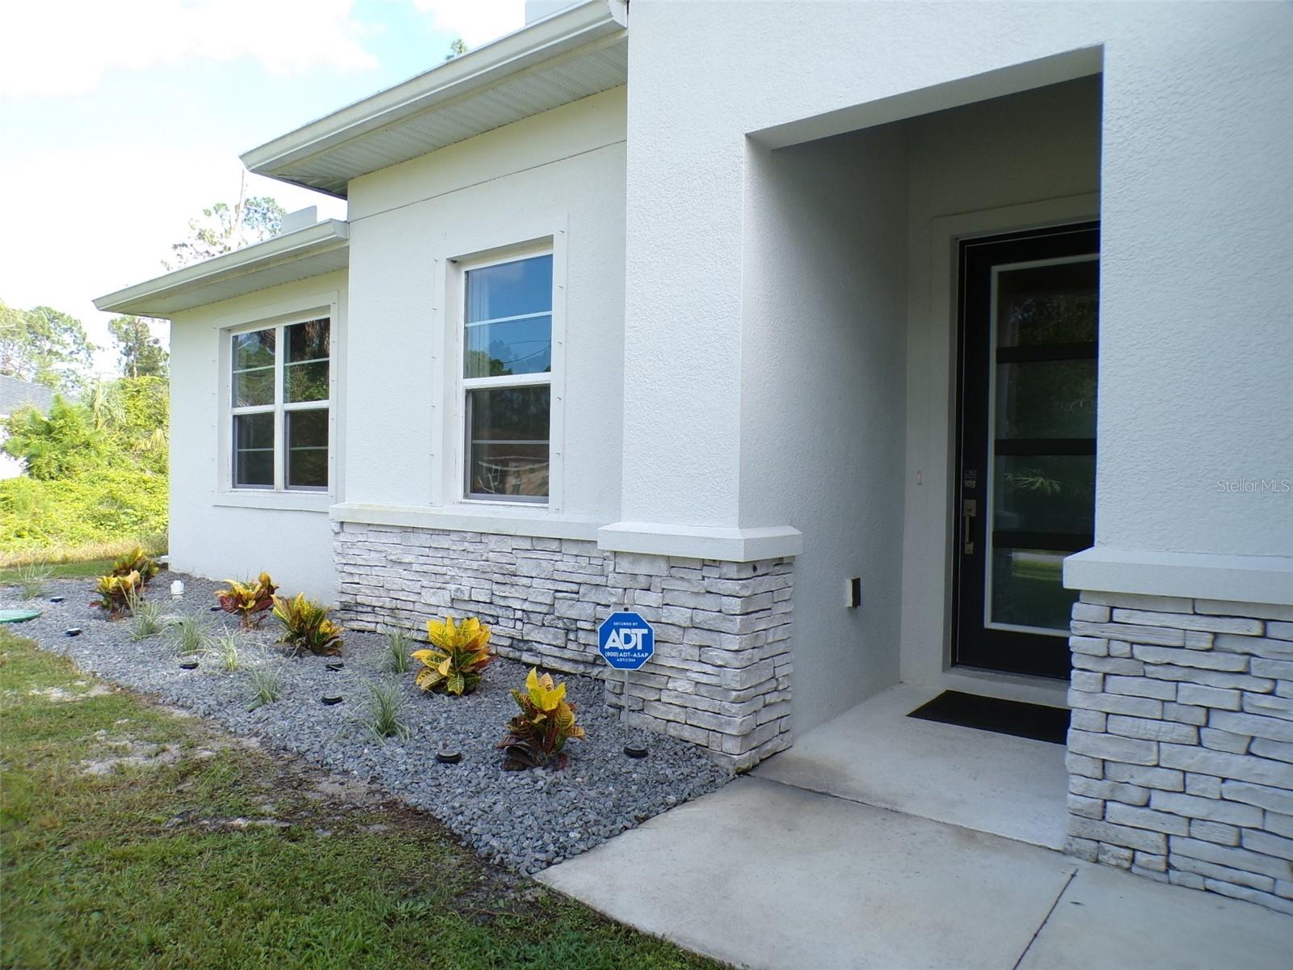
Spacious newer home in superior condition. 3 bedrooms, 2 baths, split bedroom plan and a bonus/office room. The living room focal point features an led electric fireplace. Sliding glass doors that lead directly to the screened porch that overlooks the private back yard. The formal dining room is perfectly sized for a large seated table. Contemporary feel with neutral paint colors and ceramic tile throughout the home will compliment any style or taste. The kitchen is well equipped with a center island that seats four comfortably, quartz countertops, a separate coffee bar, stainless steel appliances, plenty of cabinetry for storage, and a food pantry. The primary bedroom has a tray ceiling for extra height and the primary bathroom has a walk in shower, dual sinks, linen closet, and an oversized walk in closet for all your clothes and shoes. The 21X20 ft. 2 garage is perfect to park extra toys as it has additional 4 ft of space to use towards the rear. The home also comes with hurricane shutters for peace of mind. This home is being sold with the option of some furnishings being included. The Seller's existing VA mortgage is assumable with proper VA approvals and qualifications. Ask for more information. No HOA, no flood zones!

Save
Ask
Tour
Hide
Share
Listing Snapshot
Price 
$389,900
Days On Site 
0 Days
Bedrooms 
3
Inside Area (SqFt) 
1,992 sqft
Total Baths 
2
Full Baths 
2
Partial Baths 
N/A
Lot Size 
0.25 Acres
Year Built 
2024
MLS® Number 
K4903716
Status 
Active
Property Tax 
$4,071.93
HOA/Condo/Coop Fees 
N/A
Sq Ft Source 
Public Records
Friends & Family
Recent Activity
an hour agoListing updated with changes from the MLS®
11 hours agoListing first seen on site
General Features
Acres 
0.25
Attached Garage 
Yes
Direction Faces 
South
Foundation 
Slab
Garage 
Yes
Garage Spaces 
2
Levels 
One
Number Of Stories 
1
Parking 
Attached
Property Sub Type 
Single Family Residence
Sewer 
Septic Tank
SqFt Total 
2652
Style 
Contemporary
Utilities 
Electricity Connected
Water Source 
PrivateWell
Zoning 
RSF2
Interior Features
Appliances 
DishwasherElectric Water HeaterMicrowaveRangeRefrigerator
Cooling 
Central Air
Fireplace 
Yes
Fireplace Features 
ElectricLiving Room
Flooring 
Ceramic Tile
Furnished 
Negotiable
Heating 
Central
Interior 
Cathedral Ceiling(s)Open FloorplanTray Ceiling(s)Walk-In Closet(s)
Laundry Features 
Inside
Window Features 
Shutters
Bedroom 1 
Dimensions - 13x12Level - First
Bedroom 2 
Dimensions - 13x12Level - First
Bonus Room 
Dimensions - 12x10Level - First
Dining Room 
Dimensions - 12x11Level - First
Kitchen 
Dimensions - 15x12Level - First
Living Room 
Dimensions - 20x15Level - First
Master Bedroom 
Dimensions - 15x15Level - First
Save
Ask
Tour
Hide
Share
Exterior Features
Construction Details 
BlockStucco
Exterior 
Rain Gutters
Patio And Porch 
Rear PorchScreened
Roof 
Shingle
Windows/Doors 
Shutters
Community Features
Financing Terms Available 
AssumableCashConventionalFHAVA Loan
MLS Area 
34286 - North Port/Venice
Roads 
Paved
Township 
39S
Listing courtesy of PRIME PLUS REAL ESTATE INC (863) 604-2059


Listing information is provided by Participants of the Stellar MLS. IDX information is provided exclusively for personal, non-commercial use, and may not be used for any purpose other than to identify prospective properties consumers may be interested in purchasing. Information is deemed reliable but not guaranteed. Properties displayed may be listed or sold by various participants in the MLS Copyright 2026, Stellar MLS.
Last checked: 2026-08-19 02:07 AM EDT

Neighborhood & Commute
Source: Walkscore
Disclosure: Community information and market data powered by Constellation Data Labs. Information is deemed reliable but not guaranteed.
Save
Ask
Tour
Hide
Share