
812 SANDALWOOD DRIVEPLANT CITY, FL 33563
Due to the health concerns created by Coronavirus we are offering personal 1-1 online video walkthough tours where possible.
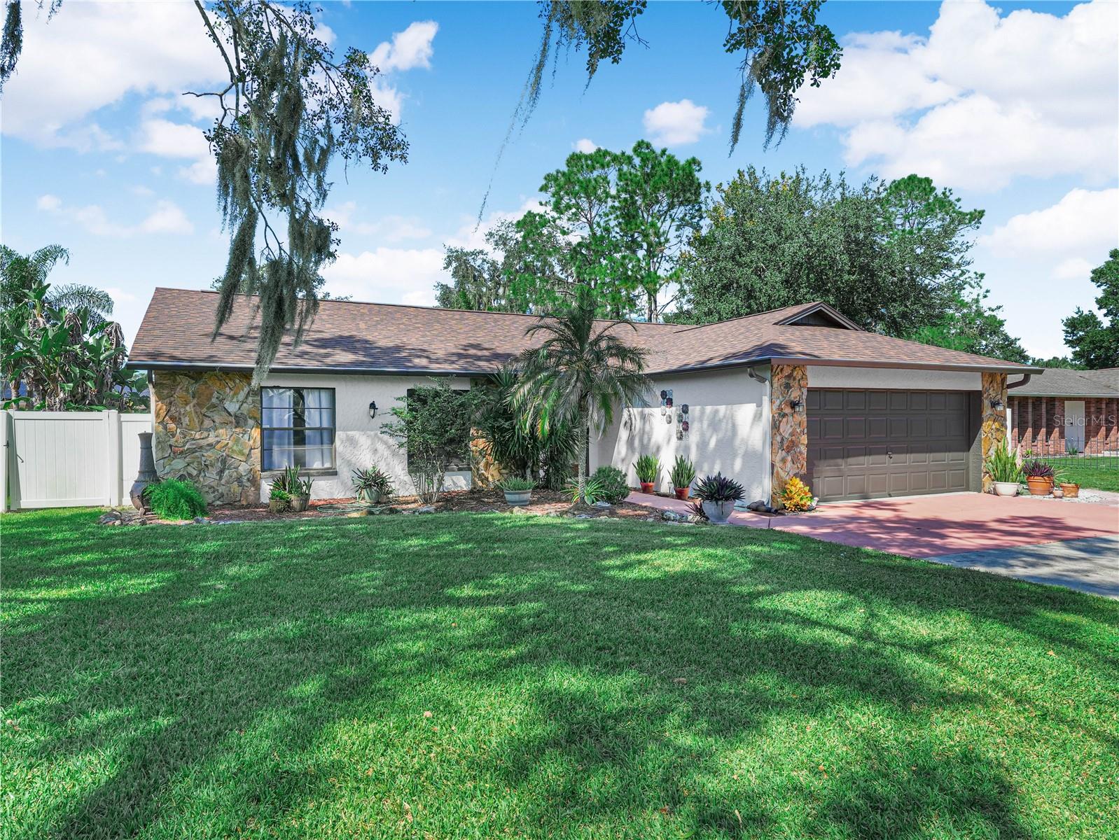
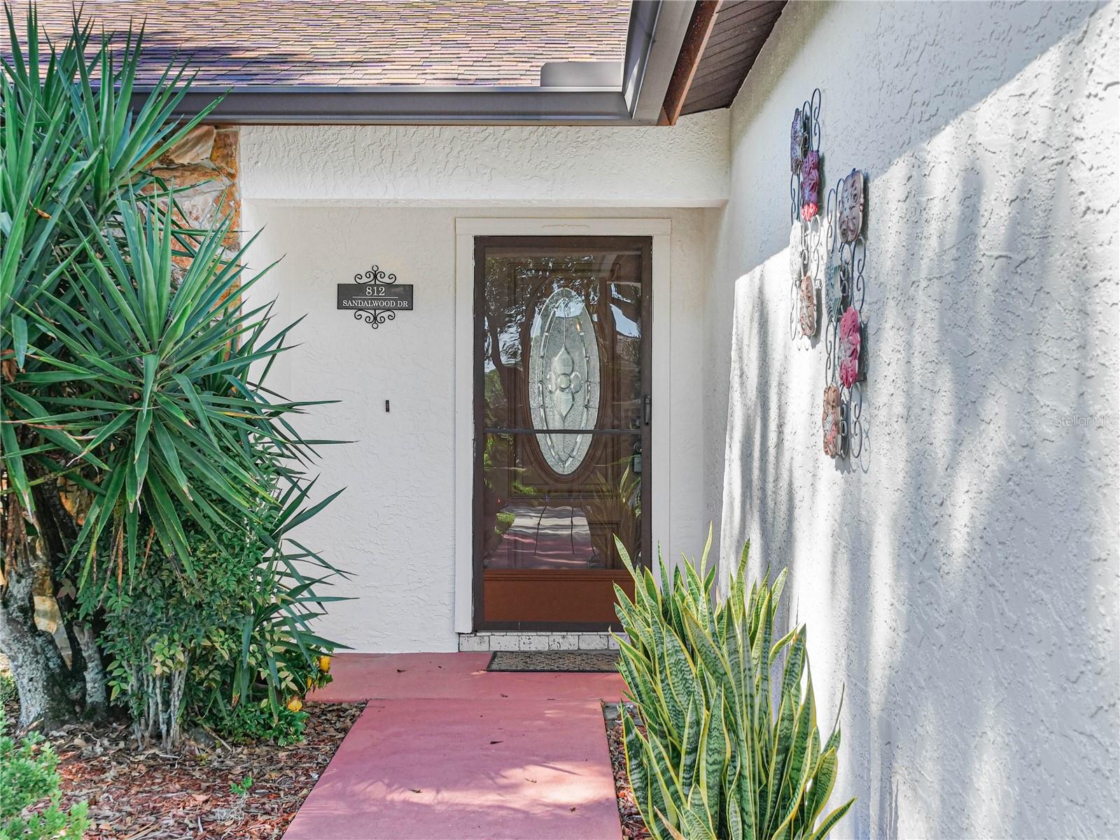
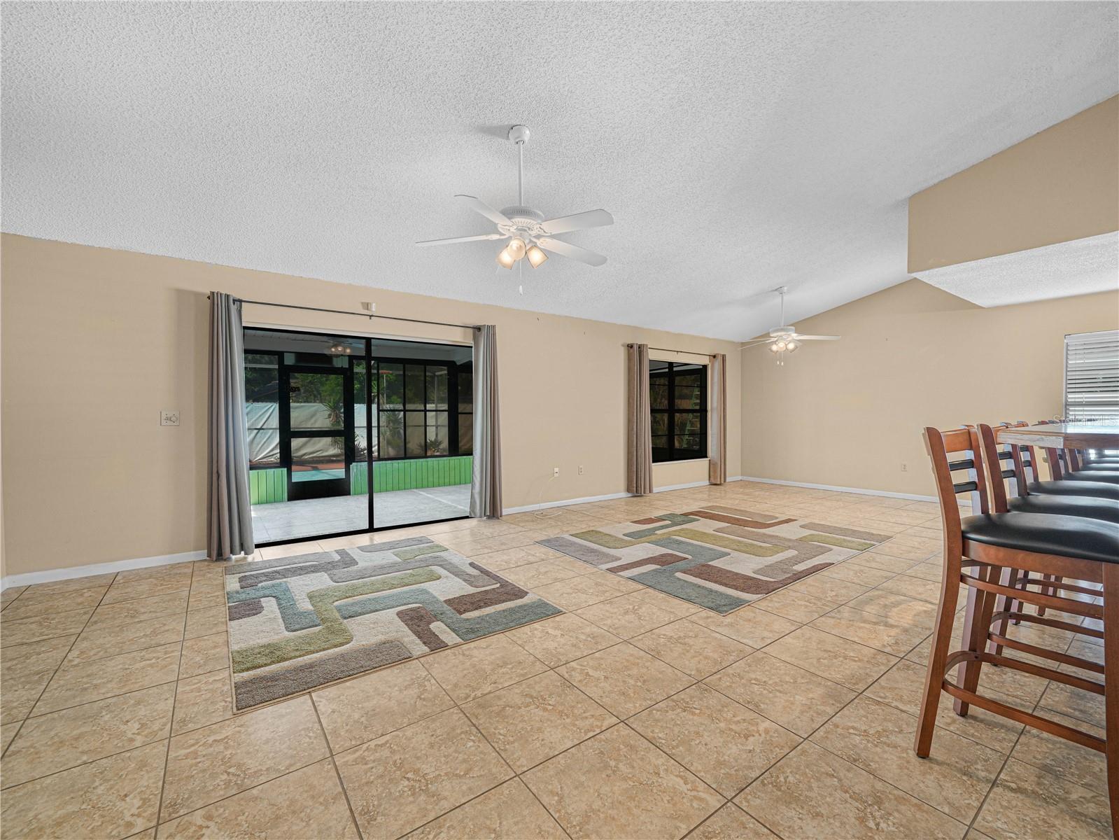
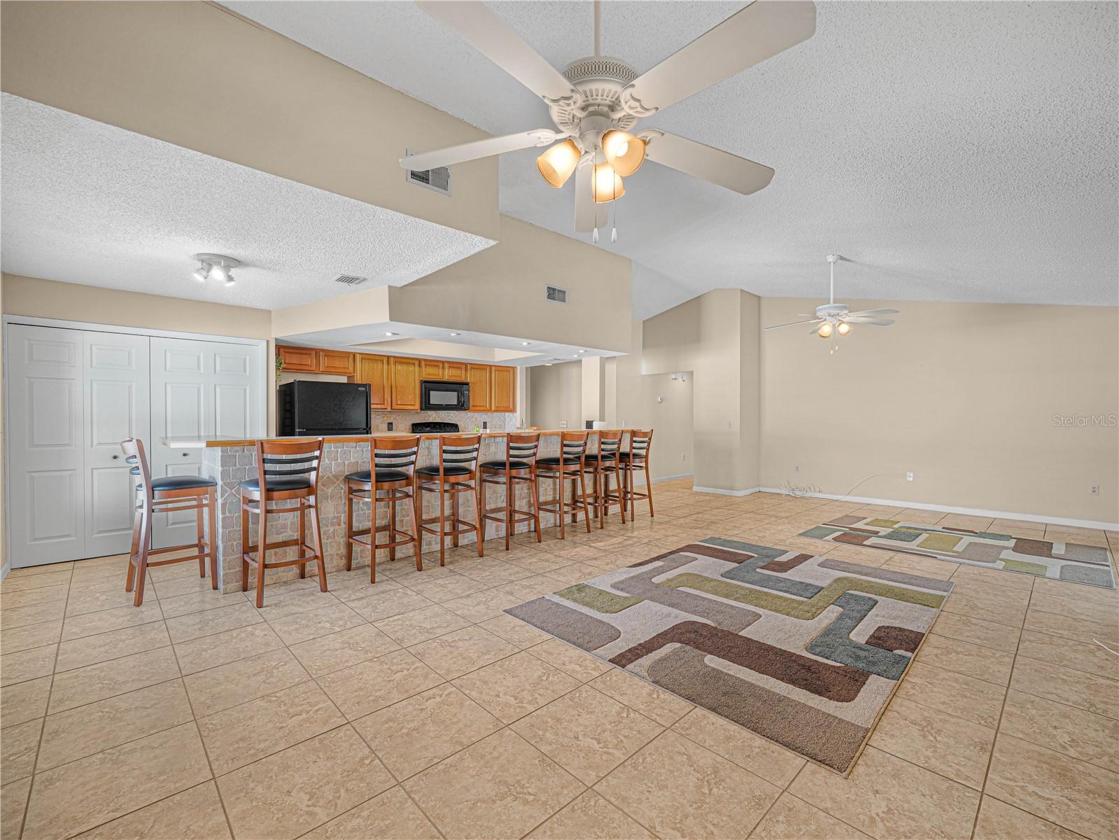
Welcome to this inviting pool home in the highly desirable Walden Lake community of Plant City! With a freshly painted exterior, a newer roof installed in 2021, and charming curb appeal, this home offers a wonderful opportunity to enjoy the Florida lifestyle in an established neighborhood. Inside, you'll find a spacious and welcoming layout with comfortable living areas, abundant natural light, and plenty of potential to make this home your own. The kitchen offers generous counter space, ample cabinetry, and a convenient eat-at bar, perfect for casual dining, morning coffee, or gathering with family and friends. The adjoining living and dining areas provide inviting spaces for everyday living and entertaining. Step outside and discover your own private backyard retreat! The beautiful screened-in pool features a pool heater, an expansive pool deck, and plenty of space for lounging, entertaining, or simply enjoying Florida's sunshine. The full screen enclosure makes this outdoor space perfect for relaxing throughout the year. An additional highlight is the enclosed Florida room, featuring tiled flooring, a ceiling fan, a working window A/C unit, and views of the pool area. This versatile space is ideal for a sitting room, hobby area, or relaxing retreat overlooking the backyard. The spacious primary bathroom features a distinctive tiled double-sink vanity and separate shower, while the home's thoughtful layout offers comfortable everyday living. An attached two-car garage and extended driveway with convenient side-by-side parking for three vehicles provide additional functionality. Located in the sought-after Walden Lake community, this home offers convenient access to shopping, dining, schools, and major roadways while enjoying the charm of an established Plant City neighborhood. With its recent exterior improvements, 2021 roof, heated screened pool, and inviting indoor and outdoor living spaces, this home is ready for its next chapter and your opportunity to enjoy Florida living at its finest. Schedule your private showing today and discover the possibilities!
| 16 hours ago | Listing updated with changes from the MLS® | |
| 20 hours ago | Listing first seen on site |

Listing information is provided by Participants of the Stellar MLS. IDX information is provided exclusively for personal, non-commercial use, and may not be used for any purpose other than to identify prospective properties consumers may be interested in purchasing. Information is deemed reliable but not guaranteed. Properties displayed may be listed or sold by various participants in the MLS Copyright 2026, Stellar MLS.
Last checked: 2026-10-16 01:55 PM EDT
