
1417 PERIWINKLE COURTLAKELAND, FL 33811
Due to the health concerns created by Coronavirus we are offering personal 1-1 online video walkthough tours where possible.
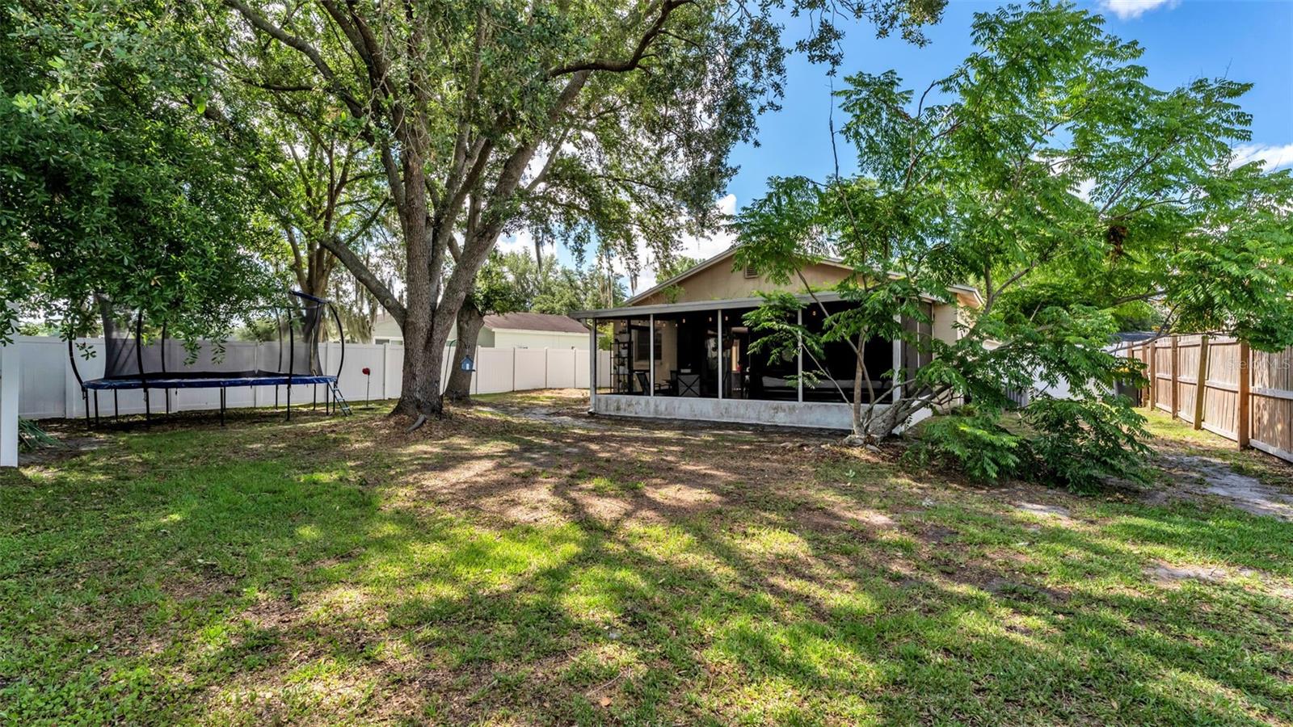
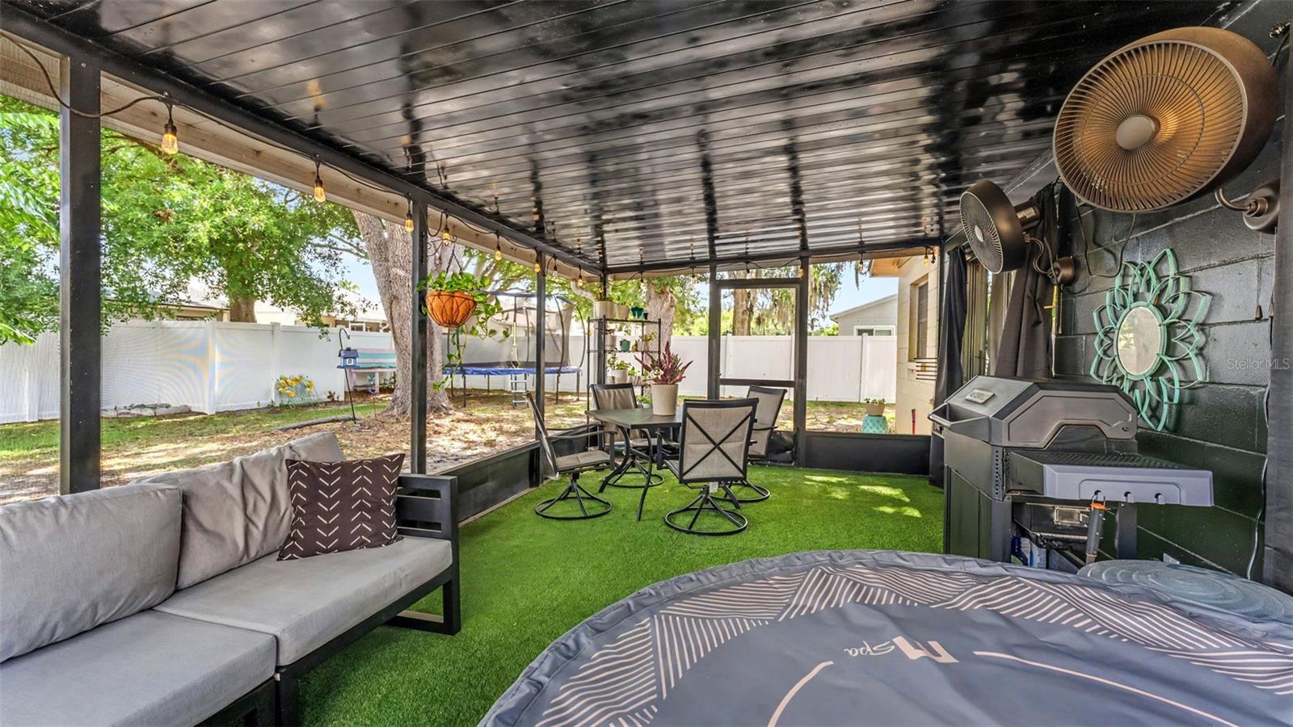
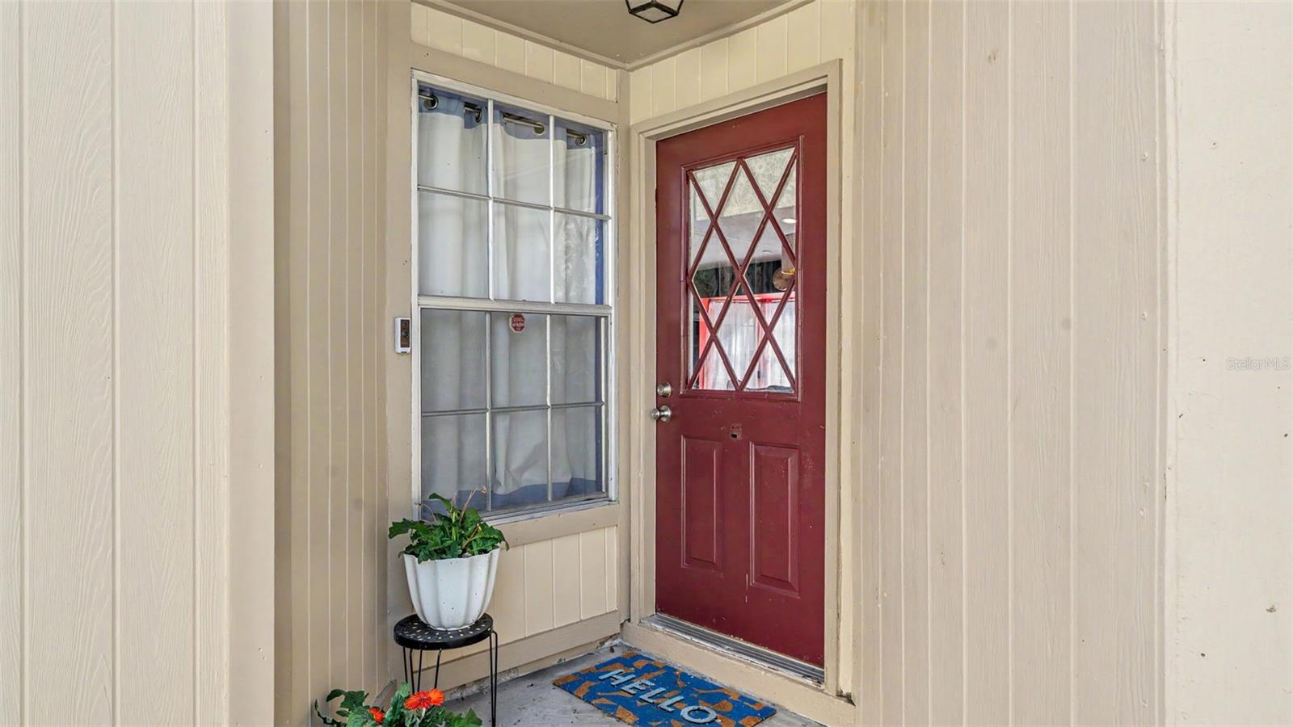
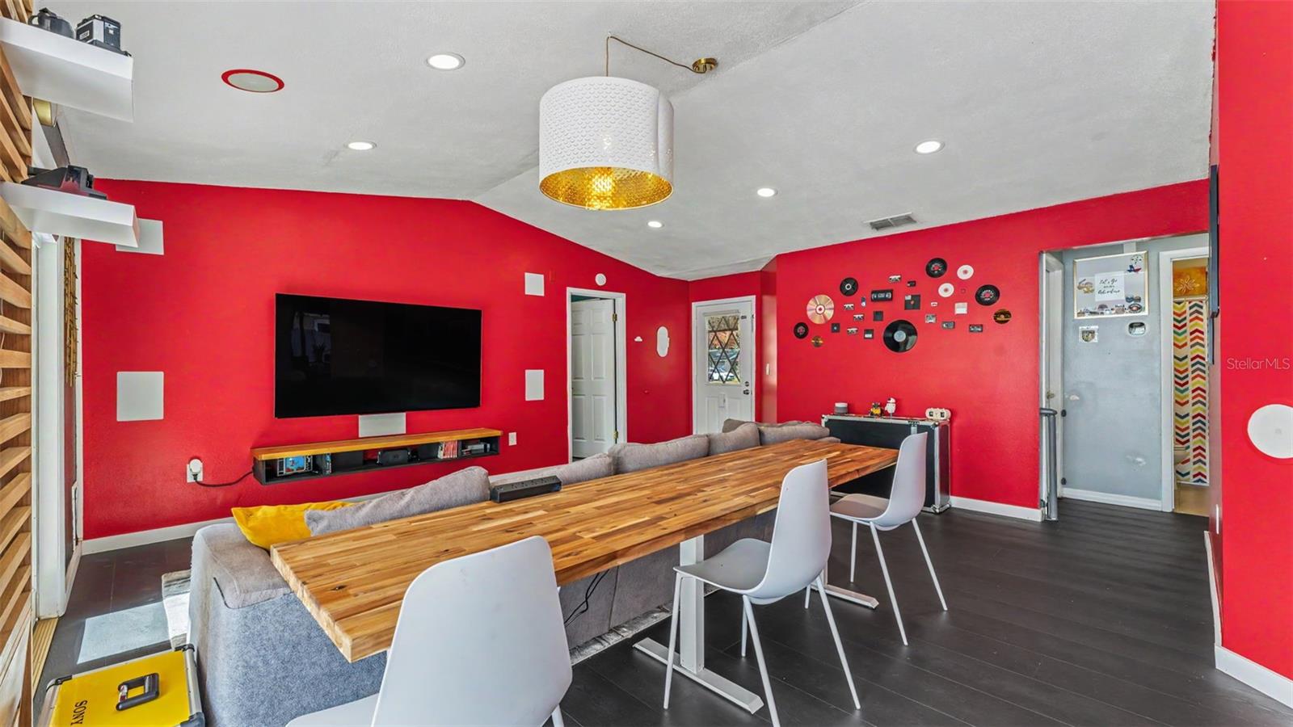
Welcome to 1417 Periwinkle Ct, a beautifully updated 3-bedroom, 2-bathroom home offering 1,247 square feet of stylish living space and a backyard designed for entertaining. From the moment you arrive, you’ll appreciate the fresh landscaping, oversized shade trees, extended driveway, and inviting curb appeal. Inside, the home features luxury vinyl flooring throughout much of the living areas, bold designer-inspired accent walls, updated lighting, and a spacious open-concept layout that creates a modern and welcoming feel. The living room offers plenty of space to gather and flows seamlessly into the dining area and upgraded kitchen featuring stainless steel appliances, painted cabinetry, ample counter space, and a window overlooking the backyard. Included appliances consist of a range, refrigerator, dishwasher, and a newer ventless washer/dryer combo, adding convenience and functionality. The primary suite is generously sized with a walk-in closet and an updated en-suite bathroom featuring modern fixtures and finishes, while the additional bedrooms offer flexibility for guests, family, or a home office setup. A unique bonus flex/storage area provides added versatility and could easily serve as a hobby room, workspace, or extra storage area. Additional highlights include a newer heat pump water heater, Frontier Fios internet availability, Ubiquiti WiFi doorbell/camera system, and pre-wired in-wall Atmos surround sound speakers in a 5.2.2 configuration with a built-in AV stand. The TV and stereo equipment can also be included if desired, creating an incredible entertainment setup for the next owner. Step outside to enjoy the large fenced backyard with a convenient double gate, mature oak trees, and a screened-in covered patio with turf flooring, offering the perfect setting for outdoor entertaining, pets, or play. The property is connected to public water and sewer and is serviced by Lakeland Electric. Conveniently located near Geico and Publix Corporate offices, Lakeland International Airport, Lakeside Village, shopping, dining, schools, and commuter routes with nearby Polk Parkway and I-4 access, this home blends character, comfort, and functionality all in one.
| 3 hours ago | Listing updated with changes from the MLS® | |
| 4 hours ago | Status changed to Active | |
| yesterday | Listing first seen on site |

Listing information is provided by Participants of the Stellar MLS. IDX information is provided exclusively for personal, non-commercial use, and may not be used for any purpose other than to identify prospective properties consumers may be interested in purchasing. Information is deemed reliable but not guaranteed. Properties displayed may be listed or sold by various participants in the MLS Copyright 2026, Stellar MLS.
Last checked: 2026-05-26 01:15 AM EDT

Did you know? You can invite friends and family to your search. They can join your search, rate and discuss listings with you.