Save
Ask
Tour
Hide
Share
$389,000
New Listing

2121 GENEVA DRIVE
LAKELAND, FL 33805

For Sale|Single Family Residence|Active
4
Beds
2
Total Baths
2
Full Baths
1,863
SqFt
$209
/SqFt
2015
Built
Subdivision:
VILLAGES/BRIDGEWATERVILLAGE 02
County:
Polk

Due to the health concerns created by Coronavirus we are offering personal 1-1 online video walkthough tours where possible.
Call Now: (407) 803-4049
Is this the listing for you? We can help make it yours.
(407) 803-4049
Upcoming Open Houses
Due to COVID-19, we recommend you verify Open Houses before attending.
Sat, May 30, 12:00 AM - 2:00 PM
2121 GENEVA DRIVE2121 GENEVA DRIVE2121 GENEVA DRIVE2121 GENEVA DRIVE
Save
Ask
Tour
Hide
Share

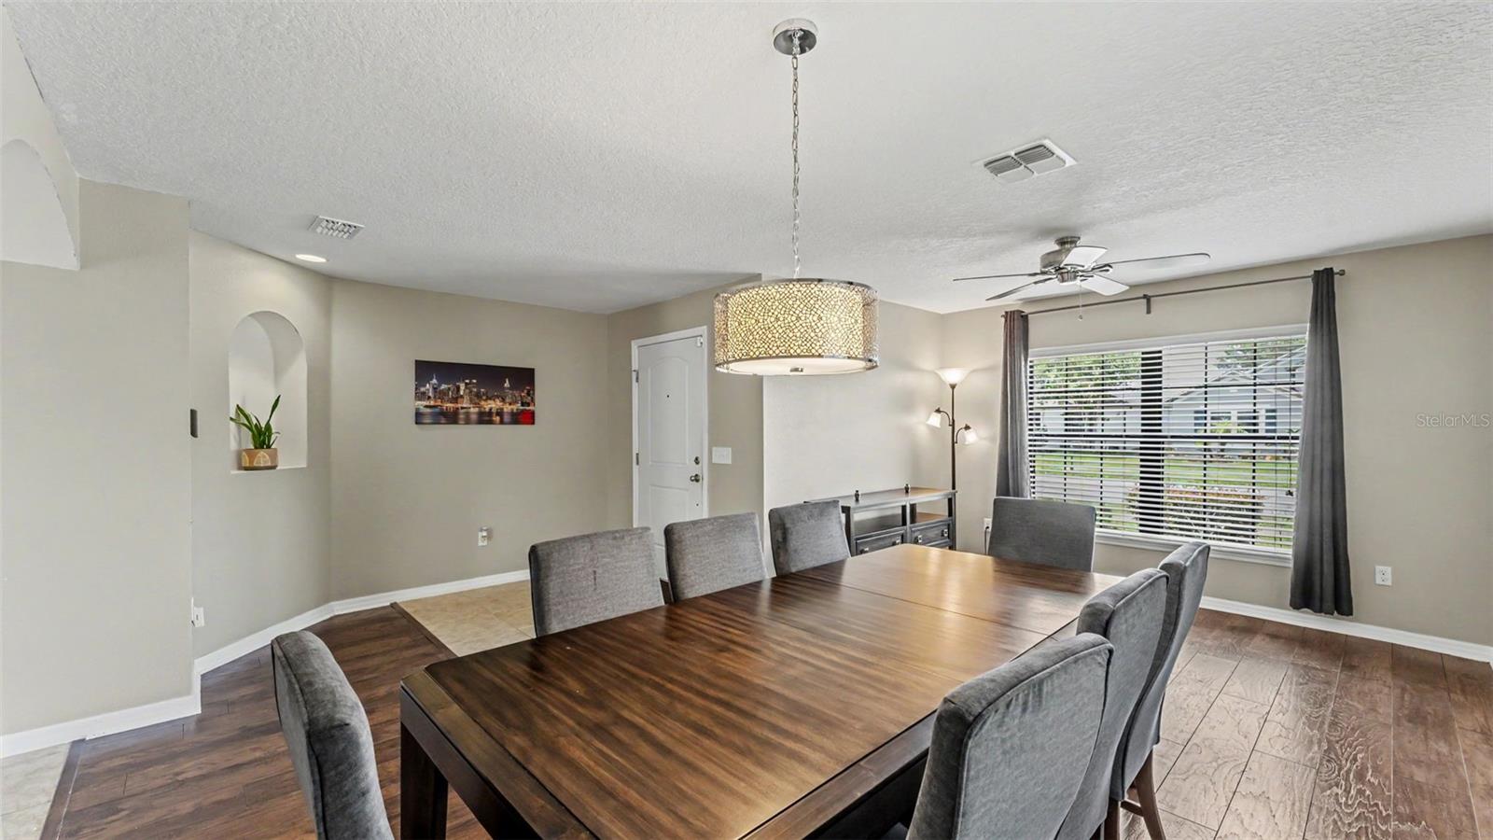
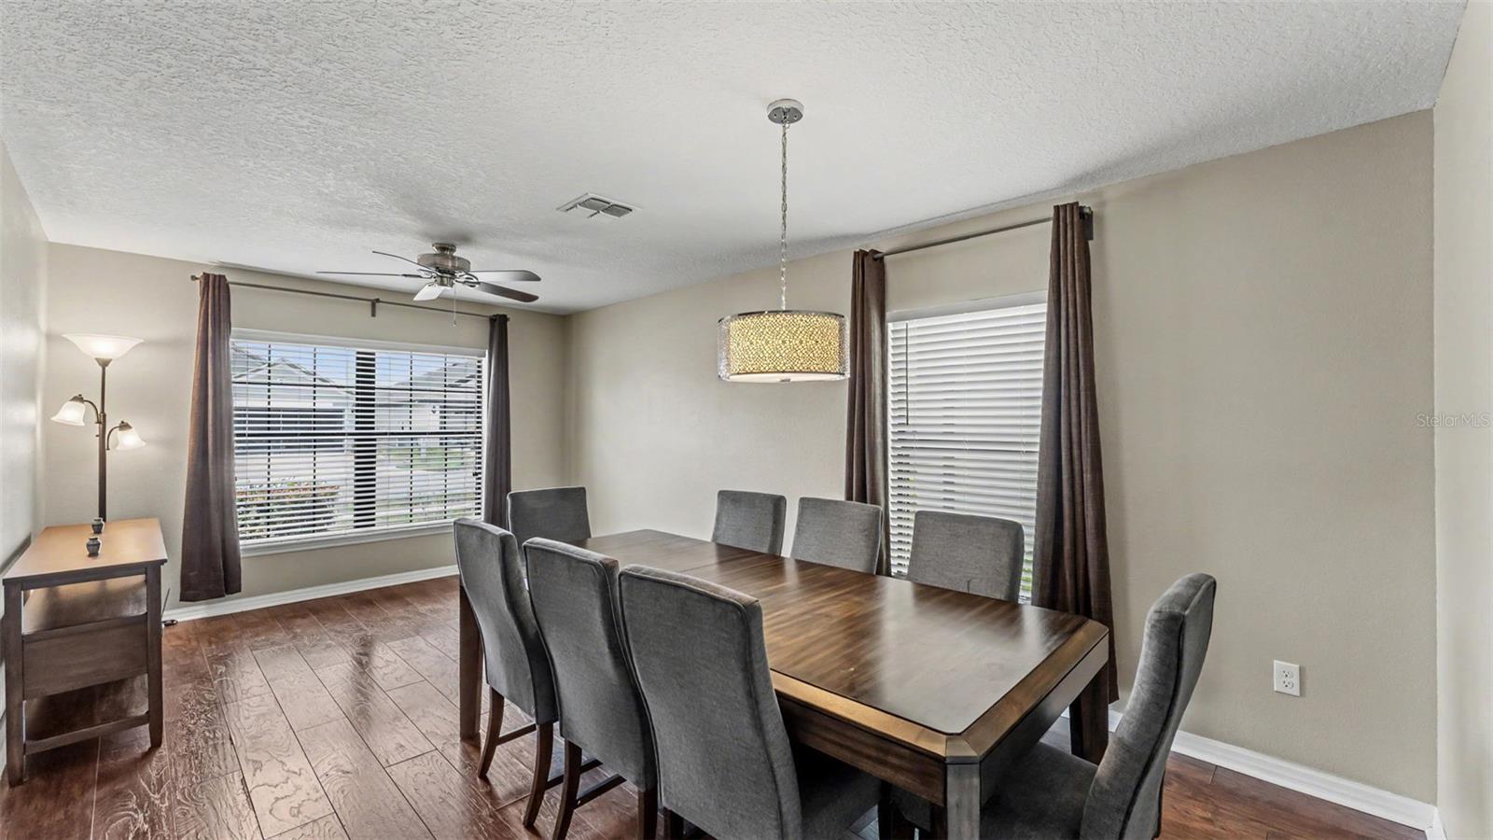
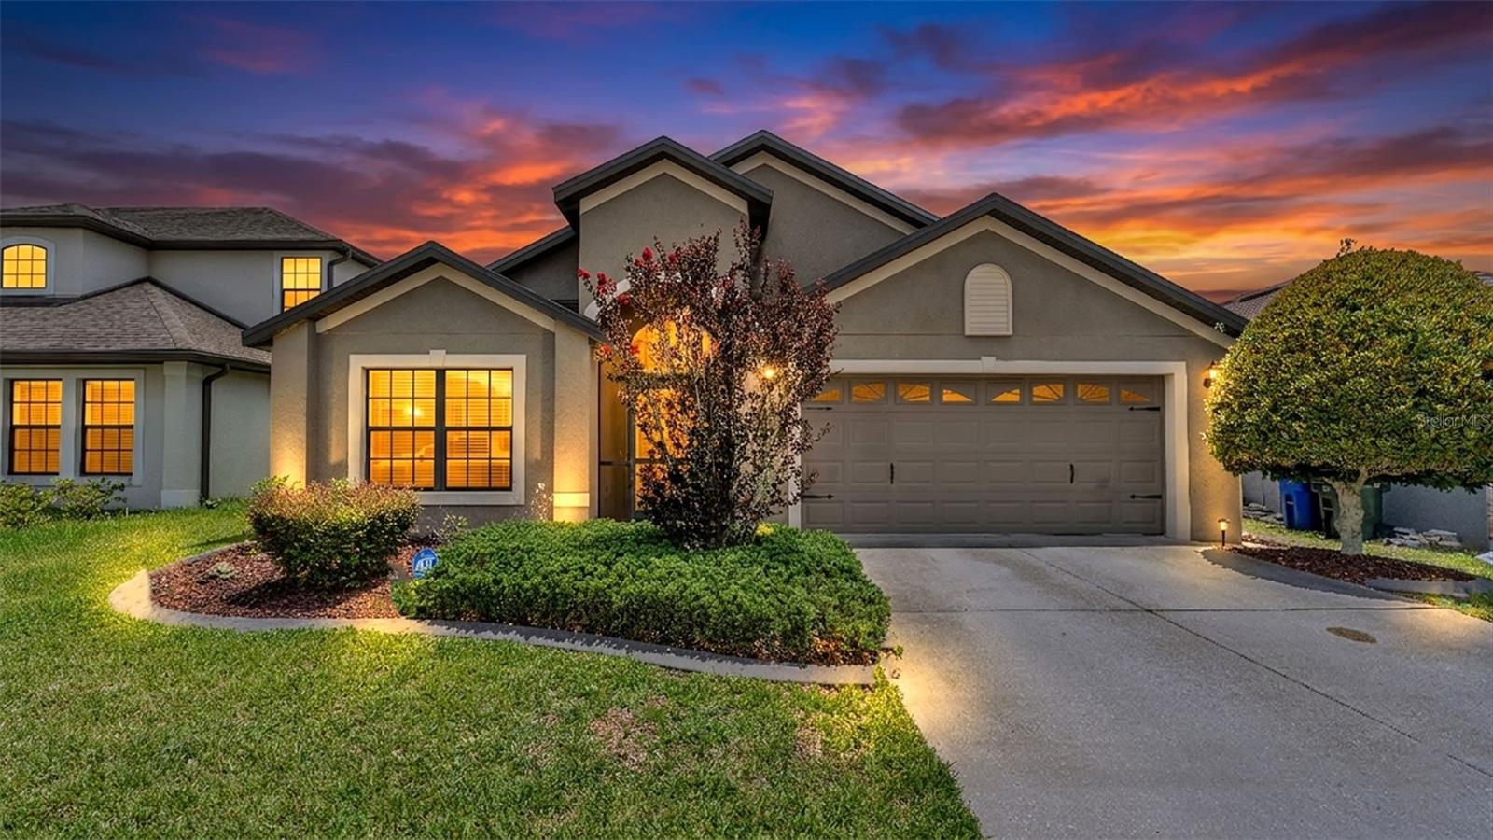
Welcome to this beautifully maintained 4-bedroom, 2-bathroom home where comfort, style, and Florida outdoor living come together. Inside, you'll find an open-concept floor plan with spacious living and dining areas, wood-look flooring, and a well-appointed kitchen featuring granite countertops, ample cabinetry, a breakfast bar, and seamless views into the main living space—ideal for both everyday living and entertaining. The primary suite serves as a private retreat with a stunning, recently remodeled bathroom showcasing dual vanities, quartz countertops, and a luxurious walk-in shower with designer tile and modern fixtures. Three additional bedrooms provide flexibility for family, guests, or a home office. Step outside to your own backyard oasis featuring a heated pool and spa enclosed within a screened lanai, creating the perfect space to relax, entertain, or enjoy year-round swimming. The fenced backyard provides privacy while still allowing peaceful views of the surrounding community. Residents enjoy access to exceptional community amenities including a resort-style pool, tennis courts, playground, scenic lake access, fishing dock, and boat ramp. Ideally located near Lake Parker, this home is just minutes from boating, fishing, walking trails, parks, and outdoor recreation. Enjoy convenient access to Lakeland Square Mall, a variety of restaurants and shopping destinations, and Downtown Lakeland's dining, and entertainment. Don't miss the opportunity to own this move-in-ready pool home with outstanding community amenities and outdoor living spaces.

Save
Ask
Tour
Hide
Share
Listing Snapshot
Price 
$389,000
Days On Site 
0 Days
Bedrooms 
4
Inside Area (SqFt) 
1,863 sqft
Total Baths 
2
Full Baths 
2
Partial Baths 
N/A
Lot Size 
0.26 Acres
Year Built 
2015
MLS® Number 
L4962271
Status 
Active
Property Tax 
$7,022
HOA/Condo/Coop Fees 
$142 monthly
Sq Ft Source 
Public Records
Friends & Family
Recent Activity
3 hours agoListing updated with changes from the MLS®
4 hours agoListing first seen on site
General Features
Acres 
0.26
Attached Garage 
Yes
Direction Faces 
North
Foundation 
Slab
Garage 
Yes
Garage Spaces 
2
Levels 
One
Number Of Stories 
1
Parking 
DrivewayGarage Door OpenerAttached
Pets 
Yes
Property Sub Type 
Single Family Residence
Security 
Fire AlarmSecured Garage/ParkingSmoke Detector(s)
Sewer 
Public Sewer
SqFt Total 
2474
Utilities 
Cable AvailableCable ConnectedElectricity ConnectedSewer ConnectedWater Available
Water Source 
Public
Interior Features
Appliances 
DishwasherDryerMicrowaveRangeRefrigeratorWasher
Cooling 
Central Air
Flooring 
CarpetCeramic TileLaminate
Furnished 
Unfurnished
Heating 
Electric
Interior 
Walk-In Closet(s)
Laundry Features 
Inside
Spa 
Yes
Bathroom 2 
Level - First
Bedroom 1 
Dimensions - 10x11Level - FirstFeatures - Ceiling Fan(s)
Bedroom 2 
Dimensions - 10x9Level - FirstFeatures - Ceiling Fan(s)
Bedroom 3 
Level - FirstFeatures - Ceiling Fan(s)
Family Room 
Dimensions - 15x20Level - First
Kitchen 
Dimensions - 12x13Level - First
Living Room 
Dimensions - 8x19Level - First
Master Bathroom 
Dimensions - 10x11Level - First
Master Bedroom 
Dimensions - 14x15Level - First
Save
Ask
Tour
Hide
Share
Exterior Features
Construction Details 
BlockStucco
Fencing 
FencedVinyl
Lot Features 
Waterfront
Patio And Porch 
Enclosed
Pool Features 
HeatedIn GroundSalt WaterPrivate
Private Pool 
Yes
Roof 
Shingle
Spa 
Yes
Spa Features 
HeatedIn Ground
View 
LakeWaterPool
Waterfront 
Yes
Waterfront Features 
Lake PrivilegesLake Front
Waterview 
LakeWaterPool
Community Features
Association Amenities 
PlaygroundPoolTennis Court(s)
Association Dues 
142
Community Features 
ClubhousePlaygroundPoolTennis Court(s)
Financing Terms Available 
CashConventionalFHAVA Loan
HOA Fee Frequency 
Monthly
MLS Area 
33805 - Lakeland / Gibsonia
Roads 
Paved
Township 
27
Schools
School District
Unknown
Elementary School
Wendell Watson Elem
Middle School
Lake Gibson Middle/Junio
High School
Lake Gibson High
Listing courtesy of KELLER WILLIAMS REALTY SMART (863) 337-8489


Listing information is provided by Participants of the Stellar MLS. IDX information is provided exclusively for personal, non-commercial use, and may not be used for any purpose other than to identify prospective properties consumers may be interested in purchasing. Information is deemed reliable but not guaranteed. Properties displayed may be listed or sold by various participants in the MLS Copyright 2026, Stellar MLS.
Last checked: 2026-05-29 04:22 PM EDT

Neighborhood & Commute
Source: Walkscore
Disclosure: Community information and market data powered by Constellation Data Labs. Information is deemed reliable but not guaranteed.
Save
Ask
Tour
Hide
Share