Save
Ask
Tour
Hide
Share
$335,900
New Listing

308 HIGH VIEW LANE
LAKELAND, FL 33803

Single Family Residence|Coming Soon
4
Beds
2
Total Baths
2
Full Baths
1,574
SqFt
$213
/SqFt
1985
Built
Subdivision:
HIGH VIEW HEIGHTS
County:
Polk

Due to the health concerns created by Coronavirus we are offering personal 1-1 online video walkthough tours where possible.
Call Now: (407) 803-4049
Is this the listing for you? We can help make it yours.
(407) 803-4049
308 HIGH VIEW LANE308 HIGH VIEW LANE308 HIGH VIEW LANE308 HIGH VIEW LANE
Save
Ask
Tour
Hide
Share

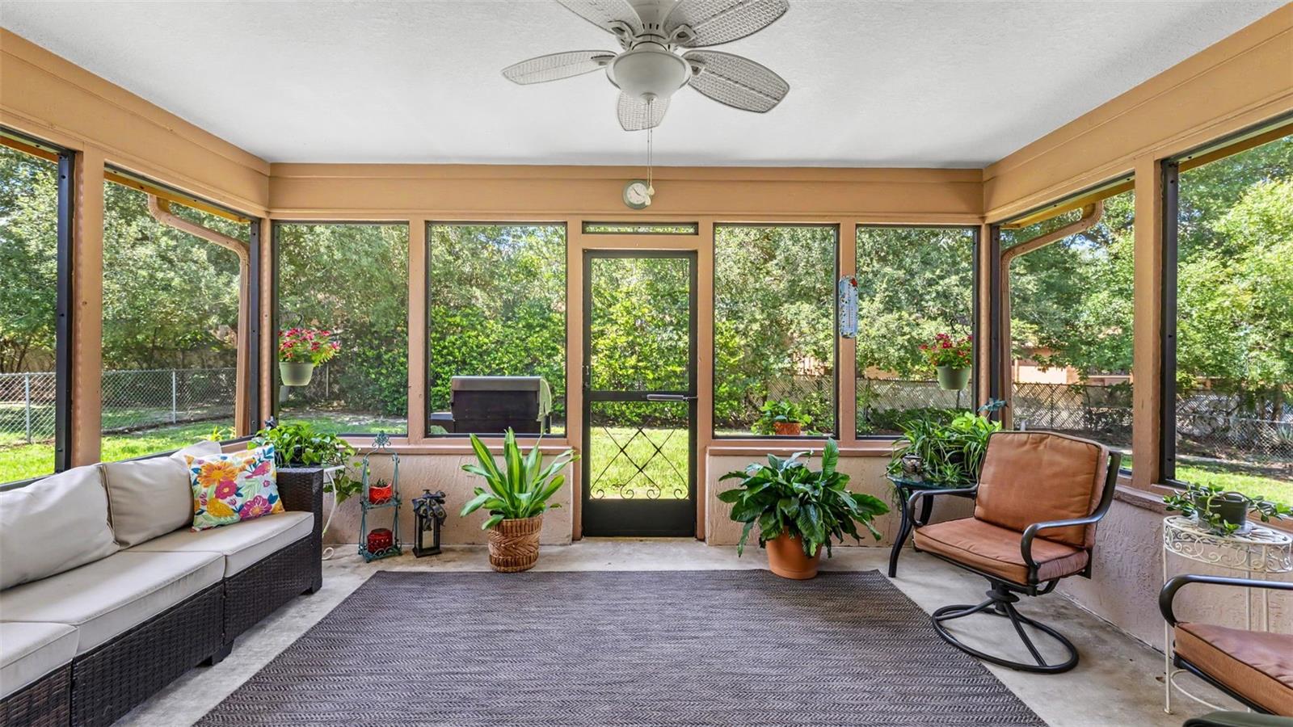
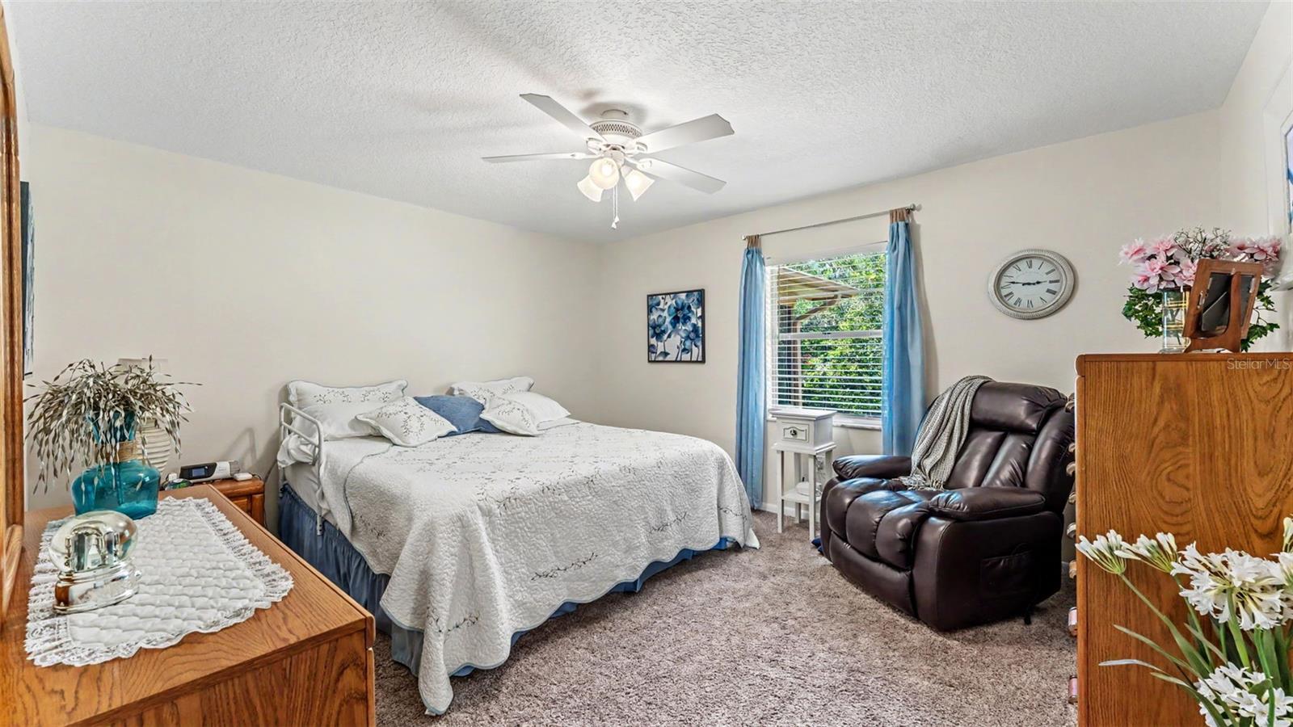
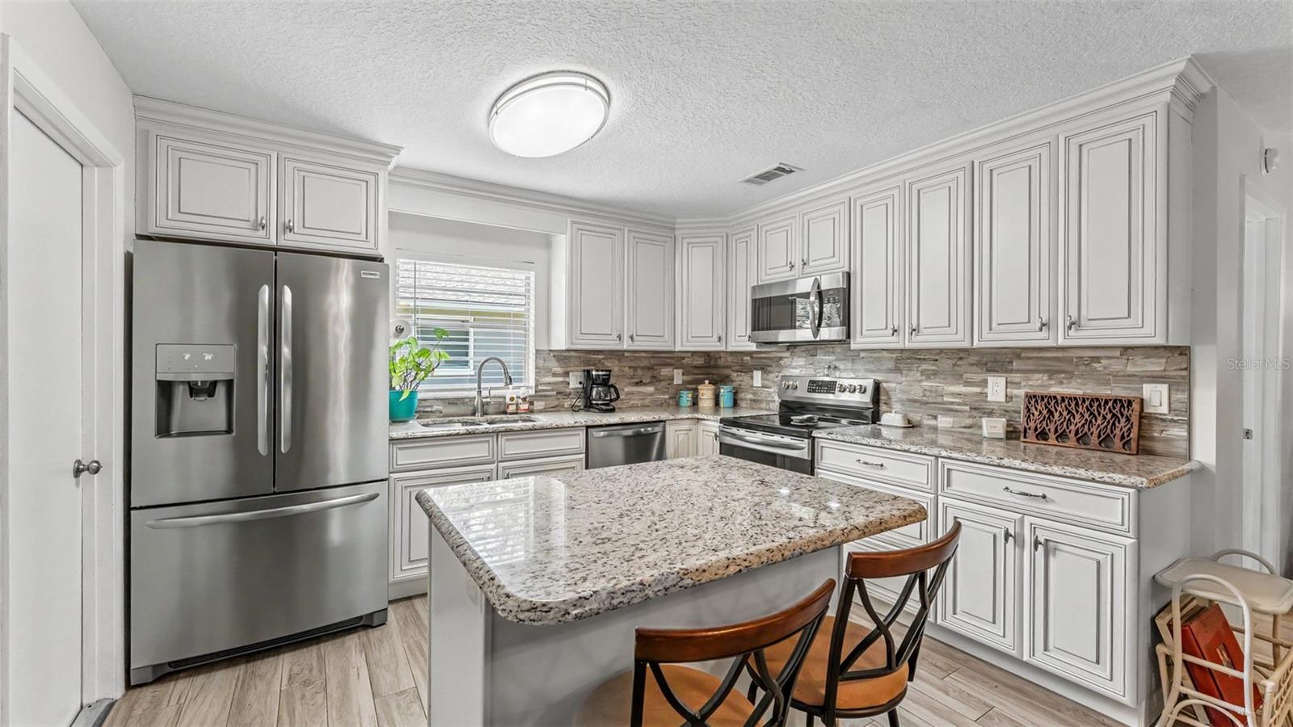
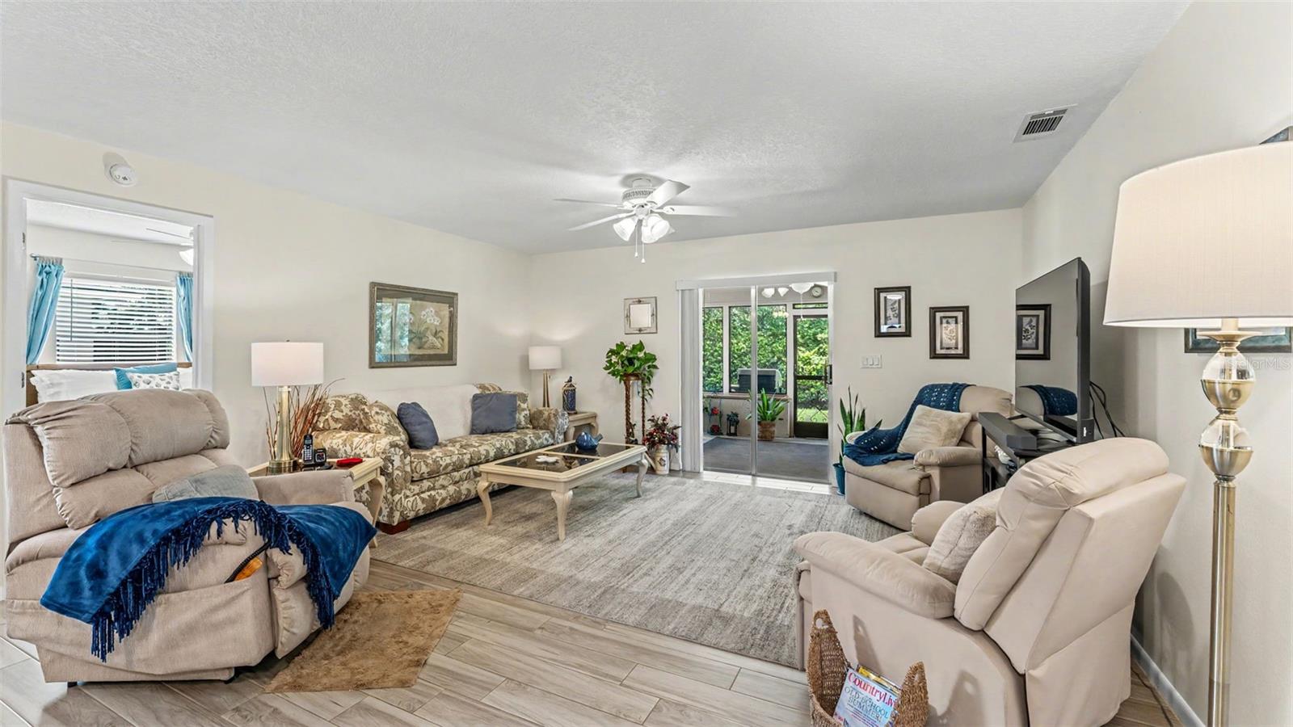
Move-in ready and thoughtfully updated, this well-maintained 4-bedroom, 2-bath home offers modern style, major system upgrades, all on a spacious, nearly quarter-acre fenced lot in the heart of Lakeland. Designed for both everyday living and entertaining, the open-concept floor plan features wood-look ceramic tile throughout the main living areas, plush carpet in the bedrooms, and a beautifully updated kitchen with granite countertops, light cabinetry, a center island with breakfast bar, and newer appliances. The spacious primary suite offers a large walk-in closet and a renovated ensuite bath, while the additional bedrooms provide flexibility for family, guests, or a home office. Step outside to the oversized screened lanai overlooking the private backyard, an ideal space for morning coffee, weekend gatherings, or simply unwinding at the end of the day. Enjoy added peace of mind with a new A/C (2025), new sewer line (2024), and a roof replaced in 2019, providing confidence that many of the home's major systems have already been updated. Conveniently located just minutes from shopping, dining, medical facilities, parks, schools, and major commuter routes, this home offers the perfect blend of comfort, functionality, and location. With the major updates already completed, all that's left to do is move in and make it your own—with no HOA to worry about.

Save
Ask
Tour
Hide
Share
Listing Snapshot
Price 
$335,900
Days On Site 
0 Days
Bedrooms 
4
Inside Area (SqFt) 
1,574 sqft
Total Baths 
2
Full Baths 
2
Partial Baths 
N/A
Lot Size 
0.24 Acres
Year Built 
1985
MLS® Number 
L4963252
Status 
Coming Soon
Property Tax 
$3,559.8
HOA/Condo/Coop Fees 
N/A
Sq Ft Source 
Public Records
Friends & Family
Recent Activity
8 hours agoListing updated with changes from the MLS®
10 hours agoListing first seen on site
General Features
Acres 
0.24
Attached Garage 
Yes
Direction Faces 
South
Foundation 
Slab
Garage 
Yes
Garage Spaces 
2
Levels 
One
Number Of Stories 
1
Parking 
Garage Door OpenerAttached
Pets 
Yes
Property Sub Type 
Single Family Residence
Security 
Security LightsSmoke Detector(s)
Sewer 
Public Sewer
SqFt Total 
2277
Style 
Ranch
Utilities 
Electricity AvailableElectricity ConnectedPhone AvailableSewer AvailableSewer ConnectedWater AvailableWater Connected
Water Source 
Public
Zoning 
RA-3
Interior Features
Appliances 
DishwasherDisposalElectric Water HeaterExhaust FanMicrowaveRangeRefrigerator
Cooling 
Central Air
Flooring 
CarpetCeramic Tile
Furnished 
Unfurnished
Heating 
CentralElectric
Interior 
Eat-in KitchenOpen FloorplanStone CountersWalk-In Closet(s)
Laundry Features 
In Garage
Window Features 
Blinds
Balcony/Porch/Lanai 
Dimensions - 15x11Level - FirstFeatures - Ceiling Fan(s)
Bathroom 2 
Dimensions - 9x5Level - FirstFeatures - Granite Counters
Bedroom 2 
Dimensions - 12x11Level - FirstFeatures - Ceiling Fan(s)
Bedroom 3 
Dimensions - 10x10Level - FirstFeatures - Ceiling Fan(s)
Bedroom 4 
Dimensions - 12x10Level - FirstFeatures - Ceiling Fan(s)
Dining Room 
Dimensions - 11x10Level - FirstFeatures - Ceiling Fan(s)
Kitchen 
Dimensions - 12x10Level - FirstFeatures - Breakfast Bar, Granite Counters, Kitchen Island
Living Room 
Dimensions - 16x15Level - FirstFeatures - Ceiling Fan(s)
Master Bathroom 
Dimensions - 10x5Level - FirstFeatures - Granite Counters
Master Bedroom 
Dimensions - 14x13Level - First
Save
Ask
Tour
Hide
Share
Exterior Features
Construction Details 
BlockStucco
Exterior 
Lighting
Fencing 
Chain Link
Lot Features 
LandscapedPaved
Patio And Porch 
Rear PorchScreened
Roof 
Shingle
Windows/Doors 
Blinds
Community Features
Community Features 
Street Lights
Financing Terms Available 
CashConventionalFHAVA Loan
MLS Area 
33803 - Lakeland
Roads 
Asphalt
Township 
28
Schools
School District
Unknown
Elementary School
Carlton Palmore Elem
Middle School
Southwest Middle School
High School
Lakeland Senior High
Listing courtesy of KELLER WILLIAMS REALTY SMART (863) 581-7794


Listing information is provided by Participants of the Stellar MLS. IDX information is provided exclusively for personal, non-commercial use, and may not be used for any purpose other than to identify prospective properties consumers may be interested in purchasing. Information is deemed reliable but not guaranteed. Properties displayed may be listed or sold by various participants in the MLS Copyright 2026, Stellar MLS.
Last checked: 2026-07-09 12:45 AM EDT

Neighborhood & Commute
Source: Walkscore
Disclosure: Community information and market data powered by Constellation Data Labs. Information is deemed reliable but not guaranteed.
Save
Ask
Tour
Hide
Share