Save
Ask
Tour
Hide
Share
$475,000
New Listing

545 E HAINES BOULEVARD
LAKE ALFRED, FL 33850

For Sale|Single Family Residence|Active
4
Beds
3
Total Baths
2
Full Baths
1
Partial Bath
3,404
SqFt
$140
/SqFt
1915
Built
Subdivision:
LAKEVIEW SUB
County:
Polk

Due to the health concerns created by Coronavirus we are offering personal 1-1 online video walkthough tours where possible.
Call Now: (407) 803-4049
Is this the listing for you? We can help make it yours.
(407) 803-4049
545 E HAINES BOULEVARD545 E HAINES BOULEVARD545 E HAINES BOULEVARD545 E HAINES BOULEVARD
Save
Ask
Tour
Hide
Share

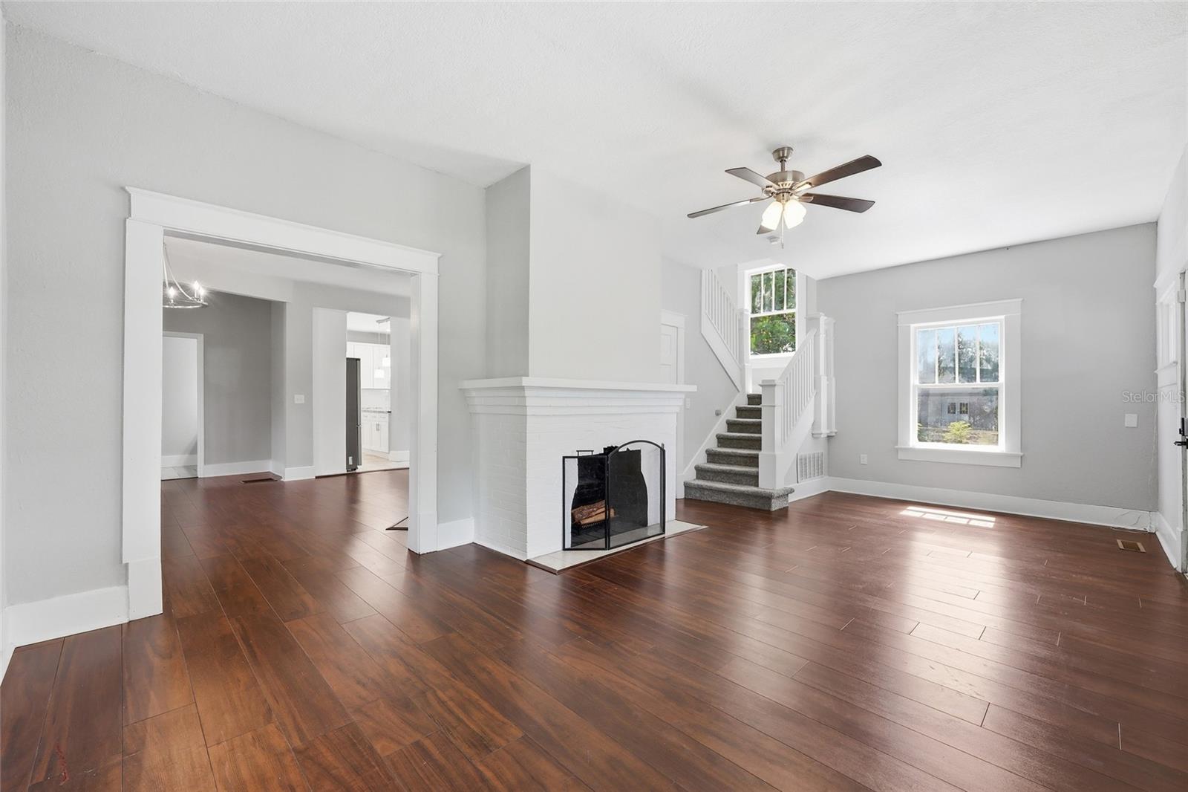
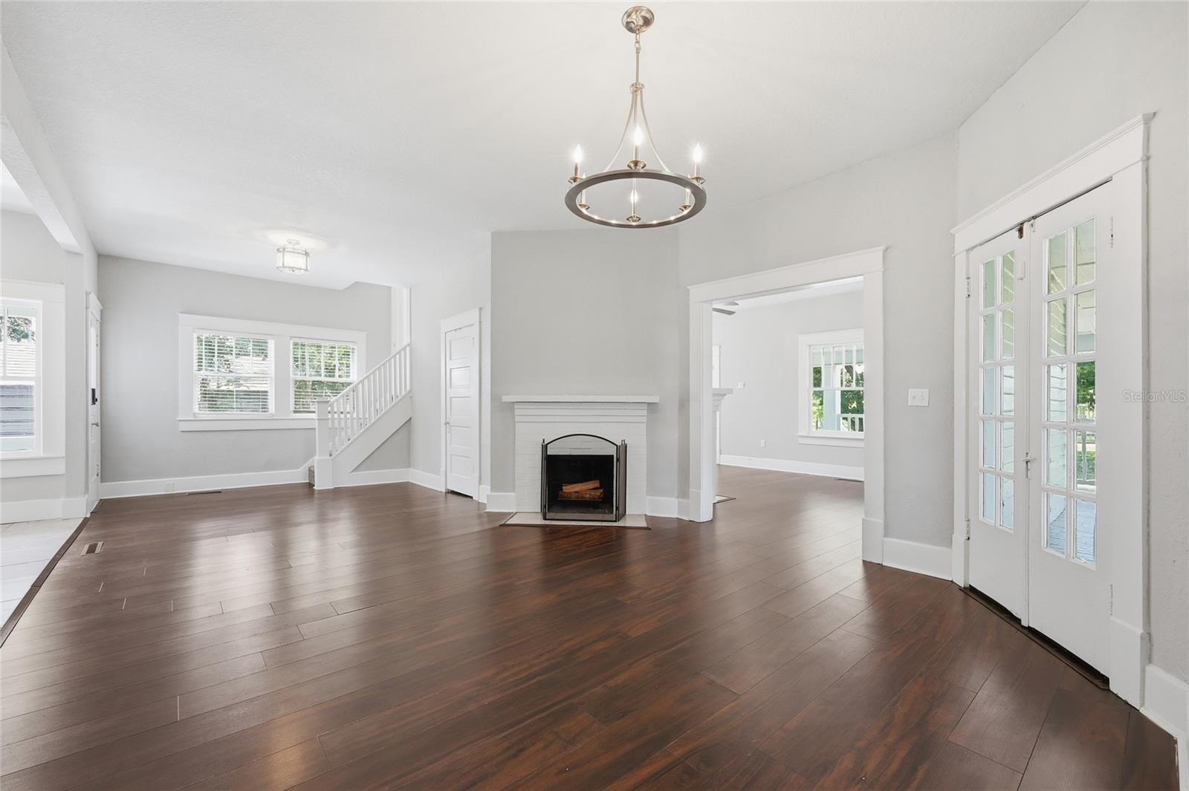
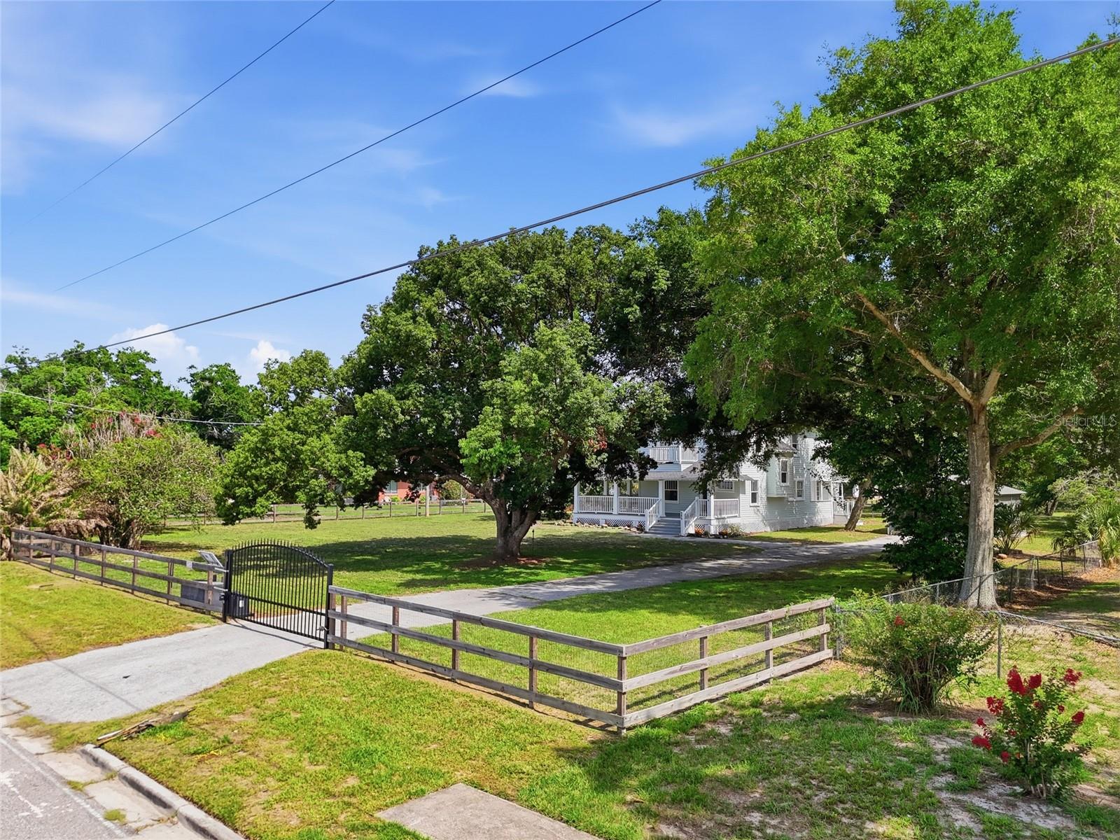
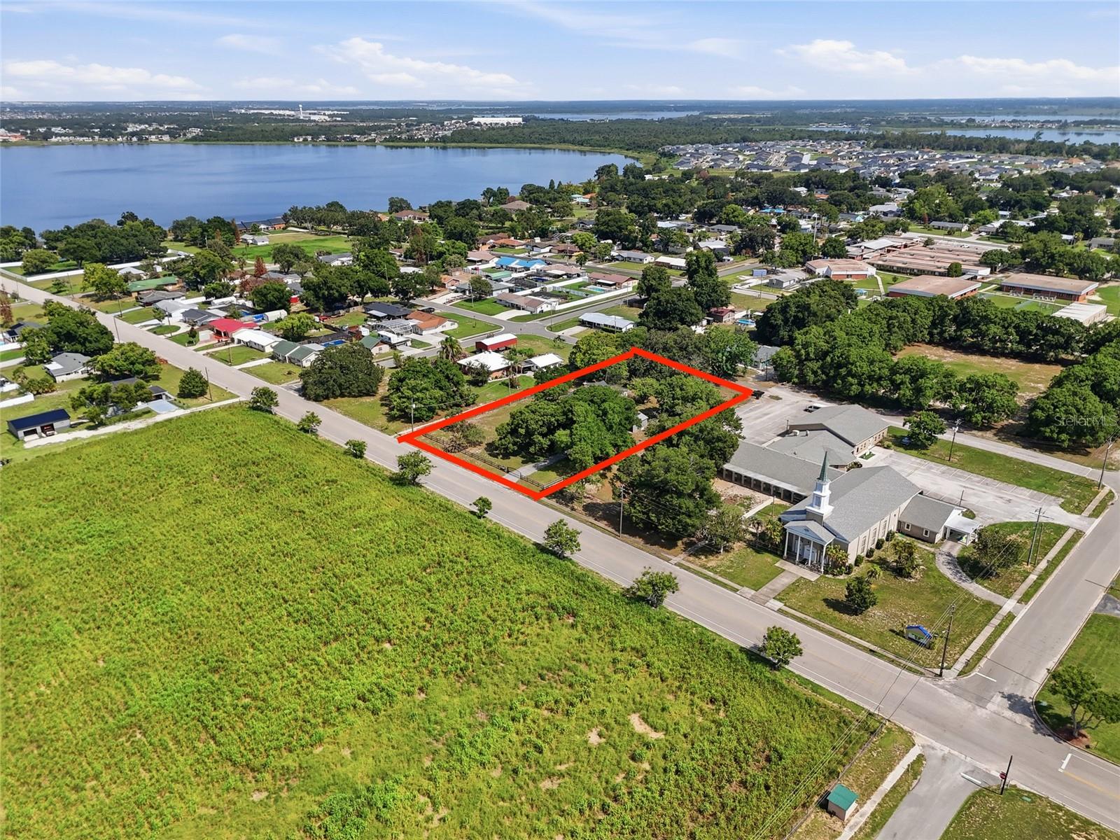
Old-school charm + modern peace of mind. Every major system is already taken care of, featuring a brand-new roof (2020), all-new A/C units, updated electrical, and brand-new stainless steel appliances, and fresh exterior paint in 2025 The main floor includes a sweeping wrap-around front porch, separate formal living and dining areas, soaring high ceilings, French doors, and a double-sided fireplace. The massive open kitchen serves as the heart of the home, fully equipped with a large central island, granite countertops, and ample storage space. The layout offers four bedrooms and 2.5 bathrooms. The sprawling master suite includes a private en suite, a large walk-in closet, and an attached bonus room perfect for a home office or a nursery. A dedicated indoor laundry room adds extra daily convenience. Outside, the property sits on a rare, fully fenced 1-acre yard shaded by absolutely gorgeous trees. Location is a major bonus here, as you are just a few minutes' walk from neighborhood parks, beautiful local lakes, and the public boat ramp on Lake Haines for easy days on the water. This property combines a great lake-life location with completely updated living.

Save
Ask
Tour
Hide
Share
Listing Snapshot
Price 
$475,000
Days On Site 
0 Days
Bedrooms 
4
Inside Area (SqFt) 
3,404 sqft
Total Baths 
3
Full Baths 
2
Partial Baths 
1
Lot Size 
0.97 Acres
Year Built 
1915
MLS® Number 
L4963262
Status 
Active
Property Tax 
$4,825.27
HOA/Condo/Coop Fees 
N/A
Sq Ft Source 
Public Records
Friends & Family
Recent Activity
3 hours agoListing updated with changes from the MLS®
4 hours agoListing first seen on site
General Features
Acres 
0.97
Carport 
2
Direction Faces 
North
Levels 
Two
Number Of Stories 
2
Parking 
CoveredOversizedParking Pad
Property Sub Type 
Single Family Residence
Sewer 
Public Sewer
SqFt Total 
3265
Style 
Historic
Utilities 
Electricity AvailableElectricity ConnectedWater Connected
Water Source 
Public
Zoning 
R-1A
Interior Features
Appliances 
DishwasherFreezerMicrowaveRangeWasher
Basement 
Crawl Space
Cooling 
Central Air
Fireplace 
Yes
Fireplace Features 
Wood Burning
Flooring 
LaminateTile
Furnished 
Unfurnished
Heating 
Central
Interior 
High CeilingsStone Counters
Laundry Features 
InsideLaundry Room
Kitchen 
Dimensions - 12x16Level - First
Living Room 
Dimensions - 14x16Level - First
Master Bedroom 
Dimensions - 24x30Level - First
Save
Ask
Tour
Hide
Share
Exterior Features
Construction Details 
Frame
Exterior 
BalconyPrivate YardStorage
Fencing 
Fenced
Lot Features 
ClearedLandscapedLevelPaved
Other Structures 
Other
Patio And Porch 
CoveredFront PorchWrap Around
Roof 
Shingle
View 
Trees/Woods
Waterview 
Trees/Woods
Community Features
Financing Terms Available 
CashConventionalFHAUSDA LoanVA Loan
MLS Area 
33850 - Lake Alfred
Roads 
Paved
Township 
27
Schools
School District
Unknown
Elementary School
Lake Alfred Elem
Middle School
Stambaugh Middle
High School
Auburndale High School
Listing courtesy of S & D REAL ESTATE SERVICE LLC (407) 616-2563


Listing information is provided by Participants of the Stellar MLS. IDX information is provided exclusively for personal, non-commercial use, and may not be used for any purpose other than to identify prospective properties consumers may be interested in purchasing. Information is deemed reliable but not guaranteed. Properties displayed may be listed or sold by various participants in the MLS Copyright 2026, Stellar MLS.
Last checked: 2026-07-10 04:40 PM EDT

Neighborhood & Commute
Source: Walkscore
Disclosure: Community information and market data powered by Constellation Data Labs. Information is deemed reliable but not guaranteed.
Save
Ask
Tour
Hide
Share