
Save
Ask
Tour
Hide
Share
$269,950
1 Day On Site

540 FRANCIS BOULEVARD
LAKELAND, FL 33801

Single Family Residence|Coming Soon
3
Beds
1
Total Bath
1
Full Bath
998
SqFt
$270
/SqFt
1950
Built
Subdivision:
BILTMORE PARK SUB
County:
Polk

Due to the health concerns created by Coronavirus we are offering personal 1-1 online video walkthough tours where possible.
Call Now: (407) 803-4049
Is this the listing for you? We can help make it yours.
(407) 803-4049
540 FRANCIS BOULEVARD540 FRANCIS BOULEVARD
Save
Ask
Tour
Hide
Share

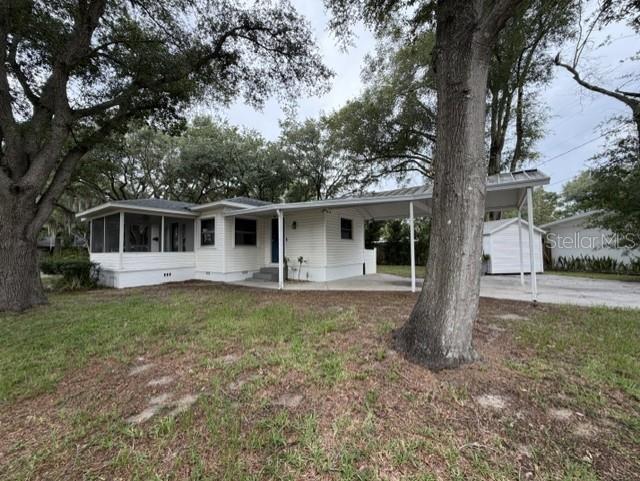
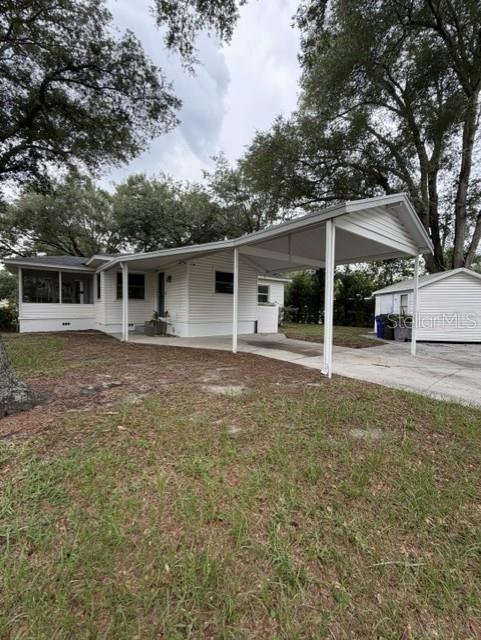
COMING SOON, Biltmore/Cumberland Historic District. This smartly updated 3-bedroom, 1-bath home features an updated kitchen, with new cabinets, quartz countertops & all new stainless steel appliances, inside laundry hook ups, wood floors, a, screened, front porch, carport & storage shed. Roof was replaced in 2020, and A/C was replaced in 2024, and interior of the home has a fresh coat of paint. Situated on an oversized, corner, lot, you are only a short walk from Lakeland High School, as well as a short distance from Lake Hollingsworth, Lake Morton, Florida Southern College & Downtown Lakeland. This convenient location allows easy access to numerous amenities throughout the Lakeland area.

Save
Ask
Tour
Hide
Share
Listing Snapshot
Price 
$269,950
Days On Site 
1 Day
Bedrooms 
3
Inside Area (SqFt) 
998 sqft
Total Baths 
1
Full Baths 
1
Partial Baths 
N/A
Lot Size 
0.24 Acres
Year Built 
1950
MLS® Number 
L4963269
Status 
Coming Soon
Property Tax 
$2,877.54
HOA/Condo/Coop Fees 
N/A
Sq Ft Source 
Public Records
Friends & Family
Recent Activity
yesterdayListing updated with changes from the MLS®
yesterdayListing first seen on site
General Features
Acres 
0.24
Carport 
1
Direction Faces 
Southeast
Foundation 
Block
Levels 
One
Number Of Stories 
1
Pets 
Yes
Property Sub Type 
Single Family Residence
Sewer 
Public Sewer
SqFt Total 
1106
Style 
Bungalow
Water Source 
Public
Zoning 
RES
Interior Features
Appliances 
DishwasherMicrowaveRangeRefrigerator
Basement 
Crawl Space
Cooling 
Central Air
Flooring 
Ceramic TileWood
Furnished 
Unfurnished
Heating 
Central
Laundry Features 
Inside
Window Features 
Double Pane WindowsInsulated Windows
Kitchen 
Dimensions - 8x10Level - First
Living Room 
Dimensions - 11x11Level - First
Master Bedroom 
Dimensions - 11x11Level - First
Save
Ask
Tour
Hide
Share
Exterior Features
Construction Details 
Vinyl SidingFrame
Exterior 
None
Other Structures 
Shed(s)
Patio And Porch 
Front PorchScreened
Roof 
Shingle
Windows/Doors 
Double Pane WindowsInsulated Windows
Community Features
Financing Terms Available 
CashConventionalFHAVA Loan
MLS Area 
33801 - Lakeland
Roads 
Asphalt
Township 
28
Listing courtesy of PORCHLIGHT HOMES LLC (863) 529-3369


Listing information is provided by Participants of the Stellar MLS. IDX information is provided exclusively for personal, non-commercial use, and may not be used for any purpose other than to identify prospective properties consumers may be interested in purchasing. Information is deemed reliable but not guaranteed. Properties displayed may be listed or sold by various participants in the MLS Copyright 2026, Stellar MLS.
Last checked: 2026-07-06 07:41 AM EDT

Neighborhood & Commute
Source: Walkscore
Disclosure: Community information and market data powered by Constellation Data Labs. Information is deemed reliable but not guaranteed.
Save
Ask
Tour
Hide
Share
