Save
Ask
Tour
Hide
Share
$310,000
New Listing

6732 BORDEAUX BOULEVARD
LAKELAND, FL 33811

For Sale|Single Family Residence|Active
3
Beds
2
Total Baths
2
Full Baths
1,575
SqFt
$197
/SqFt
2005
Built
Subdivision:
REFLECTIONS WEST PH 02
County:
Polk

Due to the health concerns created by Coronavirus we are offering personal 1-1 online video walkthough tours where possible.
Call Now: (407) 803-4049
Is this the listing for you? We can help make it yours.
(407) 803-4049
6732 BORDEAUX BOULEVARD6732 BORDEAUX BOULEVARD6732 BORDEAUX BOULEVARD6732 BORDEAUX BOULEVARD
Save
Ask
Tour
Hide
Share

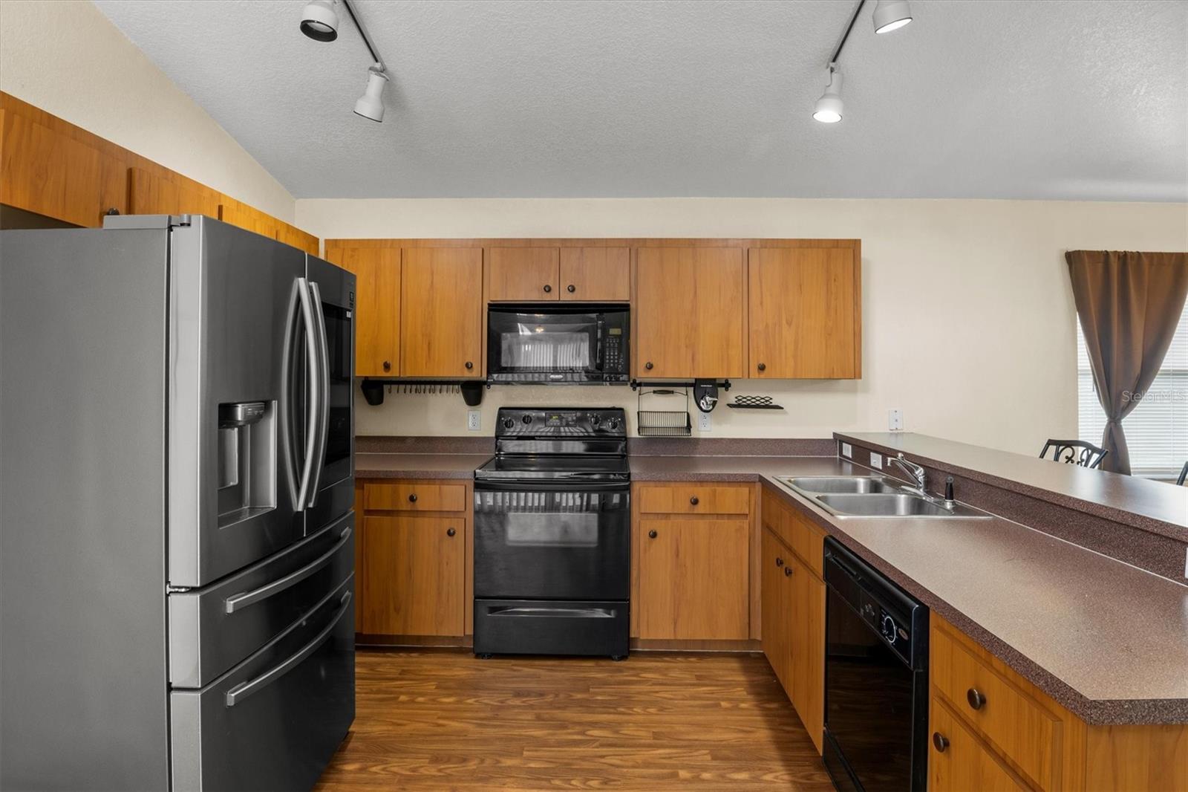
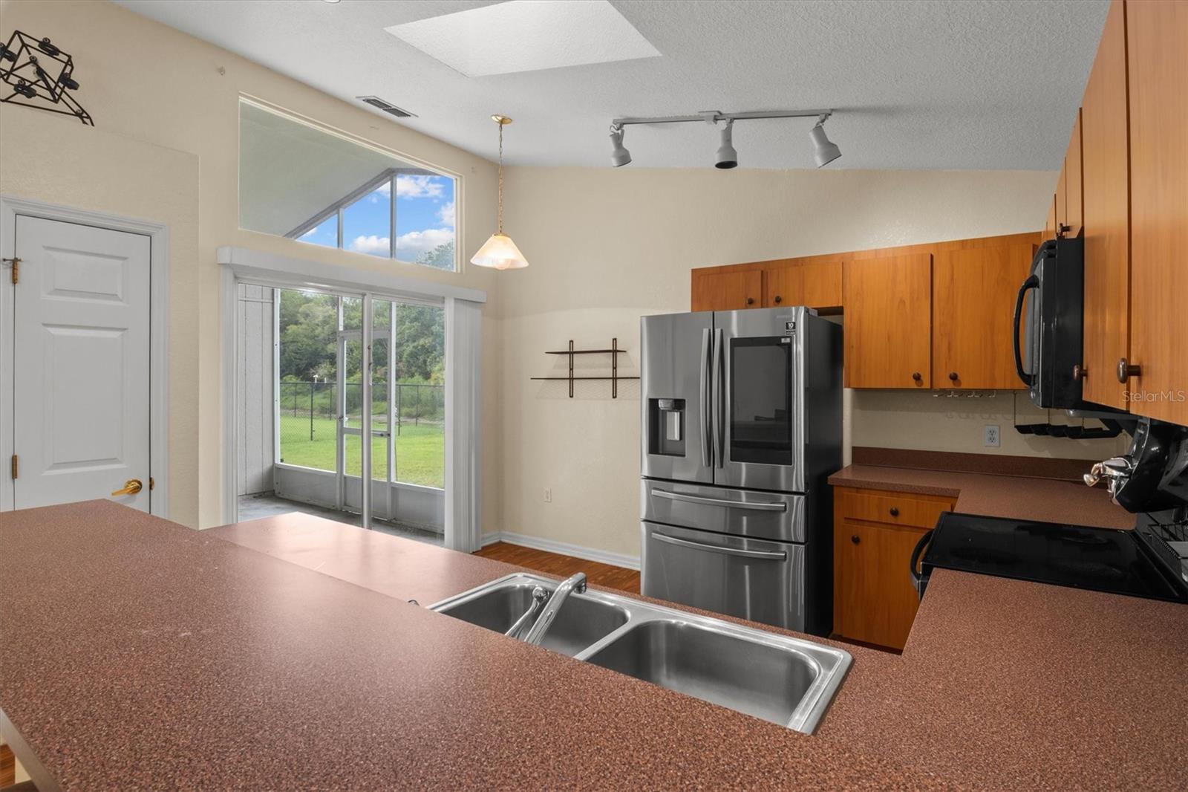
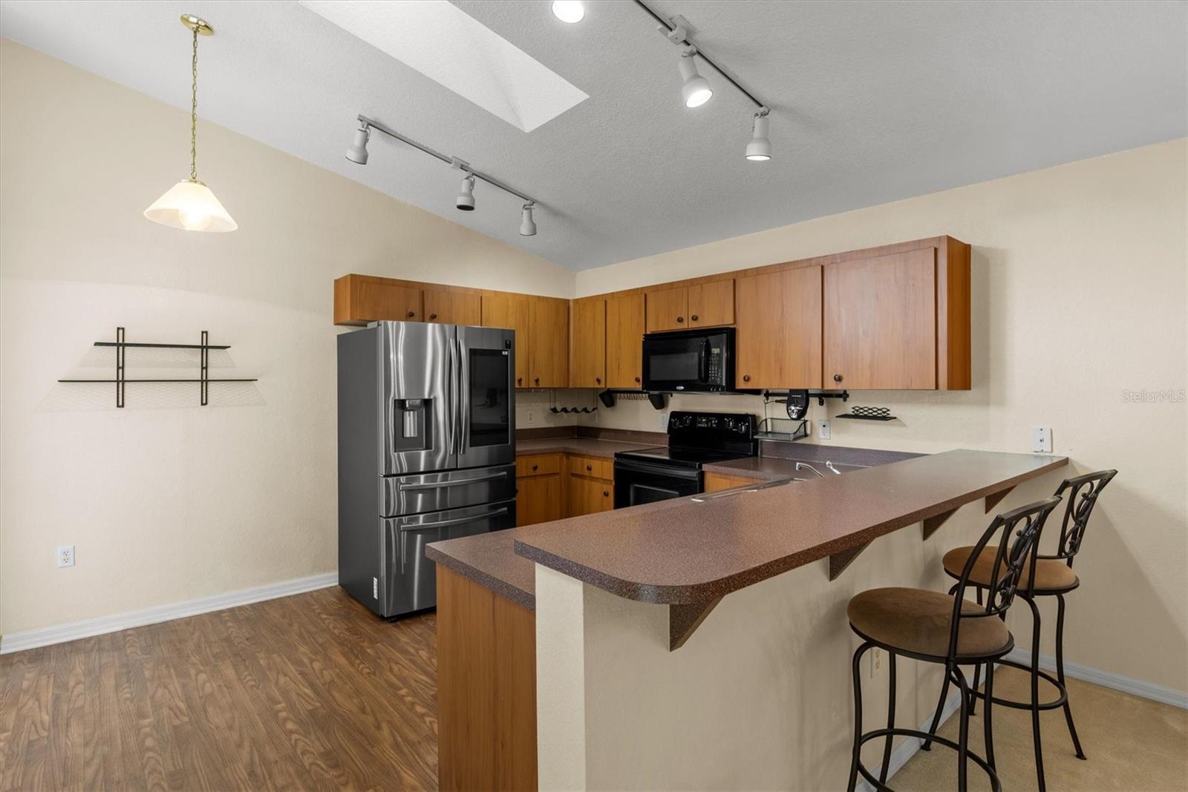
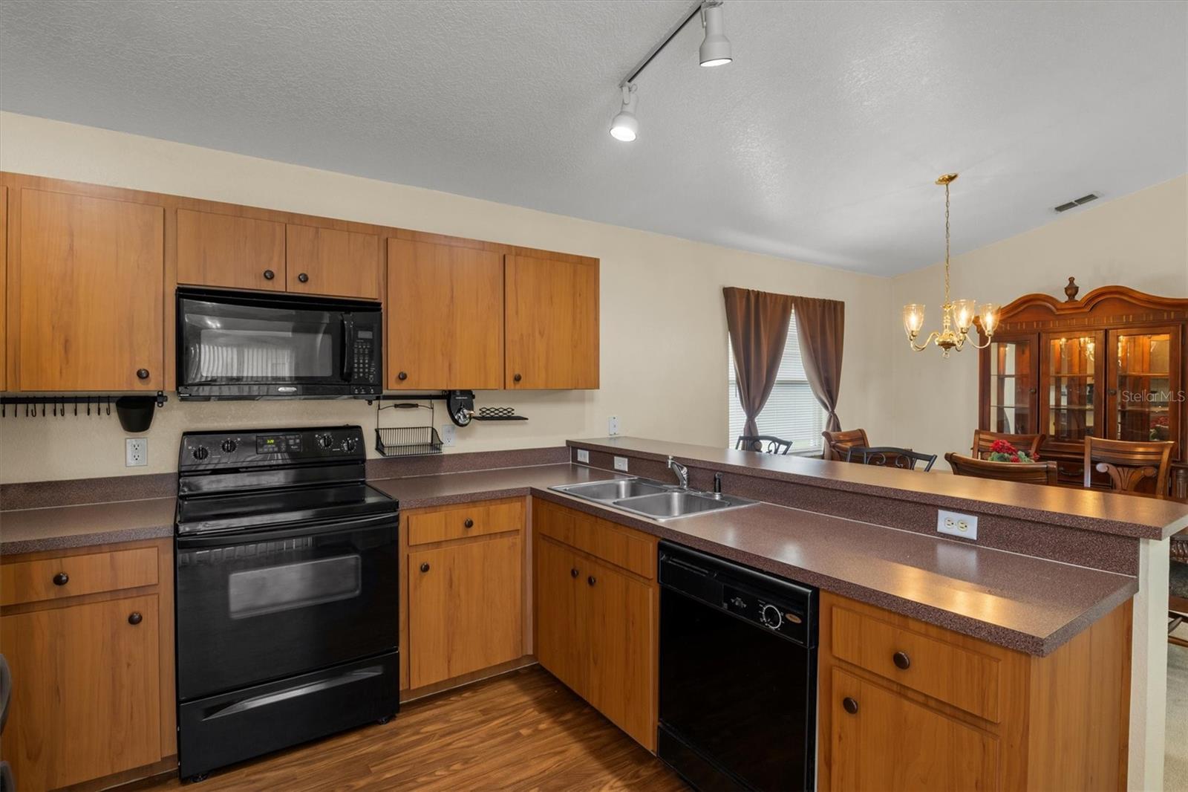
Water view. No rear neighbors. Preserve-style backdrop. Rare floor plan. This 3-bedroom, 2-bath Lakeland home is one of only two homes in the neighborhood with this floor plan and offers a setting that immediately stands out. Positioned on one of the larger lots, the backyard overlooks a water view and natural area, creating added separation and a more open feel behind the home. Inside, the home features an open-concept layout with a spacious kitchen, breakfast bar, pantry, upgraded flat-top stove, smart refrigerator, and a skylight that brings additional natural light into the kitchen. The main living areas offer a comfortable flow, while the 2-car garage includes built-in cabinetry for added storage. Step outside to the screened-in lanai, where you can enjoy the backyard setting, water view, and natural backdrop. With its rare floor plan, larger lot, no rear neighbors, screened lanai, and preserve-style setting, this Lakeland home offers standout features buyers will want to see in person. Underground utilities add to the clean, open feel of the neighborhood. Some listing photos have been virtually staged.

Save
Ask
Tour
Hide
Share
Listing Snapshot
Price 
$310,000
Days On Site 
0 Days
Bedrooms 
3
Inside Area (SqFt) 
1,575 sqft
Total Baths 
2
Full Baths 
2
Partial Baths 
N/A
Lot Size 
0.21 Acres
Year Built 
2005
MLS® Number 
L4963276
Status 
Active
Property Tax 
$1,553
HOA/Condo/Coop Fees 
$31.25 monthly
Sq Ft Source 
Public Records
Friends & Family
Recent Activity
5 hours agoListing updated with changes from the MLS®
19 hours agoListing first seen on site
General Features
Acres 
0.21
Attached Garage 
Yes
Direction Faces 
South
Foundation 
Block
Garage 
Yes
Garage Spaces 
2
Levels 
One
Parking 
Attached
Pets 
Yes
Property Sub Type 
Single Family Residence
Sewer 
Public Sewer
SqFt Total 
2189
Utilities 
Cable AvailableElectricity AvailableElectricity ConnectedSewer AvailableSewer ConnectedWater AvailableWater Connected
Water Source 
Public
Interior Features
Appliances 
DishwasherDisposalDryerElectric Water HeaterMicrowaveRangeRefrigeratorWasher
Cooling 
Central Air
Flooring 
CarpetVinyl
Furnished 
Unfurnished
Heating 
Central
Interior 
High CeilingsOpen FloorplanWalk-In Closet(s)
Laundry Features 
Electric Dryer HookupIn GarageWasher Hookup
Bedroom 2 
Dimensions - 12x10Level - First
Bedroom 3 
Dimensions - 12x11Level - First
Dining Room 
Dimensions - 13x13Level - First
Foyer 
Dimensions - 9x13Level - First
Kitchen 
Dimensions - 14x12Level - First
Living Room 
Dimensions - 13x20Level - First
Master Bedroom 
Dimensions - 13x19Level - First
Save
Ask
Tour
Hide
Share
Exterior Features
Construction Details 
Stucco
Lot Features 
Paved
Patio And Porch 
Rear PorchScreened
Roof 
Shingle
View 
PondWaterTrees/Woods
Waterview 
PondWaterTrees/Woods
Community Features
Association Dues 
375
Financing Terms Available 
CashConventionalFHAUSDA LoanVA Loan
HOA Fee Frequency 
Annually
MLS Area 
33811 - Lakeland
Roads 
Asphalt
Township 
29
Schools
School District
Unknown
Elementary School
James W Sikes Elem
Middle School
Mulberry Middle
High School
Mulberry High
Listing courtesy of S & D REAL ESTATE SERVICE LLC (863) 397-5900


Listing information is provided by Participants of the Stellar MLS. IDX information is provided exclusively for personal, non-commercial use, and may not be used for any purpose other than to identify prospective properties consumers may be interested in purchasing. Information is deemed reliable but not guaranteed. Properties displayed may be listed or sold by various participants in the MLS Copyright 2026, Stellar MLS.
Last checked: 2026-07-08 12:05 PM EDT

Neighborhood & Commute
Source: Walkscore
Disclosure: Community information and market data powered by Constellation Data Labs. Information is deemed reliable but not guaranteed.
Save
Ask
Tour
Hide
Share